OVER $258,000 IN LUXURY UPDATES | RAVENSWOOD MANOR | COMPLETELY REMODELED | 4 BEDROOMS + 3RD FLOOR BONUS ROOM | MOVE-IN READY | 2.5 CAR GARAGE| CITY LIVING AT ITS FINEST! Completely remodeled from top to bottom with over $258,000 in luxury updates and upgrades (see attached list of improvements), this stunning Ravenswood Manor home perfectly blends timeless character with today's most sought-after finishes. Truly turn-key and move-in ready, every inch has been thoughtfully redesigned so you can simply unpack and start enjoying everything this incredible neighborhood has to offer. Exceptional curb appeal welcomes you home with charming front and back porches, while the inviting front porch is the perfect place to sip your morning coffee and greet the day. Head inside to a welcoming foyer where brand-new rich hardwood flooring flows throughout the main level and beautifully refinished hardwood floors continue upstairs, creating warmth and elegance throughout. The spacious formal living room seamlessly opens to the dining area, creating an ideal layout for both everyday living and entertaining. At the heart of the home is the stunning remodeled kitchen designed to impress, featuring sleek quartz countertops, custom 42" Harding cabinetry, a stylish tile backsplash, designer lighting, brand-new Bosch 300 Series stainless steel appliances, and an oversized center island with breakfast bar seating. An exterior door just off the kitchen makes summer entertaining effortless. Prep meals on the gorgeous quartz counters, then head out to the new back deck to enjoy BBQs, outdoor dining, and relaxing evenings in your private backyard. An updated half bath completes the main level. Upstairs, you'll find four generously sized bedrooms, each offering ample closet space, along with a remodeled full bathroom. Continue to the third floor where you'll discover a hidden gem-an expansive bonus room that offers endless possibilities as a fifth bedroom, home office, media room, playroom, fitness studio, or private retreat. The finished basement expands your living space even further with a spacious recreation room perfect for movie nights, game days, or hosting guests. A full bathroom, laundry and utility area with brand-new washer and dryer, plus abundant storage make this lower level as functional as it is inviting. Outside your door, enjoy everything that makes Ravenswood Manor one of Chicago's most desirable neighborhoods. Nature trails and scenic bike paths along the Chicago River are just moments away, while the restaurants, cafes, boutiques, and shopping in Lincoln Square and Albany Park are only minutes from home. The nearby Brown Line provides convenient access to downtown Chicago, making commuting and exploring the city effortless.
Contingent
$749,000
3105 W Leland Ave, Chicago, IL 60625
4beds
1,778sqft
Single Family Residence
Built in 1904
4,225 Square Feet Lot
$-- Zestimate®
$421/sqft
$-- HOA
What's special
Finished basementUpdated half bathFour generously sized bedroomsSleek quartz countertopsExpansive bonus roomDesigner lightingSpacious recreation room
- --
- on Zillow |
- 4,070
- views |
- 271
- saves |
Likely to sell faster than
Zillow last checked:
Listed by:
Leslie McDonnell 847-367-8686,
RE/MAX Suburban
Source: MRED as distributed by MLS GRID,MLS#: 12690952
Facts & features
Interior
Bedrooms & bathrooms
- Bedrooms: 4
- Bathrooms: 3
- Full bathrooms: 2
- 1/2 bathrooms: 1
Rooms
- Room types: Foyer, Bonus Room, Recreation Room
Primary bedroom
- Features: Flooring (Hardwood)
- Level: Second
- Area: 156 Square Feet
- Dimensions: 13X12
Bedroom 2
- Features: Flooring (Hardwood)
- Level: Second
- Area: 110 Square Feet
- Dimensions: 11X10
Bedroom 3
- Features: Flooring (Hardwood)
- Level: Second
- Area: 132 Square Feet
- Dimensions: 12X11
Bedroom 4
- Features: Flooring (Hardwood)
- Level: Second
- Area: 99 Square Feet
- Dimensions: 11X09
Bonus room
- Features: Flooring (Carpet)
- Level: Third
- Area: 450 Square Feet
- Dimensions: 30X15
Dining room
- Features: Flooring (Hardwood)
- Level: Main
- Area: 165 Square Feet
- Dimensions: 15X11
Foyer
- Features: Flooring (Hardwood)
- Level: Main
- Area: 150 Square Feet
- Dimensions: 15X10
Kitchen
- Features: Kitchen (Eating Area-Table Space), Flooring (Hardwood)
- Level: Main
- Area: 169 Square Feet
- Dimensions: 13X13
Laundry
- Features: Flooring (Tile)
- Level: Basement
- Area: 184 Square Feet
- Dimensions: 23X08
Living room
- Features: Flooring (Hardwood)
- Level: Main
- Area: 210 Square Feet
- Dimensions: 15X14
Recreation room
- Features: Flooring (Marble)
- Level: Basement
- Area: 256 Square Feet
- Dimensions: 16X16
Heating
- Natural Gas, Forced Air
Cooling
- Central Air
Appliances
- Included: Range, Refrigerator, Dryer
- Laundry: In Unit
Features
- Walk-In Closet(s)
- Flooring: Hardwood
- Windows: Screens
- Basement: Finished,Storage Space,Full
Interior area
- Total structure area: 2,444
- Total interior livable area: 1,778 sqft
Property
Parking
- Total spaces: 2.5
- Parking features: Off Alley, Garage Door Opener, Yes, Garage Owned, Detached, Garage
- Garage spaces: 2.5
- Has uncovered spaces: Yes
Accessibility
- Accessibility features: No Disability Access
Features
- Stories: 3
- Patio & porch: Deck
- Fencing: Partial
Lot
- Size: 4,225 Square Feet
- Dimensions: 30 X 141
Details
- Parcel number: 13131070170000
- Special conditions: None
- Other equipment: Ceiling Fan(s)
Construction
Type & style
- Home type: SingleFamily
- Property subtype: Single Family Residence
Materials
- Other, Wood Siding
- Roof: Asphalt
Condition
- New construction: No
- Year built: 1904
- Major remodel year: 2025
Utilities & green energy
- Sewer: Public Sewer
- Water: Lake Michigan, Public
Community & HOA
Community
- Security: Carbon Monoxide Detector(s)
HOA
- Services included: None
Location
- Region: Chicago
Financial & listing details
- Price per square foot: $421/sqft
- Tax assessed value: $480,000
- Annual tax amount: $8,191
- Ownership: Fee Simple
Estimated market value
Not available
Estimated sales range
Not available
Not available
Price history
| Date | Event | Price |
|---|---|---|
| 5/7/2025 | Sold | $501,000$282/sqft |
Source:  MRED as distributed by MLS GRID #12312960 Report a problem MRED as distributed by MLS GRID #12312960 Report a problem | ||
| 4/1/2025 | Contingent | $501,000$282/sqft |
Source: MRED as distributed by MLS GRID #12312960 Report a problem | ||
| 3/18/2025 | Listed for sale | $501,000$282/sqft |
Source: MRED as distributed by MLS GRID #12312960 Report a problem | ||
Public tax history
| Year | Property taxes | Tax assessment |
|---|---|---|
| 2024 | -- | $48,000 +14.3% |
| 2023 | $8,191 +2.9% | $42,000 |
| 2022 | $7,963 +2.1% | $42,000 |
| 2021 | $7,802 +16.9% | $42,000 +27.5% |
| 2020 | $6,672 -1.5% | $32,948 -11% |
| 2019 | $6,771 +1.7% | $37,021 |
| 2018 | $6,656 +10.1% | $37,021 +18% |
| 2017 | $6,047 +4.2% | $31,375 |
| 2016 | $5,803 +9.8% | $31,375 |
| 2015 | $5,287 +7.8% | $31,375 +8.5% |
| 2014 | $4,906 +2.3% | $28,915 |
| 2013 | $4,798 +1.2% | $28,915 |
| 2012 | $4,741 -9.3% | $28,915 -20.4% |
| 2011 | $5,230 +2.1% | $36,313 |
| 2010 | $5,120 +8.1% | $36,313 |
| 2009 | $4,737 +64.6% | $36,313 -0.6% |
| 2008 | $2,878 +3.2% | $36,524 |
| 2007 | $2,790 -10.7% | $36,524 |
| 2006 | $3,122 -20.1% | $36,524 +16.9% |
| 2005 | $3,910 +2.9% | $31,252 |
| 2004 | $3,799 +3.8% | $31,252 |
| 2003 | $3,659 +26.2% | $31,252 +74.1% |
| 2002 | $2,898 +5.1% | $17,954 |
| 2001 | $2,759 +21.8% | $17,954 |
| 2000 | $2,265 -0.1% | $17,954 +30.2% |
| 1999 | $2,268 | $13,790 |
Find assessor info on the county website
Monthly payment
Est. payment
Payment breakdown
Explore the cost of this home by adjusting the details. Changes won't be saved.Climate risks
Neighborhood: Albany Park
Nearby schools
GreatSchools rating
- 4/10Hibbard Elementary SchoolGrades: PK-6Distance: 0.4 mi
- 5/10Albany Park Multicultural Elementary SchoolGrades: 7-8Distance: 0.4 mi
- 1/10Roosevelt High SchoolGrades: 9-12Distance: 0.4 mi
Schools provided by the listing agent
- Elementary: Hibbard Elementary School
- Middle: Albany Park Multicultural Elemen
- High: Roosevelt High School
- District: 299
Source: MRED as distributed by MLS GRID. This data may not be complete. We recommend contacting the local school district to confirm school assignments for this home.
- $829,2009 bd3 ba3.9k sqft3107 W Leland Ave, Chicago, IL 60625Off Market
- $1,307,7002 bd1 ba800 sqft3101 W Leland Ave, Chicago, IL 60625Off Market
- $--3 bd2 ba1.4k sqft3101 W Leland Ave #3, Chicago, IL 60625Off Market
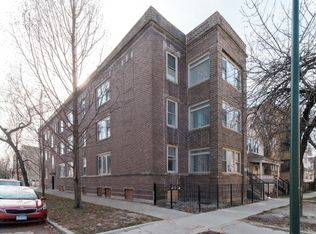
- $--2 bd2 ba1.2k sqft3101 W Leland Ave #1, Chicago, IL 60625Off Market
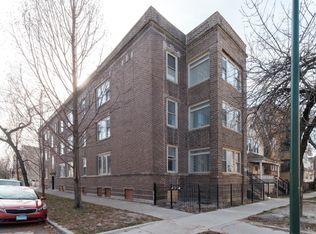
- $551,9003 bd2 ba1.4k sqft3101 W Leland Ave #2, Chicago, IL 60625Off Market
- $--2 bd1 ba800 sqft4656 N Albany Ave APT 2, Chicago, IL 60625Off Market
- $--2 bd1 ba900 sqft4656 N Albany Ave #3, Chicago, IL 60625Off Market
- $480,4002 bd1 ba900 sqft4656 N Albany Ave #1F, Chicago, IL 60625Off Market
A local agent can set up tours, give advice and negotiate with sellers.
Similar homes
- $599,0003 bd2 ba1.3k sqft2654 W Catalpa Ave, Chicago, IL 60625Active
 MLS ID #12681068, Meldina Dervisevic, Century 21 Dream Homes. MRED as distributed by MLS GRID
 - $559,0004 bd3 ba1.3k sqft6014 W Fletcher St, Chicago, IL 60634New
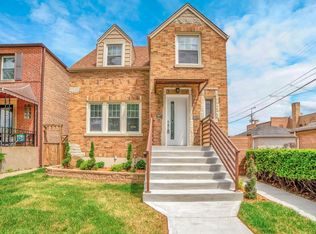 MLS ID #12707307, Stephanie Miller, Redfin Corporation. MRED as distributed by MLS GRID
 - $799,0003 bd3 ba2.3k sqft6711 N Monticello Ave, Lincolnwood, IL 60712Active
 MLS ID #12699154, Ricky Jolcover, Landstar Realty Group, Inc.. MRED as distributed by MLS GRID
 - $695,0004 bd4 ba1.8k sqft1033 S Claremont Ave, Chicago, IL 60612Active
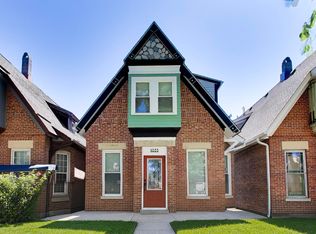 MLS ID #12699102, Wendy McCreight, @properties Christie's International Real Estate. MRED as distributed by MLS GRID
 - $699,0004 bd4 ba2.3k sqft743 S Lombard Ave, Oak Park, IL 60304NewMLS ID #12706423, Rosa Flores, Redfin Corporation. MRED as distributed by MLS GRID
- $609,0005 bd4 ba2k sqft5012 N Tripp Ave, Chicago, IL 60630ActiveMLS ID #12655748, Victoria Unger, Century 21 Langos & Christian. MRED as distributed by MLS GRID
- $589,0003 bd2 ba1.6k sqft3823 W Wabansia Ave, Chicago, IL 60647ActiveMLS ID #12701700, Lilia Lluvia, Properties Indeed Corp. MRED as distributed by MLS GRID
- $665,0004 bd3 ba2k sqft5747 N Melvina Ave, Chicago, IL 60646ActiveMLS ID #12608247, Sarah Taich, Engel & Voelkers Chicago. MRED as distributed by MLS GRID
- $629,0004 bd3 ba2k sqft5654 W Cornelia Ave, Chicago, IL 60634ActiveMLS ID #12676714, Timothy Mertzlufft, Berkshire Hathaway HomeServices Chicago. MRED as distributed by MLS GRID
- $599,9304 bd3 ba1.8k sqft4829 W Strong St, Chicago, IL 60630ActiveMLS ID #12654513, Gonzalo Santoyo, HomeSmart Connect LLC. MRED as distributed by MLS GRID
- $889,9003 bd3 ba1.6k sqft2730 N Greenview Ave APT M, Chicago, IL 60614NewMLS ID #12707033, Raj Patel, REMAX Legends. MRED as distributed by MLS GRID
- $659,5005 bd2 ba2.1k sqft2913 W Sibley St, Park Ridge, IL 60068ActiveMLS ID #12694080, Boris Oberman, Realty Advisors Elite LLC. MRED as distributed by MLS GRID
- $739,9004 bd2 ba1.9k sqft389 Michael John Dr, Park Ridge, IL 60068ActiveMLS ID #12686027, Laura Herlo, Coldwell Banker Realty. MRED as distributed by MLS GRID
- $599,0005 bd2 ba2.2k sqft4955 N Delphia Ave, Norridge, IL 60706ActiveMLS ID #12699427, Peter Drossos, Peter Drossos Real Estate. MRED as distributed by MLS GRID
- $629,0003 bd2 ba1.4k sqft7519 Kolmar Ave, Skokie, IL 60076ActiveMLS ID #12696226, Goldie Nelson, JMG Real Estate. MRED as distributed by MLS GRID
- $579,9004 bd4 ba2.4k sqft4343 S Ellis Ave, Chicago, IL 60653Re-activatedMLS ID #12510798, Sachet White, Century 21 IMPACT. MRED as distributed by MLS GRID
- $585,0004 bd3 ba2.5k sqft10428 S Springfield Ave, Chicago, IL 60655NewMLS ID #12708368, Roberta Smith, Home Sellers Realty Inc.. MRED as distributed by MLS GRID
- $539,0003 bd3 ba2k sqft7356 N Ashland Blvd, Chicago, IL 60626ActiveMLS ID #12680263, Curtis Oliver, I Got Properties, LLC. MRED as distributed by MLS GRID
- $599,9005 bd3 ba2.6k sqft3052 N Major Ave, Chicago, IL 60634ActiveMLS ID #12692062, Ruben Avila, RE/MAX Mi Casa. MRED as distributed by MLS GRID
- $538,0005 bd3 ba1.5k sqft5830 N Nagle Ave, Chicago, IL 60646ActiveMLS ID #12698656, Marek Prus, RE/MAX City. MRED as distributed by MLS GRID
