Skip main navigation
Sold for $253,000
  • $253,000

    3105 Walesby Dr, Fayetteville, NC 28306

    3beds
    1,638sqft
    Single Family Residence
    Built in 2004
    9,147 Square Feet Lot
    $-- Zestimate®
    $154/sqft
    $1,699 Estimated rent

    Home value

    Not available

    Estimated sales range

    Not available

    $1,699/mo

    Zestimate® history
    Loading
    Loading...

    Owner options

    List your home for rent

    $1,699/mo

    Rent Zestimate®

    Find your next renter with Zillow Rental Manager. Plus, with online applications, you can quickly screen prospective tenants – for free.

    Learn more

    $1,699/mo

    Rent Zestimate®

    Refinance and save

    $1,566/mo

    Est. payment

    Refinancing to a lower rate could help reduce your monthly payments and save thousands over the life of the loan.

    See today's rates

    $1,566/mo

    Est. payment

    Explore your selling options

    Work with a Zillow partner agent

    Leverage their expertise and Zillow's premium Showcase listings to get your home seen by more buyers.

    Get started

    List with your own agent

    Get your home in front of millions of buyers by listing it on Zillow.

    Learn how to do it

    Sell it yourself

    Take full control of how buyers see your home on Zillow by listing For Sale by Owner (FSBO).

    List your home

    What's special

    Spacious bonus roomNicely sized private backyard
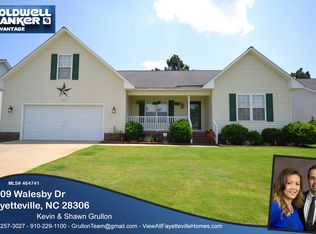
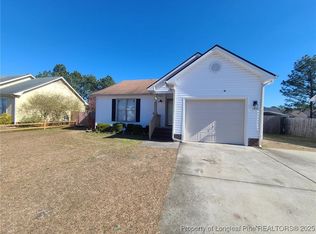
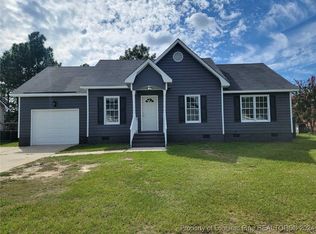
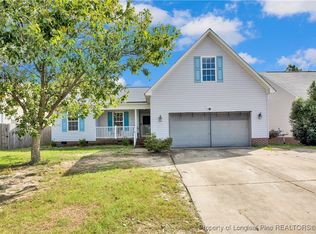
    Sellers are offering $5,000 in concessions with an acceptable offer! Welcome to this charming 3-bedroom, 2-bathroom home featuring a spacious bonus room and a layout designed for comfort and functionality. Major updates include a brand-new 2025 HVAC system and a 2019 roof, offering peace of mind for years to come. Step outside to a nicely sized, private backyard—perfect for gatherings, entertaining, or simply unwinding. The yard also includes ample storage space, giving you room for tools, hobbies, and outdoor equipment. Conveniently located within 15 miles of Fort Bragg, this home offers easy access to both Fayetteville and Hope Mills amenities, making everyday errands and dining a breeze. A fantastic opportunity for anyone seeking space and convenience.

    Zillow last checked:

    Listing updated:

    Listed by:

    CECILIA PAYNE,

    REALTY ONE GROUP LIBERTY

    Bought with:

    WELCOME HOME TEAM POWERED BY KELLER WILLIAMS REALTY, C14691

    KELLER WILLIAMS REALTY (FAYETTEVILLE)

    Source: LPRMLS,MLS#: 753953MLS LogoOriginating MLS: Longleaf Pine Realtors

    Facts & features

    Interior

    Bedrooms & bathrooms
    • Bedrooms: 3
    • Bathrooms: 2
    • Full bathrooms: 2
    Heating
    • Heat Pump
    Features
    • Eat-in Kitchen, Kitchen/Dining Combo
    • Flooring: Laminate, Tile, Vinyl
    • Basement: Crawl Space
    • Number of fireplaces: 1
    • Fireplace features: Gas
    Interior area
    • Total interior livable area: 1,638 sqft

    Property

    Parking
    • Total spaces: 2
    • Parking features: Attached, Garage
    • Attached garage spaces: 2
    Features
    • Patio & porch: Front Porch, Porch
    • Exterior features: Fence, Porch, Storage
    Lot
    • Size: 9,147 Square Feet
    • Features: < 1/4 Acre
    Details
    • Parcel number: 0415634902
    • Zoning description: R10 - Residential District
    • Special conditions: Standard

    Construction

    Type & style
    • Home type: SingleFamily
    • Architectural style: Ranch
    • Property subtype: Single Family Residence
    Materials
    • Vinyl Siding
    Condition
    • Good Condition
    • New construction: No
    • Year built: 2004

    Utilities & green energy

    • Sewer: Public Sewer
    • Water: Public

    Community & HOA

    Community
    • Subdivision: Saddle Ridge
    HOA
    • Has HOA: No
    Location
    • Region: Fayetteville

    Financial & listing details

    • Price per square foot: $154/sqft
    • Tax assessed value: $250,300
    • Annual tax amount: $1,880
    • Date on market: 11/27/2025
    • Cumulative days on market: 56 days
    • Listing terms: New Loan
    • Inclusions: Refrigerator
    • Exclusions: Staging Items
    • Ownership: More than a year

    Price history

    DateEventPrice
    2/4/2026Sold$253,000-0.4%$154/sqft
    Source: LPRMLS #753953 Report a problem
    1/8/2026Pending sale$253,900$155/sqft
    Source: LPRMLS #753953 Report a problem
    11/27/2025Listed for sale$253,900-2.3%$155/sqft
    Source: LPRMLS #753953 Report a problem
    11/17/2025Listing removed$259,970$159/sqft
    Source: LPRMLS #752683 Report a problem
    11/2/2025Listed for sale$259,970+100%$159/sqft
    Source: LPRMLS #752683 Report a problem
    6/14/2006Sold$130,000$79/sqft
    Source: Public Record Report a problem

    Public tax history

    YearProperty taxesTax assessment
    2025$1,880 +28.7%$250,300 +87.9%
    2024$1,461 +2.6%$133,200
    2023$1,424 +2.7%$133,200
    2022$1,387 $133,200
    2021$1,387 $133,200 +0.4%
    2020-- $132,609 -0.4%
    2019$1,387 +3.7%$133,200
    2018$1,337 $133,200
    2017$1,337 +0.9%$133,200 -5.9%
    2016$1,325 $141,500
    2015$1,325 $141,500
    2014$1,325 $141,500
    2013$1,325 $141,500
    2012$1,325 $141,500
    2011$1,325 $141,500
    2010-- $141,500
    2009-- $141,500 +38.5%
    2008-- $102,200
    2007-- $102,200
    2006-- $102,200
    2005-- --
    2004-- $14,500
    Find assessor info on the county website

    Neighborhood: 28306

    Nearby schools

    GreatSchools rating
    Schools provided by the listing agent
    • Middle: Douglas Byrd Middle School
    • High: Douglas Byrd Senior High

    Source: LPRMLS. This data may not be complete. We recommend contacting the local school district to confirm school assignments for this home.

    Get pre-qualified for a loan
    At Zillow Home Loans, we can pre-qualify you in as little as 5 minutes with no impact to your credit score.

    An equal housing lender. NMLS #10287.