*******$10,000 towards buyers closing cost*****Luxurious Living Across Three Spacious Floors! Welcome to an unparalleled lifestyle in this elegant 3-bedroom, 3.5-bathroom townhome, offering three full levels of meticulously designed living space. From the moment you step inside, you’ll be captivated by the sophisticated features and modern amenities that make this property truly exceptional. The finished basement is a versatile haven, complete with a bedroom and private bathroom, an oversized living area perfect for a second family room or game room, and a walkout patio. Ideal as a teen retreat or in-law suite, this space ensures comfort and privacy for all. On the main floor, enjoy the timeless beauty of hardwood floors throughout. The oversized, eat-in kitchen is a chef's dream, boasting a central island with bar seating, abundant counter and cabinet space, and a seamless flow into the expansive dining area. Host dinners for 8-10 guests with ease while enjoying views of the inviting family room, which features a gas fireplace and custom built-in bookshelves. A charming loft, perfect for a home office or reading nook, complements this level, along with a covered deck ideal for morning coffee or evening relaxation. The third floor is a sanctuary of comfort. The guest suite includes a private bathroom, while the primary suite redefines luxury. Revel in a spacious sitting area, an oversized walk-in closet, and a spa-inspired en-suite bathroom with double vanities, a soaking tub, and a separate glass-enclosed shower. Step out onto your private balcony and savor peaceful moments above it all. Located in the highly sought-after gated community of Riverwalk at Wildwood, this home is nestled in one of the area’s best-kept secrets. Enjoy proximity to The Battery and Truist Park, Chattahoochee National Park, and the Cochran Shoals walking path. With easy access to I-285, I-75, and the Perimeter area, you’re just 20-30 minutes from Buckhead, Midtown, and the airport. HOA is paid simi annually at $5,651 and there is a community initation fee of $942 This is more than a home—it’s a lifestyle. Don’t miss your opportunity to own this stunning residence. Schedule your private showing today!
Closed
$550,000
3105 Woodwalk Trce SE #9, Atlanta, GA 30339
3beds
3,594sqft
Townhouse, Residential
Built in 2006
1,742 Square Feet Lot
$-- Zestimate®
$153/sqft
$3,358 Estimated rent
Home value
Not available
Estimated sales range
Not available
$3,358/mo
Zestimate® history
Owner options
List your home for rent
$3,358/mo
Rent Zestimate®
Find your next renter with Zillow Rental Manager. Plus, with online applications, you can quickly screen prospective tenants – for free.
$3,358/mo
Rent Zestimate®
Refinance and save
$3,789/mo
Est. payment
Refinancing to a lower rate could help reduce your monthly payments and save thousands over the life of the loan.
$3,789/mo
Est. payment
Explore your selling options
Work with a Zillow partner agent
Leverage their expertise and Zillow's premium Showcase listings to get your home seen by more buyers.
Get startedList with your own agent
Get your home in front of millions of buyers by listing it on Zillow.
Learn how to do itSell it yourself
Take full control of how buyers see your home on Zillow by listing For Sale by Owner (FSBO).
List your homeWhat's special
Zillow last checked:
Listing updated:
Listed by:
Martha OSullivan,
Atlanta Communities 404-964-9918
Bought with:
Erin Roosen, 388710
Southern Classic Realtors
Source: FMLS GA,MLS#: 7507208
Facts & features
Interior
Bedrooms & bathrooms
- Bedrooms: 3
- Bathrooms: 4
- Full bathrooms: 3
- 1/2 bathrooms: 1
Rooms
- Room types: Basement, Den, Family Room, Game Room, Office
Primary bedroom
- Features: In-Law Floorplan, Oversized Master, Roommate Floor Plan
- Level: In-Law Floorplan, Oversized Master, Roommate Floor Plan
Bedroom
- Features: In-Law Floorplan, Oversized Master, Roommate Floor Plan
Primary bathroom
- Features: Double Vanity, Separate Tub/Shower, Soaking Tub
Dining room
- Features: Open Concept, Separate Dining Room
Kitchen
- Features: Breakfast Bar, Breakfast Room, Cabinets Stain, Eat-in Kitchen, Kitchen Island, Pantry, Solid Surface Counters
Heating
- Forced Air
Cooling
- Ceiling Fan(s), Electric
Appliances
- Included: Dishwasher, Disposal, Gas Range, Microwave, Self Cleaning Oven
- Laundry: In Hall, Laundry Room, Upper Level
Features
- Bookcases, Crown Molding, Double Vanity, Entrance Foyer 2 Story, High Ceilings, High Ceilings 10 ft Main, High Ceilings 10 ft Upper, High Speed Internet, Recessed Lighting, Tray Ceiling(s), Walk-In Closet(s)
- Flooring: Carpet, Ceramic Tile, Hardwood
- Windows: Insulated Windows
- Basement: Daylight,Finished,Finished Bath,Full,Interior Entry,Walk-Out Access
- Number of fireplaces: 1
- Fireplace features: Factory Built, Family Room, Gas Starter
- Common walls with other units/homes: 2+ Common Walls
Interior area
- Total structure area: 3,594
- Total interior livable area: 3,594 sqft
Property
Parking
- Total spaces: 2
- Parking features: Attached, Drive Under Main Level, Driveway, Garage
- Attached garage spaces: 2
- Has uncovered spaces: Yes
Accessibility
- Accessibility features: None
Features
- Levels: Three Or More
- Patio & porch: Covered, Deck, Patio
- Exterior features: Balcony, Other
- Pool features: None
- Spa features: None
- Fencing: None
- Has view: Yes
- View description: Trees/Woods
- Waterfront features: None
- Body of water: None
Lot
- Size: 1,742 Square Feet
- Features: Back Yard
Details
- Additional structures: None
- Parcel number: 17094000880
- Other equipment: None
- Horse amenities: None
Construction
Type & style
- Home type: Townhouse
- Architectural style: Townhouse
- Property subtype: Townhouse, Residential
- Attached to another structure: Yes
Materials
- Brick Front, Cement Siding
- Foundation: Slab
- Roof: Shingle
Condition
- Resale
- New construction: No
- Year built: 2006
Details
- Builder name: Ashton Woods
Utilities & green energy
- Electric: Other
- Sewer: Public Sewer
- Water: Public
- Utilities for property: Cable Available, Electricity Available, Natural Gas Available, Phone Available, Sewer Available, Underground Utilities, Water Available
Green energy
- Energy efficient items: None
- Energy generation: None
Community & HOA
Community
- Features: Gated, Homeowners Assoc, Near Public Transport, Near Schools, Near Shopping, Near Trails/Greenway, Street Lights
- Security: Security Gate, Smoke Detector(s)
- Subdivision: Riverwalk At Wildwood
HOA
- Has HOA: Yes
- Services included: Maintenance Grounds, Maintenance Structure, Reserve Fund, Termite, Trash, Water
- HOA fee: $471 monthly
- HOA phone: 770-451-8171
Location
- Region: Atlanta
Financial & listing details
- Price per square foot: $153/sqft
- Tax assessed value: $313,780
- Annual tax amount: $6,153
- Date on market: 1/10/2025
- Cumulative days on market: 38 days
- Ownership: Fee Simple
- Electric utility on property: Yes
- Road surface type: Asphalt
Price history
| Date | Event | Price |
|---|---|---|
| 3/4/2025 | Sold | $550,000-4.3%$153/sqft |
Source:  FMLS GA #7507208 Report a problem FMLS GA #7507208 Report a problem | ||
| 2/21/2025 | Pending sale | $575,000$160/sqft |
Source: FMLS GA #7507208 Report a problem | ||
| 1/31/2025 | Price change | $575,000-3.4%$160/sqft |
Source: FMLS GA #7507208 Report a problem | ||
| 1/10/2025 | Listed for sale | $595,000$166/sqft |
Source: FMLS GA #7507208 Report a problem | ||
Public tax history
| Year | Property taxes | Tax assessment |
|---|---|---|
| 2015 | $3,437 -0.8% | $125,512 |
| 2014 | $3,467 -0.8% | $125,512 |
| 2013 | $3,496 -0.8% | $125,512 |
| 2012 | $3,525 -0.2% | $125,512 |
| 2011 | $3,531 -6.1% | $125,512 -10.2% |
| 2010 | $3,760 | $139,752 |
| 2009 | $3,760 -13.8% | $139,752 -17.1% |
| 2008 | $4,361 -10% | $168,596 |
| 2007 | $4,847 | $168,596 |
Find assessor info on the county website
Neighborhood: 30339
Nearby homes
- $610,7003 bd3 ba2.7k sqft3103 Woodwalk Trce SE #9, Atlanta, GA 30339Off Market
- $560,7002 bd3 ba2.7k sqft3109 Woodwalk Trce SE #9, Atlanta, GA 30339Off Market
- $632,5004 bd4 ba3.5k sqft3103 Woodwalk Trce SE, Atlanta, GA 30339Off Market
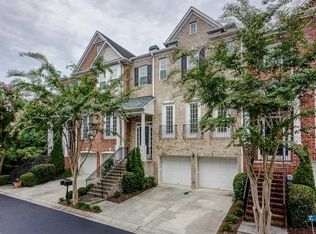
- $590,7004 bd3 ba3.6k sqft3101 Woodwalk Trce SE, Atlanta, GA 30339Off Market

- $317,8304 bd3 ba3.6k sqft3101 Woodwalk Trce SE #9, Atlanta, GA 30339Off Market
- $547,2002 bd3 ba2.6k sqft3107 Woodwalk Trce UNIT 9, Atlanta, GA 30339Off Market
- $550,0002 bd3 ba2.7k sqft3105 Woodwalk Trce UNIT 9, Atlanta, GA 30339Sold
- $561,6004 bd4 ba3.5k sqft3111 Woodwalk Trce UNIT 9, Atlanta, GA 30339Off Market
Nearby schools
GreatSchools rating
- 3/10Brumby Elementary SchoolGrades: PK-5Distance: 1.6 mi
- 6/10East Cobb Middle SchoolGrades: 6-8Distance: 1.4 mi
- 7/10Wheeler High SchoolGrades: 9-12Distance: 3.5 mi
Schools provided by the listing agent
- Elementary: Brumby
- Middle: East Cobb
- High: Wheeler
Source: FMLS GA. This data may not be complete. We recommend contacting the local school district to confirm school assignments for this home.


Get pre-qualified for a loan
At Zillow Home Loans, we can pre-qualify you in as little as 5 minutes with no impact to your credit score.An equal housing lender. NMLS #10287.
- Georgia
- Cobb County
- Marietta
- 30339
- 3105 Woodwalk Trce SE Unit 9
Nearby cities
Nearby neighborhoods
Nearby zip codes
Other Marietta Topics
