Welcome home to 3105 Worthington Circle, Falls Church—a sun-drenched, single-family home offering over 3,000 square feet of living space. Tucked away in a quiet neighborhood, this home beautifully balances classic and current tasteful finishes throughout. Gorgeous refinished hardwood floors and abundant windows create a warm, welcoming atmosphere. The sprawling, flat, fully fenced backyard sits on a generous 0.2549-acre lot, offering the perfect space to unwind. Whether you choose to relax in the sauna, enjoy a peaceful evening on one of the three decks, or gather around a fire pit on the stone patio, outdoor living has never been more inviting. Step into the entryway, where you'll be inspired to kick off your shoes and cozy up by the fireplace in the living room with your new favorite book. Continue to the back of the house and a bright breakfast area, open to the updated kitchen, is perfect for casual conversation and enjoying views of the backyard, while the formal dining room, featuring a charming 1940s-style corner built-in, is ideal for hosting memorable dinners. Fresh, neutral paint throughout the home makes it move-in ready. On the main level, a convenient powder room adds to the home's thoughtful layout. Upstairs, you'll find three light-filled bedrooms with ample closet space, but the true highlight is the owner’s suite. With abundant natural light, two spacious closets, an ensuite bath featuring a deep soaking tub, separate glass enclosed shower, and double sink vanity, this space is designed for relaxation. Bring your book upstairs and use your own private balcony for a quiet moment of serenity. The lower level is a versatile space, offering a rec room perfect for game or movie nights, a powder room, and a separate laundry area with backyard access. Ample storage options complete this level, ensuring there’s room for everything. Commuters will appreciate the home’s prime location, just a short drive from the East Falls Church Metro station and minutes from major hubs like Seven Corners, Bailey's Crossroads, Amazon HQ2, Old Town Alexandria, the Pentagon, and downtown D.C. With easy access to I-395 and Rt 50, along with nearby shopping, dining, and entertainment options, this home offers it all.
Sold for $985,000
$985,000
3105 Worthington Cir, Falls Church, VA 22044
3beds
2,783sqft
Single Family Residence
Built in 1940
0.25 Acres Lot
$1,047,400 Zestimate®
$354/sqft
$4,708 Estimated rent
Home value
$1,047,400
$985,000 - $1.12M
$4,708/mo
Zestimate® history
Owner options
List your home for rent
$4,708/mo
Rent Zestimate®
Find your next renter with Zillow Rental Manager. Plus, with online applications, you can quickly screen prospective tenants – for free.
$4,708/mo
Rent Zestimate®
Refinance and save
$6,170/mo
Est. payment
Refinancing to a lower rate could help reduce your monthly payments and save thousands over the life of the loan.
$6,170/mo
Est. payment
Explore your selling options
Work with a Zillow partner agent
Leverage their expertise and Zillow's premium Showcase listings to get your home seen by more buyers.
Get startedList with your own agent
Get your home in front of millions of buyers by listing it on Zillow.
Learn how to do itSell it yourself
Take full control of how buyers see your home on Zillow by listing For Sale by Owner (FSBO).
List your homeWhat's special
Private balconyRec roomStone patioFresh neutral paintBright breakfast areaRefinished hardwood floorsAbundant natural light
Zillow last checked:
Listing updated:
Listed by:
Elizabeth Lucchesi 703-868-5676,
Long & Foster Real Estate, Inc.,
Listing Team: The Lizluke Team
Bought with:
Tim Royster, 0225182810
Compass
Source: Bright MLS,MLS#: VAFX2189250
Facts & features
Interior
Bedrooms & bathrooms
- Bedrooms: 3
- Bathrooms: 5
- Full bathrooms: 3
- 1/2 bathrooms: 2
- Main level bathrooms: 1
Rooms
- Room types: Living Room, Dining Room, Primary Bedroom, Bedroom 2, Bedroom 3, Kitchen, Family Room, Foyer, Recreation Room, Storage Room, Utility Room, Primary Bathroom
Basement
- Area: 1030
Heating
- Forced Air, Zoned, Humidity Control, Natural Gas
Cooling
- Ceiling Fan(s), Central Air, Humidity Control, Zoned, Electric
Appliances
- Included: Dishwasher, Disposal, Dryer, Exhaust Fan, Ice Maker, Microwave, Refrigerator, Cooktop, Washer, Water Heater, Gas Water Heater
- Laundry: Has Laundry, Lower Level
Features
- Family Room Off Kitchen, Kitchen Island, Dining Area, Eat-in Kitchen, Primary Bath(s), Built-in Features, Chair Railings, Recessed Lighting, Open Floorplan
- Flooring: Hardwood, Tile/Brick, Carpet, Wood
- Doors: French Doors, Insulated, Sliding Glass
- Windows: Double Pane Windows, Screens, Window Treatments
- Basement: Connecting Stairway,Exterior Entry,Side Entrance,Sump Pump,Full,Heated,Improved,Partially Finished,Walk-Out Access,Windows
- Number of fireplaces: 1
Interior area
- Total structure area: 3,435
- Total interior livable area: 2,783 sqft
- Finished area above ground: 2,405
- Finished area below ground: 378
Property
Parking
- Total spaces: 2
- Parking features: Off Street, Driveway
- Uncovered spaces: 2
Accessibility
- Accessibility features: None
Features
- Levels: Three
- Stories: 3
- Patio & porch: Deck
- Exterior features: Extensive Hardscape
- Pool features: None
- Fencing: Back Yard,Full,Wood
- Has view: Yes
- View description: Trees/Woods
Lot
- Size: 0.25 Acres
- Features: Landscaped, Wooded
Details
- Additional structures: Above Grade, Below Grade
- Parcel number: 0514 02C 0005
- Zoning: 130
- Special conditions: Standard
Construction
Type & style
- Home type: SingleFamily
- Architectural style: Colonial
- Property subtype: Single Family Residence
Materials
- Combination, Brick
- Foundation: Permanent
- Roof: Shingle
Condition
- Very Good
- New construction: No
- Year built: 1940
- Major remodel year: 2018
Utilities & green energy
- Sewer: Public Sewer
- Water: Public
Community & HOA
Community
- Subdivision: Lee Heights
HOA
- Has HOA: No
Location
- Region: Falls Church
Financial & listing details
- Price per square foot: $354/sqft
- Tax assessed value: $862,170
- Annual tax amount: $10,152
- Date on market: 10/30/2024
- Listing agreement: Exclusive Right To Sell
- Ownership: Fee Simple
Price history
| Date | Event | Price |
|---|---|---|
| 12/20/2024 | Sold | $985,000-1.5%$354/sqft |
Source:  Bright MLS #VAFX2189250 Report a problem Bright MLS #VAFX2189250 Report a problem | ||
| 11/20/2024 | Contingent | $1,000,000$359/sqft |
Source: Bright MLS #VAFX2189250 Report a problem | ||
| 10/30/2024 | Listed for sale | $1,000,000+42.9%$359/sqft |
Source:  Long & Foster Broker Feed #VAFX2189250 Report a problem Long & Foster Broker Feed #VAFX2189250 Report a problem | ||
| 9/3/2015 | Sold | $699,900$251/sqft |
Source: Public Record Report a problem | ||
| 6/18/2015 | Price change | $699,900-2.8%$251/sqft |
Source: Keller Williams - Reston/Herndon #FX8635967 Report a problem | ||
| 5/15/2015 | Listed for sale | $719,900+12.5%$259/sqft |
Source: Keller Williams Realty Report a problem | ||
| 5/10/2012 | Sold | $640,000$230/sqft |
Source: Public Record Report a problem | ||
| 4/15/2012 | Pending sale | $640,000$230/sqft |
Source: RE/MAX ALLEGIANCE #FX7806458 Report a problem | ||
| 3/31/2012 | Listed for sale | $640,000+113.3%$230/sqft |
Source: RE/MAX Allegiance #FX7806458 Report a problem | ||
| 7/30/1999 | Sold | $300,000$108/sqft |
Source: Public Record Report a problem | ||
Public tax history
| Year | Property taxes | Tax assessment |
|---|---|---|
| 2025 | $11,526 +7.6% | $929,030 +7.8% |
| 2024 | $10,707 +3.7% | $862,170 |
| 2023 | $10,323 +7.9% | $862,170 +9.5% |
| 2022 | $9,569 | $787,060 +11.7% |
| 2021 | -- | $704,820 +7.9% |
| 2020 | $8,178 0% | $653,110 +0.1% |
| 2019 | $8,182 +0.3% | $652,180 |
| 2018 | $8,153 +1.9% | $652,180 |
| 2017 | $8,002 +1.5% | $652,180 +1.6% |
| 2016 | $7,881 +3.6% | $642,180 |
| 2015 | $7,608 +7.2% | $642,180 +7.3% |
| 2014 | $7,099 | $598,460 +4.3% |
| 2013 | -- | $573,950 +7.5% |
| 2012 | -- | $534,050 -3.1% |
| 2011 | -- | $550,950 |
| 2010 | -- | $550,950 -6.1% |
| 2009 | -- | $586,440 -2.2% |
| 2008 | -- | $599,440 -5% |
| 2007 | -- | $630,780 +48.7% |
| 2003 | -- | $424,260 +16% |
| 2002 | -- | $365,740 +14% |
| 2001 | -- | $320,825 |
Find assessor info on the county website
Neighborhood: Seven Corners
Nearby homes
- $1,063,6004 bd3 ba2.4k sqft3103 Worthington Cir, Falls Church, VA 22044Off Market
- $1,130,9004 bd3 ba2.1k sqft3107 Worthington Cir, Falls Church, VA 22044Off Market
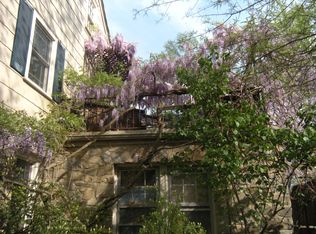
- $1,111,7003 bd2 ba2.1k sqft3109 Worthington Cir, Falls Church, VA 22044Off Market

- $1,143,2004 bd3 ba2.3k sqft3104 Worthington Cir, Falls Church, VA 22044Off Market

- $1,005,0004 bd3 ba2.5k sqft6057 Wooten Dr, Falls Church, VA 22044Off Market
- $1,040,500-- bd3 ba1.9k sqft3101 Worthington Cir, Falls Church, VA 22044Off Market
- $642,3005 bd1 ba912 sqft3106 Collie Ln, Falls Church, VA 22044Off Market
- $596,0002 bd1 ba912 sqft3104 Collie Ln, Falls Church, VA 22044Off Market
Nearby schools
GreatSchools rating
- 2/10Glen Forest Elementary SchoolGrades: PK-5Distance: 1 mi
- 2/10Glasgow Middle SchoolGrades: 6-8Distance: 1.8 mi
- 2/10Justice High SchoolGrades: 9-12Distance: 0.7 mi
Schools provided by the listing agent
- Elementary: Glen Forest
- Middle: Glasgow
- High: Justice
- District: Fairfax County Public Schools
Source: Bright MLS. This data may not be complete. We recommend contacting the local school district to confirm school assignments for this home.
Get a cash offer in 3 minutes
Find out how much your home could sell for in as little as 3 minutes with a no-obligation cash offer.
Estimated market value
$1,047,400
Get a cash offer in 3 minutes
Find out how much your home could sell for in as little as 3 minutes with a no-obligation cash offer.
Estimated market value
$1,047,400
- Virginia
- Fairfax County
- Falls Church
- 22044
- Seven Corners
- 3105 Worthington Cir
Nearby cities
Nearby neighborhoods
Nearby zip codes
Other Falls Church Topics
