Skip main navigation
Sold for $266,666
  • $266,666

    3105 Yorke Ct, Bushkill, PA 18324

    3beds
    1,714sqft
    Single Family Residence
    Built in 1987
    0.45 Acres Lot
    $270,600 Zestimate®
    $156/sqft
    $2,291 Estimated rent

    Home value

    $270,600

    $230,000 - $319,000

    $2,291/mo

    Zestimate® history
    Loading
    Loading...

    Owner options

    List your home for rent

    $2,291/mo

    Rent Zestimate®

    Find your next renter with Zillow Rental Manager. Plus, with online applications, you can quickly screen prospective tenants – for free.

    Learn more

    $2,291/mo

    Rent Zestimate®

    Refinance and save

    $3,798/mo

    Est. payment

    Refinancing to a lower rate could help reduce your monthly payments and save thousands over the life of the loan.

    See today's rates

    $3,798/mo

    Est. payment

    Explore your selling options

    Work with a Zillow partner agent

    Leverage their expertise and Zillow's premium Showcase listings to get your home seen by more buyers.

    Get started

    List with your own agent

    Get your home in front of millions of buyers by listing it on Zillow.

    Learn how to do it

    Sell it yourself

    Take full control of how buyers see your home on Zillow by listing For Sale by Owner (FSBO).

    List your home

    What's special

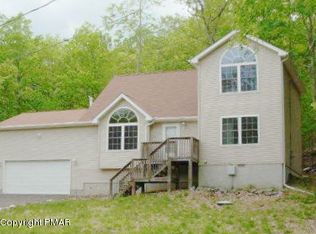
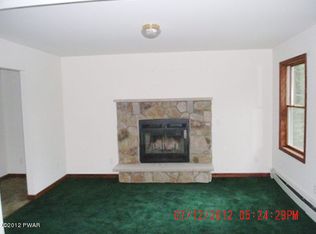
    Wood-burning fireplaceVersatile bonus roomFresh interior paintCorner lotRecessed lightingFreshly painted deckPeaceful wooded setting
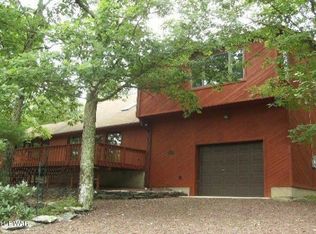
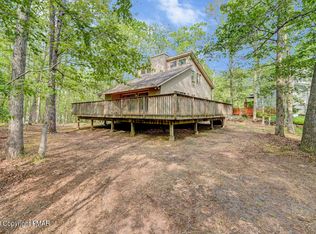
    Welcome to this charming 3-bedroom, 2-bathroom home located on a spacious corner lot in the amenity- filled community of Saw Creek Estates. This inviting home features fresh interior paint, brand-new carpeting, recessed lighting and newly installed hardwood floors, along with updated interior stairs. The bathrooms have been refreshed with new vanities, while retaining their original tubs and tile flooring.The open-concept living area offers a warm and comfortable space, complete with a wood-burning fireplace--perfect for cozy evenings. A versatile bonus room provides additional space for a home office, playroom, or guest room. Step outside to a freshly painted deck, ideal for relaxing or entertaining in a peaceful, wooded setting.Saw Creek Estates offers a resort-style lifestyle with year-round amenities including lake and beach access, indoor and outdoor pools, tennis and basketball courts (both indoor and outdoor), a ski slope, playground, dog park, clubhouse, fitness center, and the popular Top of the World Restaurant.Whether you're looking for a weekend escape or a full-time residence, this well-maintained home is a fantastic opportunity to enjoy all the Poconos has to offer.

    Zillow last checked:

    Listing updated:

    Listed by:

    Melissa Gonzalez 917-226-9901,

    Berkshire Hathaway HomeServices Pocono Real Estate Milford

    Bought with:

    Chelsea Williams, RS377610

    Weichert Realtors - Ruffino Real Estate

    Source: PWAR as distributed by MLS GRID,MLS#: PW252285MLS Logo

    Facts & features

    Interior

    Bedrooms & bathrooms
    • Bedrooms: 3
    • Bathrooms: 2
    • Full bathrooms: 2
    Primary bedroom
    • Area: 130.81
    • Dimensions: 12.7 x 10.3
    Bedroom 2
    • Area: 123.6
    • Dimensions: 10.3 x 12
    Bedroom 3
    • Area: 121.2
    • Dimensions: 10.1 x 12
    Bathroom 1
    • Area: 36.5
    • Dimensions: 7.3 x 5
    Bathroom 2
    • Area: 49.84
    • Dimensions: 5.6 x 8.9
    Bonus room
    • Area: 79.57
    • Dimensions: 7.3 x 10.9
    Dining room
    • Area: 128.7
    • Dimensions: 9.9 x 13
    Kitchen
    • Area: 135.89
    • Dimensions: 12.7 x 10.7
    Living room
    • Area: 228.15
    • Dimensions: 16.9 x 13.5
    Heating
    • Baseboard, Electric
    Cooling
    • Ceiling Fan(s), Wall Unit(s)
    Appliances
    • Included: Dishwasher, Refrigerator, Stainless Steel Appliance(s), Electric Water Heater, Electric Range
    Features
    • Cathedral Ceiling(s), Vaulted Ceiling(s), Walk-In Closet(s), Recessed Lighting, High Ceilings, Ceiling Fan(s)
    • Flooring: Carpet, Wood, Tile
    • Doors: Sliding Doors
    • Basement: Crawl Space
    • Number of fireplaces: 1
    • Fireplace features: Living Room
    • Common walls with other units/homes: No Common Walls
    Interior area
    • Total structure area: 2,186
    • Total interior livable area: 1,714 sqft
    • Finished area above ground: 1,714
    • Finished area below ground: 0

    Property

    Parking
    • Total spaces: 3
    • Parking features: Driveway
    • Uncovered spaces: 3
    Features
    • Levels: Two
    • Stories: 2
    • Patio & porch: Deck, Wrap Around
    • Pool features: Community, Association
    • Body of water: Saw Creek
    Lot
    • Size: 0.45 Acres
    • Features: Corner Lot, Level
    Details
    • Parcel number: 192.020186
    • Zoning description: Residential

    Construction

    Type & style
    • Home type: SingleFamily
    • Architectural style: Contemporary
    • Property subtype: Single Family Residence
    Materials
    • T1-11
    • Roof: Asphalt,Shingle
    Condition
    • New construction: No
    • Year built: 1987

    Utilities & green energy

    • Electric: 200+ Amp Service
    • Sewer: Public Sewer
    • Water: Public

    Community & neighborhood

    Security
    • Security features: 24 Hour Security
    Community
    • Community features: Clubhouse, Tennis Court(s), Pool, Restaurant, Playground, Lake, Park, Gated, Fitness Center, Fishing
    Location
    • Region: Bushkill
    • Subdivision: Saw Creek Estates

    HOA & financial

    HOA
    • Has HOA: Yes
    • HOA fee: $2,083 annually
    • Amenities included: Beach Access, Trash, Snow Removal, Tennis Court(s), Security, Ski Accessible, Pool, Playground, Indoor Pool, Gated, Fitness Center, Dog Park, Clubhouse
    • Services included: Trash, Snow Removal
    • Second HOA fee: $2,000 one time

    Other

    Other facts
    • Listing terms: Cash,USDA Loan,VA Loan,FHA,Conventional
    • Road surface type: Paved

    Price history

    DateEventPrice
    11/21/2025Sold$266,666-4%$156/sqft
    Source: PWAR as distributed by MLS GRID #PW252285 Report a problem
    10/14/2025Pending sale$277,777$162/sqft
    Source: PWAR as distributed by MLS GRID #PW252285 Report a problem
    7/18/2025Listed for sale$277,777$162/sqft
    Source: PWAR as distributed by MLS GRID #PW252285 Report a problem

    Public tax history

    YearProperty taxesTax assessment
    2025$4,308 +1.6%$26,260
    2024$4,241 +1.5%$26,260
    2023$4,177 +3.2%$26,260
    2022$4,047 +0.9%$26,260
    2021$4,011 $26,260
    2020$4,011 +1.3%$26,260
    2019$3,958 +0.5%$26,260
    2018$3,939 $26,260
    2017-- $26,260
    2016-- $26,260
    2015-- $26,260
    2014-- $26,260
    2013-- $26,260
    2012-- $26,260
    2011-- $26,260
    2010-- $26,260

    Find assessor info on the county website

    Neighborhood: 18324

    Nearby schools

    GreatSchools rating
    Get a cash offer in 3 minutes
    Find out how much your home could sell for in as little as 3 minutes with a no-obligation cash offer.
    Estimated market value
    $270,600
    Get a cash offer in 3 minutes
    Find out how much your home could sell for in as little as 3 minutes with a no-obligation cash offer.
    Estimated market value
    $270,600