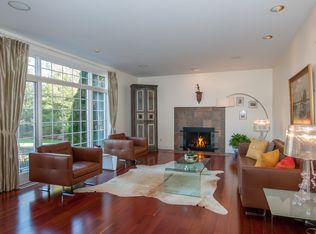
Absolutely captivating both inside and out, this luxurious all-brick home is nestled in the prestigious Lands End community. The home's curb appeal is immediately evident with its lush landscaping and stately entrance. Step inside to a grand foyer that features rich hardwood floors, an expansive open floor plan, and a charming curved staircase. Luxury touches are present throughout the home, with high-end finishes like granite, travertine, Caesarstone, and marble. The elegant dining room, complete with an adjacent butler's pantry, is perfect for hosting guests. The spacious family room is warm and inviting, offering custom built-ins, a wood-burning fireplace with a gas starter, and a wall of windows that frame beautiful backyard views. The recently renovated kitchen is a chef's dream, equipped with top-of-the-line appliances, including an impressive range and hood. Custom-designed cabinets by The Miller Cabinet Company, a bay window dining area, and a cozy hearth room make this kitchen the heart of the home. A chic office with built-in cabinets and a desk provides a peaceful workspace. The first-floor owner's suite is a serene retreat featuring hardwood floors and a completely renovated spa-like bath. A newly remodeled half bath and laundry room complete the first floor. Upstairs, three spacious bedrooms each offer a private bath. The freshly painted, expansive unfinished basement is a blank canvas ready for your personal touch. Outside, enjoy a private patio, stunning gardens, and a hot tub in the beautiful yard. Meticulously updated and cared for, this exceptional home is designed to impress.
Closed
$1,047,000
31050 Lands End Ln, Westlake, OH 44145
4beds
6,891sqft
Single Family Residence
Built in 2000
0.41 Acres Lot
$1,189,600 Zestimate®
$152/sqft
$6,258 Estimated rent
Home value
$1,189,600
$1.09M - $1.30M
$6,258/mo
Zestimate® history
Owner options
List your home for rent
$6,258/mo
Rent Zestimate®
Find your next renter with Zillow Rental Manager. Plus, with online applications, you can quickly screen prospective tenants – for free.
$6,258/mo
Rent Zestimate®
Refinance and save
$6,602/mo
Est. payment
Refinancing to a lower rate could help reduce your monthly payments and save thousands over the life of the loan.
$6,602/mo
Est. payment
Explore your selling options
Work with a Zillow partner agent
Leverage their expertise and Zillow's premium Showcase listings to get your home seen by more buyers.
Get startedList with your own agent
Get your home in front of millions of buyers by listing it on Zillow.
Learn how to do itSell it yourself
Take full control of how buyers see your home on Zillow by listing For Sale by Owner (FSBO).
List your homeWhat's special
Zillow last checked:
Listing updated:
Listed by:
Allie Carr acarr@BHHSpro.com216-952-8884,
Berkshire Hathaway HomeServices Professional Realty
Bought with:
Mark G Fetterman, 2018001325
RE/MAX Transitions
Ashley Fetterman, 2024002910
RE/MAX Transitions
Source: MLS Now,MLS#: 5042332 Originating MLS: Akron Cleveland Association of REALTORS
Originating MLS: Akron Cleveland Association of REALTORSFacts & features
Interior
Bedrooms & bathrooms
- Bedrooms: 4
- Bathrooms: 5
- Full bathrooms: 4
- 1/2 bathrooms: 1
- Main level bathrooms: 2
- Main level bedrooms: 1
Primary bedroom
- Description: Flooring: Wood
- Features: Window Treatments
- Level: First
- Dimensions: 18.00 x 14.00
Bedroom
- Features: Window Treatments
- Level: Second
- Dimensions: 17.00 x 12.00
Bedroom
- Features: Window Treatments
- Level: Second
- Dimensions: 15.00 x 14.00
Bedroom
- Features: Window Treatments
- Level: Second
- Dimensions: 16.00 x 13.00
Dining room
- Description: Flooring: Wood
- Features: Window Treatments
- Level: First
- Dimensions: 16.00 x 13.00
Eat in kitchen
- Description: Flooring: Ceramic Tile
- Features: Window Treatments
- Level: First
- Dimensions: 22.00 x 22.00
Entry foyer
- Description: Flooring: Wood
- Level: First
- Dimensions: 10.00 x 8.00
Family room
- Features: Window Treatments
- Level: First
- Dimensions: 21.00 x 20.00
Office
- Description: Flooring: Wood
- Features: Fireplace, Window Treatments
- Level: First
- Dimensions: 16.00 x 13.00
Heating
- Forced Air, Gas
Cooling
- Central Air
Appliances
- Included: Dryer, Dishwasher, Microwave, Range, Refrigerator, Washer
Features
- Basement: Full,Unfinished
- Number of fireplaces: 2
Interior area
- Total structure area: 6,891
- Total interior livable area: 6,891 sqft
- Finished area above ground: 4,295
- Finished area below ground: 2,596
Property
Parking
- Total spaces: 3
- Parking features: Attached, Garage, Garage Door Opener, Paved
- Attached garage spaces: 3
Features
- Levels: Two
- Stories: 2
- Patio & porch: Patio
- Has view: Yes
- View description: Trees/Woods
Lot
- Size: 0.41 Acres
- Dimensions: 148 x 140
- Features: Corner Lot, Dead End, Wooded
Details
- Parcel number: 21111043
- Special conditions: Standard
Construction
Type & style
- Home type: SingleFamily
- Architectural style: Colonial
- Property subtype: Single Family Residence
Materials
- Brick
- Roof: Asphalt,Fiberglass
Condition
- Year built: 2000
Utilities & green energy
- Sewer: Public Sewer
- Water: Public
Community & HOA
Community
- Subdivision: Lands End
HOA
- Has HOA: Yes
- Services included: Common Area Maintenance, Maintenance Grounds, Trash
- HOA fee: $500 annually
- HOA name: Lands End
Location
- Region: Westlake
Financial & listing details
- Price per square foot: $152/sqft
- Tax assessed value: $910,000
- Annual tax amount: $16,695
- Date on market: 12/16/2024
- Cumulative days on market: 184 days
- Listing terms: Cash,Conventional,FHA,VA Loan
Price history
| Date | Event | Price |
|---|---|---|
| 12/16/2024 | Sold | $1,047,000-4.8%$152/sqft |
Source:  MLS Now #5042332 Report a problem MLS Now #5042332 Report a problem | ||
| 7/22/2024 | Price change | $1,100,000-8.3%$160/sqft |
Source: MLS Now #5042332 Report a problem | ||
| 6/27/2024 | Price change | $1,200,000-4%$174/sqft |
Source: MLS Now #5042332 Report a problem | ||
| 6/4/2024 | Listed for sale | $1,250,000+37.4%$181/sqft |
Source: MLS Now #5042332 Report a problem | ||
| 6/11/2021 | Sold | $910,000-5.1%$132/sqft |
Source: Public Record Report a problem | ||
| 4/19/2021 | Pending sale | $959,000$139/sqft |
Source: MLS Now #4214675 Report a problem | ||
| 2/13/2021 | Listed for sale | $959,000$139/sqft |
Source: MLS Now #4214675 Report a problem | ||
| 1/20/2021 | Listing removed | -- |
Source:  MLS Now Report a problem MLS Now Report a problem | ||
| 8/24/2020 | Listed for sale | $959,000+15.5%$139/sqft |
Source: Howard Hanna #4214675 Report a problem | ||
| 1/7/2008 | Sold | $830,000+12.2%$120/sqft |
Source: Public Record Report a problem | ||
| 7/7/2005 | Sold | $740,000-3.3%$107/sqft |
Source: Public Record Report a problem | ||
| 3/16/2000 | Sold | $765,000+595.5%$111/sqft |
Source: Public Record Report a problem | ||
| 8/3/1999 | Sold | $110,000$16/sqft |
Source: Public Record Report a problem | ||
Public tax history
| Year | Property taxes | Tax assessment |
|---|---|---|
| 2025 | $15,290 -1% | $318,500 |
| 2024 | $15,440 -7.5% | $318,500 +8.1% |
| 2023 | $16,695 +1.6% | $294,530 |
| 2022 | $16,435 -0.2% | $294,530 |
| 2021 | $16,470 -6.4% | $294,530 +2% |
| 2020 | $17,600 +3.1% | $288,750 |
| 2019 | $17,073 -0.5% | $288,750 |
| 2018 | $17,152 -10.6% | $288,750 -4.8% |
| 2017 | $19,194 +1.2% | $303,210 |
| 2016 | $18,966 | $303,210 |
| 2015 | $18,966 +9.1% | $303,210 +12% |
| 2014 | $17,391 +1.5% | $270,730 |
| 2013 | $17,135 +3.6% | $270,730 |
| 2012 | $16,535 +2.4% | $270,730 +1.6% |
| 2011 | $16,142 +0.1% | $266,530 |
| 2010 | $16,130 +6.1% | $266,530 |
| 2009 | $15,198 +6.9% | $266,530 |
| 2008 | $14,218 +2.2% | $266,530 |
| 2007 | $13,919 -0.2% | $266,530 |
| 2006 | $13,941 +5.7% | $266,530 -0.5% |
| 2005 | $13,184 +1.3% | $267,760 |
| 2004 | $13,011 +0.7% | $267,760 |
| 2003 | $12,922 -1.2% | $267,760 +0% |
| 2002 | $13,080 -45.2% | $267,750 |
| 2001 | $23,857 +459.4% | $267,750 +460% |
| 2000 | $4,265 | $47,810 |
Find assessor info on the county website
Neighborhood: 44145
Nearby homes
- $1,195,3004 bd3 ba4.2k sqft31074 Lands End Ln, Westlake, OH 44145Off Market

- $1,011,2004 bd4 ba4k sqft2184 Silveridge Trl, Westlake, OH 44145Off Market
- $1,173,9004 bd4 ba3.9k sqft31055 Lands End Ln, Westlake, OH 44145Off Market
- $922,2004 bd5 ba3.7k sqft2201 Silveridge Trl, Westlake, OH 44145Off Market
- $1,003,5004 bd4 ba4k sqft31067 Lands End Ln, Westlake, OH 44145Off Market
- $1,184,2005 bd7 ba4.5k sqft31098 Lands End Ln, Westlake, OH 44145Off Market
- $1,052,6004 bd3 ba3.9k sqft2183 Silveridge Trl, Westlake, OH 44145Off Market
- $1,086,2005 bd5 ba5.4k sqft2178 Silveridge Trl, Westlake, OH 44145Off Market
Nearby schools
GreatSchools rating
- 8/10Dover Intermediate SchoolGrades: 5-6Distance: 2 mi
- 8/10Lee Burneson Middle SchoolGrades: 7-8Distance: 1.9 mi
- 8/10Westlake High SchoolGrades: 9-12Distance: 1.8 mi
Schools provided by the listing agent
- District: Westlake CSD - 1832
Source: MLS Now. This data may not be complete. We recommend contacting the local school district to confirm school assignments for this home.
Get a cash offer in 3 minutes
Find out how much your home could sell for in as little as 3 minutes with a no-obligation cash offer.
Estimated market value
$1,189,600
Get a cash offer in 3 minutes
Find out how much your home could sell for in as little as 3 minutes with a no-obligation cash offer.
Estimated market value
$1,189,600
- Ohio
- Cuyahoga County
- Westlake
- 44145
- 31050 Lands End Ln
Nearby cities
Nearby zip codes
Other Westlake Topics
