Skip main navigation
Sold
  • $1,375,000

    31050 SW Riverwood Dr, West Linn, OR 97068

    3beds
    3,118sqft
    Residential, Single Family Residence
    Built in 1972
    0.77 Acres Lot
    $1,374,900 Zestimate®
    $441/sqft
    $4,484 Estimated rent

    Home value

    $1,374,900

    $1.31M - $1.44M

    $4,484/mo

    Zestimate® history
    Loading
    Loading...

    Owner options

    List your home for rent

    $4,484/mo

    Rent Zestimate®

    Find your next renter with Zillow Rental Manager. Plus, with online applications, you can quickly screen prospective tenants – for free.

    Learn more

    $4,484/mo

    Rent Zestimate®

    Refinance and save

    $7,184/mo

    Est. payment

    Refinancing to a lower rate could help reduce your monthly payments and save thousands over the life of the loan.

    See today's rates

    $7,184/mo

    Est. payment

    Explore your selling options

    Work with a Zillow partner agent

    Leverage their expertise and Zillow's premium Showcase listings to get your home seen by more buyers.

    Get started

    List with your own agent

    Get your home in front of millions of buyers by listing it on Zillow.

    Learn how to do it

    Sell it yourself

    Take full control of how buyers see your home on Zillow by listing For Sale by Owner (FSBO).

    List your home

    What's special

    Rare one-level livingPeaceful farmland viewsInsulated overhead doorsAbundant storageTankless hot water heaterBrazilian cherry hardwoodsElectrolux icon refrigerator
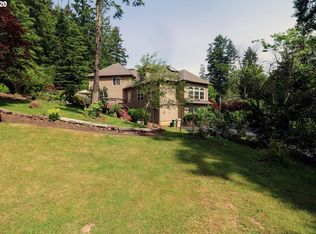
    Rare one-level living in desirable unincorporated West Linn! This exceptional property blends peaceful rural surroundings with modern comforts in a sought-after community. Incredible fully finished and insulated 1,050 SF shop built in 2020 featuring separate 100-amp service, insulated overhead doors, and private rear access via private road—ideal for hobbies, storage, home business, recreational vehicles, or more. Inside, enjoy Brazilian Cherry hardwoods, dual kitchen islands with premium granite counters, Jenn-Air dual ovens, Electrolux Icon refrigerator, abundant storage, and a functional, attractive one-level floor plan. Major 2020 upgrades include 50-year presidential roofs on both home and shop, and tankless hot water heater. Relax with peaceful farmland views in your own tranquil setting while enjoying private pool and tennis court access through the HOA. Just around the corner from Hebb Park and boat launch access to the coveted “above-the-falls” stretch of the Willamette River for boating, water sports, and recreation. Come experience 31050 SW Riverwood Dr today!

    Zillow last checked:

    Listing updated:

    Listed by:

    Josh Hackenjos 503-460-7713,

    LUXE Forbes Global Properties

    Bought with:

    Heather Robbins, 200108063

    Robbins Realty Group

    Source: RMLS (OR),MLS#: 604727067MLS Logo

    Facts & features

    Interior

    Bedrooms & bathrooms
    • Bedrooms: 3
    • Bathrooms: 3
    • Full bathrooms: 2
    • Partial bathrooms: 1
    • Main level bathrooms: 3
    Rooms
    • Room types: Laundry, Bedroom 2, Bedroom 3, Dining Room, Family Room, Kitchen, Living Room, Primary Bedroom
    Primary bedroom
    • Features: Exterior Entry, Fireplace, Suite, Walkin Closet
    • Level: Main
    Bedroom 2
    • Features: Closet, Wallto Wall Carpet
    • Level: Main
    Bedroom 3
    • Features: Closet, Wallto Wall Carpet
    • Level: Main
    Dining room
    • Features: Hardwood Floors
    • Level: Main
    Family room
    • Features: Hardwood Floors, Wet Bar
    • Level: Main
    Kitchen
    • Features: Hardwood Floors
    • Level: Main
    Living room
    • Features: Fireplace, Wallto Wall Carpet
    • Level: Main
    Heating
    • Forced Air, Fireplace(s)
    Cooling
    • Central Air
    Appliances
    • Included: Built-In Range, Built-In Refrigerator, Cooktop, Dishwasher, Double Oven, Gas Appliances, Electric Water Heater, Tankless Water Heater
    • Laundry: Laundry Room
    Features
    • Closet, Wet Bar, Suite, Walk-In Closet(s), Granite, Kitchen Island
    • Flooring: Hardwood, Wall to Wall Carpet
    • Basement: Crawl Space
    • Number of fireplaces: 2
    • Fireplace features: Gas
    Interior area
    • Total structure area: 3,118
    • Total interior livable area: 3,118 sqft

    Property

    Parking
    • Total spaces: 4
    • Parking features: Driveway, RV Boat Storage, Attached, Detached
    • Attached garage spaces: 4
    • Has uncovered spaces: Yes
    Accessibility
    • Accessibility features: Ground Level, Main Floor Bedroom Bath, Minimal Steps, One Level, Accessibility
    Features
    • Levels: One
    • Stories: 1
    • Patio & porch: Deck, Porch
    • Exterior features: Yard, Exterior Entry
    • Has view: Yes
    • View description: Trees/Woods
    • Waterfront features: Creek
    Lot
    • Size: 0.77 Acres
    • Features: Level, Trees, SqFt 20000 to Acres1
    Details
    • Additional structures: Outbuilding, RVBoatStorage, SecondGarage, Workshop
    • Parcel number: 00771212

    Construction

    Type & style
    • Home type: SingleFamily
    • Architectural style: Traditional
    • Property subtype: Residential, Single Family Residence
    Materials
    • Cement Siding
    • Foundation: Concrete Perimeter
    • Roof: Composition
    Condition
    • Resale
    • New construction: No
    • Year built: 1972

    Utilities & green energy

    • Gas: Gas
    • Sewer: Septic Tank
    • Water: Community

    Community & HOA

    Community
    • Subdivision: Hebb Park / Riverwood
    HOA
    • Has HOA: Yes
    • Amenities included: Party Room, Pool, Tennis Court
    • HOA fee: $420 annually
    Location
    • Region: West Linn

    Financial & listing details

    • Price per square foot: $441/sqft
    • Tax assessed value: $937,116
    • Annual tax amount: $9,795
    • Date on market: 5/15/2026
    • Cumulative days on market: 44 days
    • Listing terms: Cash,Conventional,VA Loan
    • Road surface type: Paved

    Price history

    DateEventPrice
    7/17/2026Sold$1,375,000+3.8%$441/sqft
    Source: RMLS (OR) #604727067 Report a problem
    6/28/2026Pending sale$1,325,000$425/sqft
    Source: RMLS (OR) #604727067 Report a problem
    5/15/2026Listed for sale$1,325,000+84.3%$425/sqft
    Source: RMLS (OR) #604727067 Report a problem
    5/19/2020Sold$719,000-6.4%$231/sqft
    Source: RMLS (OR) #20320915 Report a problem
    5/1/2020Pending sale$768,300$246/sqft
    Source: Windermere Realty Trust #20320915 Report a problem
    4/9/2020Listed for sale$768,300+19.7%$246/sqft
    Source: Windermere Realty Trust #20320915 Report a problem
    5/2/2019Listing removed$3,150$1/sqft
    Source: Regency Property Management INC Report a problem
    4/23/2019Listed for rent$3,150$1/sqft
    Source: Regency Property Management INC Report a problem
    9/11/2008Sold$642,000-17.2%$206/sqft
    Source: Public Record Report a problem
    5/17/2008Listing removed$775,000$249/sqft
    Source: Coldwell Banker** #8038405 Report a problem
    4/21/2008Listed for sale$775,000+98.8%$249/sqft
    Source: Coldwell Banker** #8038405 Report a problem
    1/4/2006Sold$389,900+20%$125/sqft
    Source: Public Record Report a problem
    6/23/2005Sold$325,000$104/sqft
    Source: Public Record Report a problem

    Public tax history

    YearProperty taxesTax assessment
    2025$9,796 +3.9%$584,433 +3%
    2024$9,426 +2.9%$567,411 +3%
    2023$9,162 +5%$550,885 +4.9%
    2022$8,726 +18.2%$525,238 +10.9%
    2021$7,384 -0.6%$473,475 +3%
    2020$7,427 +5.8%$459,685 +3%
    2019$7,023 +4.1%$446,297 +3%
    2018$6,744 $433,298 +3%
    2017$6,744 +6.1%$420,678 +3%
    2016$6,359 $408,425 +3%
    2015$6,359 +5.1%$396,529 +3%
    2014$6,048 +11.6%$384,980 +3%
    2013$5,419 +0.2%$373,767 +3%
    2012$5,410 +0.3%$362,881 +3%
    2011$5,393 -2.9%$352,312 +3%
    2010$5,552 +3.2%$342,050 +3%
    2009$5,383 +33.1%$332,087 +27.7%
    2008$4,043 +32.2%$259,977 +33.9%
    2007$3,058 +4.6%$194,097 +3%
    2006$2,923 +2.8%$188,444 +3%
    2005$2,842 +3.8%$182,955 +3%
    2004$2,738 +4.7%$177,626 +3%
    2003$2,616 +3.4%$172,452 +3%
    2002$2,529 +4.1%$167,429 +3%
    2001$2,430 +5.9%$162,552 +3%
    2000$2,295 $157,817
    Find assessor info on the county website

    Neighborhood: 97068

    Nearby schools

    GreatSchools rating
    Schools provided by the listing agent
    • Elementary: Boeckman Creek,Willamette
    • Middle: Meridian Creek
    • High: Wilsonville,West Linn

    Source: RMLS (OR). This data may not be complete. We recommend contacting the local school district to confirm school assignments for this home.

    Get a cash offer in 3 minutes
    Find out how much your home could sell for in as little as 3 minutes with a no-obligation cash offer.
    Estimated market value
    $1,374,900
    Get a cash offer in 3 minutes
    Find out how much your home could sell for in as little as 3 minutes with a no-obligation cash offer.
    Estimated market value
    $1,374,900