Skip main navigation
Pending
  • Price cut: $65K (4/12)
    $1,185,000

    31050 SW Sandy Ct, Wilsonville, OR 97070

    5beds
    3,261sqft
    : 
    Loading
    Get pre-qualified
    Residential, Single Family Residence
    Built in 2015
    7,405 Square Feet Lot
    $-- Zestimate®
    $363/sqft
    $316/mo HOA

    What's special

    Hot tubCustom water featureGas fire pitTrue backyard retreatGreat room floor planExpansive corner lotCharming ceramic farmhouse sink
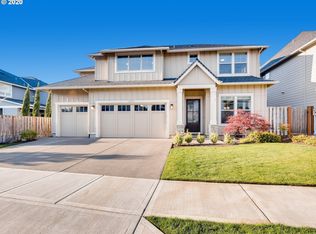
    Welcome to this exceptional home in Wilsonville’s premier riverfront neighborhood, Renaissance Boat Club. This exclusive 33-home community offers private, gated access to a waterfront park and boat dock—complete with a dedicated boat slip for each residence. Embrace the river lifestyle and spend sun-soaked days cruising the Willamette, paddleboarding at sunset, or simply enjoying life by the water. Perfectly positioned on an expansive corner lot, this beautifully maintained home showcases professionally designed front and back landscaping that creates a true backyard retreat. Enjoy the soothing sounds of a custom water feature, unwind on the covered patio with its cozy fireplace, gather around the gas fire pit or relax in the hot tub — an outdoor setting designed for year-round enjoyment. Inside, the thoughtfully designed great room floor plan offers 5 bedrooms and 3 full bathrooms with quality upgrades throughout. The stunning kitchen is the heart of the home, featuring high-end stainless steel appliances, an oversized quartz island, a spacious pantry, and a charming ceramic farmhouse sink. Soaring 10-foot ceilings enhance the open-concept living area, where the kitchen flows seamlessly into the dining space and inviting living room with a gas fireplace. A main-level office, located across from a full bathroom, easily functions as a fifth bedroom—ideal for guests or multigenerational living. The lifestyle continues just beyond your doorstep, with Memorial Park next door offering miles of trails, playgrounds, athletic fields, a dog park, tennis and pickleball courts, basketball courts, sand volleyball, a skate park, frisbee golf, and more. This is a rare opportunity to own a meticulously cared-for home in one of Wilsonville’s most sought-after communities—where quality living meets the charm and recreation of the river.
    96 days
    |
    115
    |
    1
    |

    Zillow last checked:

    Listing updated:

    Listed by:

    Kendall Woodworth kendall@windermere.com,

    Windermere Realty Trust

    Source: RMLS (OR),MLS#: 296135508MLS Logo

      Facts & features

      Interior

      Bedrooms & bathrooms
      • Bedrooms: 5
      • Bathrooms: 3
      • Full bathrooms: 3
      • Main level bathrooms: 1
      Rooms
      • Room types: Bedroom 4, Office, Bonus Room, Bedroom 2, Bedroom 3, Dining Room, Family Room, Kitchen, Living Room, Primary Bedroom
      Primary bedroom
      • Features: Double Sinks, Soaking Tub, Suite, Walkin Closet, Wallto Wall Carpet
      • Level: Upper
      • Area: 285
      • Dimensions: 15 x 19
      Bedroom 2
      • Features: Walkin Closet, Wallto Wall Carpet
      • Level: Upper
      • Area: 165
      • Dimensions: 11 x 15
      Bedroom 3
      • Features: Wallto Wall Carpet
      • Level: Upper
      • Area: 132
      • Dimensions: 11 x 12
      Bedroom 4
      • Features: Wallto Wall Carpet
      • Level: Upper
      • Area: 132
      • Dimensions: 11 x 12
      Dining room
      • Features: Sliding Doors
      • Level: Main
      • Area: 120
      • Dimensions: 8 x 15
      Kitchen
      • Features: Dishwasher, Disposal, Gas Appliances, Island, Microwave, Pantry, Builtin Oven, Quartz
      • Level: Main
      • Area: 210
      • Width: 15
      Living room
      • Features: Builtin Features, Fireplace, Hardwood Floors, Sliding Doors
      • Level: Main
      • Area: 437
      • Dimensions: 19 x 23
      Office
      • Features: Closet, Wallto Wall Carpet
      • Level: Lower
      • Area: 132
      • Dimensions: 11 x 12
      Heating
      • Forced Air 95 Plus, Fireplace(s)
      Cooling
      • Central Air
      Appliances
      • Included: Built In Oven, Built-In Range, Dishwasher, Disposal, Free-Standing Refrigerator, Gas Appliances, Microwave, Stainless Steel Appliance(s), Washer/Dryer, Gas Water Heater, Tankless Water Heater
      • Laundry: Laundry Room
      Features
      • Ceiling Fan(s), Central Vacuum, Granite, High Ceilings, Quartz, Soaking Tub, Closet, Walk-In Closet(s), Kitchen Island, Pantry, Built-in Features, Double Vanity, Suite
      • Flooring: Tile, Hardwood, Wall to Wall Carpet
      • Doors: Sliding Doors
      • Windows: Double Pane Windows
      • Basement: Crawl Space
      • Number of fireplaces: 1
      • Fireplace features: Gas, Outside
      Interior area
      • Total structure area: 3,261
      • Total interior livable area: 3,261 sqft
      Video & virtual tour

      Property

      Parking
      • Total spaces: 3
      • Parking features: Driveway, Garage Door Opener, Attached
      • Attached garage spaces: 3
      • Has uncovered spaces: Yes
      Accessibility
      • Accessibility features: Garage On Main, Accessibility
      Features
      • Stories: 2
      • Patio & porch: Covered Patio, Patio
      • Exterior features: Fire Pit, Gas Hookup, Water Feature, Yard
      • Has spa: Yes
      • Spa features: Free Standing Hot Tub
      • Fencing: Fenced
      • Has view: Yes
      • View description: Territorial
      • Waterfront features: River Front
      • Body of water: Willamette River
      Lot
      • Size: 7,405 Square Feet
      • Dimensions: 7,548 sq ft
      • Features: Corner Lot, Level, Sprinkler, SqFt 7000 to 9999
      Details
      • Additional structures: GasHookup
      • Parcel number: 05026315

      Construction

      Type & style
      • Home type: SingleFamily
      • Architectural style: Traditional
      • Property subtype: Residential, Single Family Residence
      Materials
      • Cement Siding, Lap Siding, Shingle Siding
      • Foundation: Concrete Perimeter
      • Roof: Composition
      Condition
      • Resale
      • New construction: No
      • Year built: 2015

      Utilities & green energy

      • Gas: Gas Hookup, Gas
      • Sewer: Public Sewer
      • Water: Public

      Community & HOA

      Community
      • Security: Security System Owned
      HOA
      • Has HOA: Yes
      • Amenities included: Boat Slip, Commons, Management
      • HOA fee: $316 monthly
      Location
      • Region: Wilsonville

      Financial & listing details

      • Price per square foot: $363/sqft
      • Tax assessed value: $1,188,273
      • Annual tax amount: $13,514
      • Date on market: 3/5/2026
      • Cumulative days on market: 97 days
      • Listing terms: Cash,Conventional
      • Road surface type: Paved

        Estimated market value

        Not available

        Estimated sales range

        Not available

        Not available

        Price history

        DateEventPrice
        5/29/2026Pending sale$1,185,000$363/sqft
        Source: RMLS (OR) #296135508 Report a problem
        4/12/2026Price change$1,185,000-5.2%$363/sqft
        Source: RMLS (OR) #296135508 Report a problem
        3/5/2026Listed for sale$1,250,000+11.1%$383/sqft
        Source: RMLS (OR) #296135508 Report a problem
        12/15/2023Sold$1,125,000$345/sqft
        Source: RMLS (OR) #23250539 Report a problem
        11/18/2023Pending sale$1,125,000$345/sqft
        Source: RMLS (OR) #23250539 Report a problem
        10/31/2023Listed for sale$1,125,000$345/sqft
        Source: RMLS (OR) #23250539 Report a problem
        10/21/2023Pending sale$1,125,000$345/sqft
        Source: RMLS (OR) #23250539 Report a problem
        10/20/2023Price change$1,125,000-8.2%$345/sqft
        Source: RMLS (OR) #23250539 Report a problem
        10/11/2023Price change$1,225,000-3.9%$376/sqft
        Source: RMLS (OR) #23250539 Report a problem
        9/14/2023Listed for sale$1,275,000+80.3%$391/sqft
        Source: RMLS (OR) #23250539 Report a problem
        11/30/2015Sold$707,267$217/sqft
        Source: Public Record Report a problem

        Public tax history

        YearProperty taxesTax assessment
        2025$13,515 +5.5%$700,791 +4.6%
        2024$12,815 +2.9%$669,770 +3%
        2023$12,456 +3.1%$650,263 +3%
        2022$12,076 +5.4%$631,324 +3%
        2021$11,456 -0.7%$612,936 +3%
        2020$11,532 +4.9%$595,084 +3%
        2019$10,997 +4.7%$577,752 +3%
        2018$10,505 +7.2%$560,924 +3%
        2017$9,797 -0.4%$544,586 +3%
        2016$9,838 $528,724 +350.4%
        2015$9,838 $117,387

        Find assessor info on the county website

        Monthly payment

        Est. payment

        Payment breakdown

        Explore the cost of this home by adjusting the details. Changes won't be saved.
        All calculations are estimates and provided by Zillow, Inc. for informational purposes only. Actual amounts may vary.
        HOA fees may include property taxes on listings classified as Co-Ops. Contact the listing agent and/or owner for fee details.
        Mortgage interest rates are dependent on a number of factors, including credit score, down payment, and repayment length. Interest rate data provided by Zillow Group Marketplace, Inc. as of 1/1/1970 from various mortgage lenders with which we have lead or other similar arrangements; the Estimated Payment is an average of those rates.
        See how much you could borrow to make a competitive offer.

        Climate risks

        Neighborhood: 97070

        Getting around

        40 / 100
        Car-Dependent
        27 / 100
        Some Transit
        53 / 100
        Bikeable

        Nearby schools

        GreatSchools rating
        Schools provided by the listing agent
        • Elementary: Boones Ferry
        • Middle: Wood
        • High: Wilsonville

        Source: RMLS (OR). This data may not be complete. We recommend contacting the local school district to confirm school assignments for this home.

        A local agent can set up tours, give advice and negotiate with sellers.

        Browse local experts

        Similar homes

        Skip to the end of the carouselSkip to the beginning of the carousel