This beautiful 3-bedroom, 2.5-bathroom home is tucked inside a desirable gated community in Wesley Chapel and comes with the peace of mind of a brand-new roof (2025). As you step inside, you’ll be greeted by an abundance of natural light, soaring vaulted ceilings, and a spacious layout designed for both comfort and function. The primary suite and laundry room are conveniently located on the first floor, while the newly installed plank tile flooring adds modern style and durability throughout the main living areas. The home offers a seamless flow with a great room, dining room, and eat-in kitchen that make entertaining a breeze. The kitchen is equipped with newer stainless-steel appliances and plenty of counter space for meal prep. Just off the kitchen, step outside to your own private retreat—a covered and extended lanai overlooking the fully fenced backyard with three gates, a pond view, and no rear neighbors. Upstairs, you’ll find two generously sized bedrooms, each featuring a charming window seat perfect for reading or relaxing. A spacious loft area provides additional flexible living space, ideal for a playroom, office, or media room. Thoughtful touches like custom window treatments and decorative wood awnings add warmth and character, blending beautifully with the home’s light fixtures and overall design. Recent updates include a 2019 AC system and a 2018 water heater, ensuring efficiency and comfort. With only one neighboring home and a peaceful conservation area on the other side, you’ll enjoy both privacy and serenity. The amenities that are included are amazing Meadowpointe offers a club house with newly updated pool, playground, volleyball court, basketball court, tennis courts, and too much to mention. This move-in-ready home is conveniently located near everything Wesley Chapel has to offer—top-rated schools, hospitals, shopping, dining, interstates, and more. All that’s left to do is move in and start enjoying the lifestyle you’ve been waiting for! Sellers are also offering $5k towards buyers closing costs, prepaids or interest rate buydown.
Sold for $385,000
$385,000
31052 WHINSENTON DRIVE, WESLEY CHAPEL, FL 33543
3beds
1,774sqft
Single Family Residence
Built in 2006
5,550 Square Feet Lot
$377,100 Zestimate®
$217/sqft
$2,307 Estimated rent
Home value
$377,100
$339,000 - $419,000
$2,307/mo
Zestimate® history
Owner options
List your home for rent
$2,307/mo
Rent Zestimate®
Find your next renter with Zillow Rental Manager. Plus, with online applications, you can quickly screen prospective tenants – for free.
$2,307/mo
Rent Zestimate®
Refinance and save
$2,651/mo
Est. payment
Refinancing to a lower rate could help reduce your monthly payments and save thousands over the life of the loan.
$2,651/mo
Est. payment
Explore your selling options
Work with a Zillow partner agent
Leverage their expertise and Zillow's premium Showcase listings to get your home seen by more buyers.
Get startedList with your own agent
Get your home in front of millions of buyers by listing it on Zillow.
Learn how to do itSell it yourself
Take full control of how buyers see your home on Zillow by listing For Sale by Owner (FSBO).
List your homeWhat's special
Desirable gated communityPond viewGenerously sized bedroomsAbundance of natural lightBrand-new roofCovered and extended lanaiGreat room
Zillow last checked:
Listing updated:
Listed by:
Amy Schreiber 813-406-9646,
COLDWELL BANKER REALTY 813-977-3500
Bought with:
Mollie Ellis, 3397288
BINGHAM REALTY INC
Source: Stellar MLS,MLS#: TB8427899 Originating MLS: Suncoast Tampa
Originating MLS: Suncoast Tampa
Facts & features
Interior
Bedrooms & bathrooms
- Bedrooms: 3
- Bathrooms: 3
- Full bathrooms: 2
- 1/2 bathrooms: 1
Rooms
- Room types: Breakfast Room Separate, Utility Room, Loft
Primary bedroom
- Features: Ceiling Fan(s), Dual Sinks, En Suite Bathroom, Garden Bath, Water Closet/Priv Toilet, Walk-In Closet(s)
- Level: First
- Area: 180 Square Feet
- Dimensions: 12x15
Bedroom 2
- Features: Ceiling Fan(s), Built-in Closet
- Level: Second
- Area: 130 Square Feet
- Dimensions: 10x13
Bedroom 3
- Features: Ceiling Fan(s), Built-in Closet
- Level: Second
- Area: 110 Square Feet
- Dimensions: 10x11
Primary bathroom
- Features: Dual Sinks, Garden Bath, Makeup/Vanity Space, Shower No Tub, Linen Closet
- Level: First
Dining room
- Features: No Closet
- Level: First
- Area: 90 Square Feet
- Dimensions: 10x9
Great room
- Features: Ceiling Fan(s), No Closet
- Level: First
- Area: 285 Square Feet
- Dimensions: 15x19
Kitchen
- Features: Breakfast Bar, Pantry, No Closet
- Level: First
- Area: 120 Square Feet
- Dimensions: 15x8
Loft
- Features: Ceiling Fan(s), No Closet
- Level: Second
- Area: 156 Square Feet
- Dimensions: 12x13
Heating
- Electric
Cooling
- Central Air
Appliances
- Included: Dishwasher, Disposal, Dryer, Electric Water Heater, Microwave, Range, Refrigerator, Washer
- Laundry: Laundry Closet
Features
- Cathedral Ceiling(s), Ceiling Fan(s), Eating Space In Kitchen, High Ceilings, Living Room/Dining Room Combo, Open Floorplan, Primary Bedroom Main Floor, Split Bedroom, Vaulted Ceiling(s), Walk-In Closet(s)
- Flooring: Carpet, Ceramic Tile
- Doors: Sliding Doors
- Windows: Blinds, Window Treatments
- Has fireplace: No
Interior area
- Total structure area: 2,573
- Total interior livable area: 1,774 sqft
Property
Parking
- Total spaces: 2
- Parking features: Garage - Attached
- Attached garage spaces: 2
Features
- Levels: Two
- Stories: 2
- Patio & porch: Covered, Enclosed, Rear Porch, Screened, Wrap Around
- Exterior features: Irrigation System, Private Mailbox, Rain Gutters, Sidewalk
- Fencing: Vinyl
- Has view: Yes
- View description: Pond
- Has water view: Yes
- Water view: Pond
Lot
- Size: 5,550 Square Feet
Details
- Parcel number: 202615003.0044.00004.0
- Zoning: MPUD
- Special conditions: None
Construction
Type & style
- Home type: SingleFamily
- Property subtype: Single Family Residence
Materials
- Block, Wood Frame
- Foundation: Slab
- Roof: Shingle
Condition
- New construction: No
- Year built: 2006
Utilities & green energy
- Sewer: Public Sewer
- Water: Public
- Utilities for property: Cable Available, Electricity Available, Private, Public, Street Lights, Underground Utilities, Water Available
Community & HOA
Community
- Features: Clubhouse, Deed Restrictions, Dog Park, Fitness Center, Gated Community - No Guard, Park, Playground, Pool, Sidewalks, Tennis Court(s)
- Pet fee: $0 monthly
- Subdivision: MEADOW POINTE 04 PRCL J
HOA
- Has HOA: Yes
- Amenities included: Clubhouse, Fitness Center, Park, Playground, Pool, Tennis Court(s)
- HOA fee: $9 monthly
- HOA name: Rizetta & Company
- HOA phone: 813-994-1001
Location
- Region: Zephyrhills
Financial & listing details
- Price per square foot: $217/sqft
- Tax assessed value: $328,673
- Annual tax amount: $6,131
- Date on market: 9/15/2025
- Cumulative days on market: 9 days
- Listing terms: Cash,Conventional,FHA,VA Loan
- Ownership: Fee Simple
- Total actual rent: 0
- Electric utility on property: Yes
- Road surface type: Asphalt, Paved
Price history
| Date | Event | Price |
|---|---|---|
| 10/29/2025 | Sold | $385,000+1.6%$217/sqft |
Source:  Stellar MLS #TB8427899 Report a problem Stellar MLS #TB8427899 Report a problem | ||
| 9/25/2025 | Pending sale | $379,000$214/sqft |
Source: Stellar MLS #TB8427899 Report a problem | ||
| 9/15/2025 | Listed for sale | $379,000+91.4%$214/sqft |
Source: Stellar MLS #TB8427899 Report a problem | ||
| 5/2/2016 | Sold | $198,000-2.2%$112/sqft |
Source: Public Record Report a problem | ||
| 3/19/2016 | Pending sale | $202,500$114/sqft |
Source: CENTURY 21 Seven Oaks Realty #T2798565 Report a problem | ||
| 3/19/2016 | Listed for sale | $202,500-20%$114/sqft |
Source: CENTURY 21 Seven Oaks Realty #T2798565 Report a problem | ||
| 8/8/2006 | Sold | $253,000$143/sqft |
Source: Public Record Report a problem | ||
Public tax history
| Year | Property taxes | Tax assessment |
|---|---|---|
| 2025 | $6,441 +5.1% | $218,520 +2.9% |
| 2024 | $6,131 +6.7% | $212,370 +6.8% |
| 2023 | $5,748 +14.7% | $198,810 +3.9% |
| 2022 | $5,010 +4.9% | $191,370 +6.1% |
| 2021 | $4,775 +3.6% | $180,390 +1.4% |
| 2020 | $4,609 +2.6% | $177,900 +2.3% |
| 2019 | $4,492 | $173,900 +1.9% |
| 2018 | $4,492 -0.5% | $170,666 +2.1% |
| 2017 | $4,516 +0% | $167,156 +43.5% |
| 2016 | $4,515 +40.3% | $116,491 +0.7% |
| 2015 | $3,217 +7.3% | $115,681 -6% |
| 2014 | $2,997 | $123,041 +6.5% |
| 2013 | -- | $115,528 +3.9% |
| 2012 | -- | $111,177 -5% |
| 2011 | -- | $117,067 -0.8% |
| 2010 | -- | $117,978 -16.1% |
| 2009 | -- | $140,689 -23.9% |
| 2008 | -- | $184,843 -15.1% |
| 2007 | -- | $217,831 -2.7% |
| 2006 | -- | $223,869 +4573.7% |
| 2005 | -- | $4,790 |
Find assessor info on the county website
Neighborhood: Meadow Pointe
Nearby homes
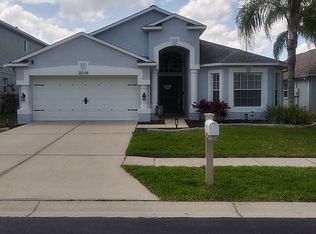
- $342,0004 bd3 ba1.8k sqft31048 Whinsenton Dr, Zephyrhills, FL 33543Off Market
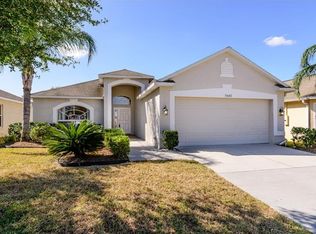
- $378,7003 bd2 ba1.6k sqft31042 Whinsenton Dr, Zephyrhills, FL 33543Off Market
- $341,300-- bd3 ba1.8k sqft31038 Whinsenton Dr, Zephyrhills, FL 33543Off Market
- $357,800-- bd2 ba1.9k sqft4234 Balmoral Ct, Zephyrhills, FL 33543Off Market
- $347,6003 bd2 ba1.6k sqft4240 Balmoral Ct, Zephyrhills, FL 33543Off Market
- $426,0004 bd3 ba1.8k sqft31124 Whinsenton Dr, Zephyrhills, FL 33543Off Market
- $385,0003 bd3 ba1.7k sqft31117 Whinsenton Dr, Zephyrhills, FL 33543Sold
- $339,6004 bd3 ba1.8k sqft4246 Balmoral Ct, Wesley Chapel, FL 33543Off Market
Nearby schools
GreatSchools rating
- 6/10Double Branch Elementary SchoolGrades: PK-5Distance: 0.8 mi
- 6/10Thomas E. Weightman Middle SchoolGrades: 6-8Distance: 2.6 mi
- 5/10Wesley Chapel High SchoolGrades: 9-12Distance: 2.8 mi
Schools provided by the listing agent
- Elementary: Double Branch Elementary
- Middle: Thomas E Weightman Middle-PO
- High: Wesley Chapel High-PO
Source: Stellar MLS. This data may not be complete. We recommend contacting the local school district to confirm school assignments for this home.
Get a cash offer in 3 minutes
Find out how much your home could sell for in as little as 3 minutes with a no-obligation cash offer.
Estimated market value
$377,100
Get a cash offer in 3 minutes
Find out how much your home could sell for in as little as 3 minutes with a no-obligation cash offer.
Estimated market value
$377,100
- Florida
- Pasco County
- Wesley Chapel
- 33543
- Meadow Pointe
- 31052 WHINSENTON DRIVE
Nearby cities
Nearby neighborhoods
Nearby zip codes
Other Wesley Chapel Topics
