The best of coastal living is here! This charming ranch home is conveniently located just a short drive to the beautiful Delaware beaches. Built in 2008 as a new construction home, this is a perfect property for both primary residence seekers or vacation home buyers. A meticulously maintained home, complete with 3 bedrooms, 2 full baths, and a spacious open floor concept. The family room, kitchen with a peninsula, and dining area seamlessly flow together, creating an inviting atmosphere for gatherings and entertaining. Step into the owner's bedroom, featuring a walk-in closet and a luxurious owner's bath with a standing shower and a soaking tub. Two bedrooms and a hall bath are perfect for additional guests or family members. Beyond the interior, enjoy the large rear yard, perfect for relaxing or entertaining on the beautiful trek deck, overlooking multiple mulched garden beds await your personal touch to create a vibrant oasis. Indulge in the convenience of an outdoor shower after a day at the beach or gather around the fire pit area for cozy evenings. In addition to the home's fantastic amenities, the community amenities include a pool for refreshing dips and a peaceful retention pond ideal for tranquil walks. Whether you choose to make this your year-round residence or use it as a vacation getaway, the location offers endless possibilities to embrace the coastal lifestyle while exploring charming beach towns nearby, filled with unique shops, delicious restaurants, and vibrant entertainment options. Do not miss your opportunity to schedule your tour!
Sold for $390,000
$390,000
31053 Meadow Dr, Lewes, DE 19958
3beds
1,400sqft
Single Family Residence
Built in 2008
10,454 Square Feet Lot
$426,700 Zestimate®
$279/sqft
$2,572 Estimated rent
Home value
$426,700
$405,000 - $448,000
$2,572/mo
Zestimate® history
Owner options
List your home for rent
$2,572/mo
Rent Zestimate®
Find your next renter with Zillow Rental Manager. Plus, with online applications, you can quickly screen prospective tenants – for free.
$2,572/mo
Rent Zestimate®
Refinance and save
$2,039/mo
Est. payment
Refinancing to a lower rate could help reduce your monthly payments and save thousands over the life of the loan.
$2,039/mo
Est. payment
Explore your selling options
Work with a Zillow partner agent
Leverage their expertise and Zillow's premium Showcase listings to get your home seen by more buyers.
Get startedList with your own agent
Get your home in front of millions of buyers by listing it on Zillow.
Learn how to do itSell it yourself
Take full control of how buyers see your home on Zillow by listing For Sale by Owner (FSBO).
List your homeWhat's special
Peaceful retention pondUnique shopsLarge rear yardHall bathSpacious open floor conceptWalk-in closetStanding shower
Zillow last checked:
Listing updated:
Listed by:
Mike Terranova 302-299-6621,
Keller Williams Realty Wilmington
Bought with:
Mr. Bjorkland William, RS-0023035
Coldwell Banker Realty
Source: Bright MLS,MLS#: DESU2043386
Facts & features
Interior
Bedrooms & bathrooms
- Bedrooms: 3
- Bathrooms: 2
- Full bathrooms: 2
- Main level bathrooms: 2
- Main level bedrooms: 3
Basement
- Area: 0
Heating
- Forced Air, Electric
Cooling
- Central Air, Electric
Appliances
- Included: Electric Water Heater
- Laundry: Main Level
Features
- Dry Wall
- Flooring: Carpet, Ceramic Tile
- Has basement: No
- Has fireplace: No
Interior area
- Total structure area: 1,400
- Total interior livable area: 1,400 sqft
- Finished area above ground: 1,400
- Finished area below ground: 0
Property
Parking
- Total spaces: 1
- Parking features: Garage Faces Front, Asphalt, Attached
- Attached garage spaces: 1
- Has uncovered spaces: Yes
Accessibility
- Accessibility features: Accessible Doors, >84" Garage Door, Doors - Swing In, Accessible Entrance
Features
- Levels: One
- Stories: 1
- Patio & porch: Deck, Porch
- Exterior features: Outdoor Shower, Rain Gutters
- Pool features: Community
Lot
- Size: 10,454 Square Feet
- Dimensions: 106.00 x 110.00
Details
- Additional structures: Above Grade, Below Grade
- Parcel number: 23406.00575.00
- Zoning: RS
- Special conditions: Standard
Construction
Type & style
- Home type: SingleFamily
- Architectural style: Ranch/Rambler
- Property subtype: Single Family Residence
Materials
- Frame, Aluminum Siding
- Foundation: Block, Crawl Space
- Roof: Architectural Shingle
Condition
- Excellent
- New construction: No
- Year built: 2008
Utilities & green energy
- Sewer: Shared Septic, Public Sewer
- Water: Public
Community & HOA
Community
- Features: Pool
- Subdivision: Oak Crest Farm
HOA
- Has HOA: Yes
- Services included: Trash, Pool(s), Common Area Maintenance
- HOA fee: $283 quarterly
- HOA name: COMMUNITY ASSOCIATION SERVICES, INC.
Location
- Region: Lewes
Financial & listing details
- Price per square foot: $279/sqft
- Tax assessed value: $380,100
- Annual tax amount: $905
- Date on market: 6/25/2023
- Listing agreement: Exclusive Right To Sell
- Listing terms: Conventional,Cash,FHA,VA Loan
- Inclusions: Kitchenware, Dining Room Table, Dining Room Hutch; Beach Themed Decorations & Pictures Hanging; Some Items In Garage - To Be Determined. Book Shelf In Spare Room.
- Ownership: Fee Simple
Price history
| Date | Event | Price |
|---|---|---|
| 8/1/2023 | Sold | $390,000$279/sqft |
Source:  Bright MLS #DESU2043386 Report a problem Bright MLS #DESU2043386 Report a problem | ||
| 7/20/2023 | Pending sale | $390,000$279/sqft |
Source: Bright MLS #DESU2043386 Report a problem | ||
| 7/3/2023 | Contingent | $390,000$279/sqft |
Source: Bright MLS #DESU2043386 Report a problem | ||
| 6/25/2023 | Listed for sale | $390,000$279/sqft |
Source: Bright MLS #DESU2043386 Report a problem | ||
Public tax history
| Year | Property taxes | Tax assessment |
|---|---|---|
| 2025 | $1,483 -8.4% | $190,050 +897.6% |
| 2024 | $1,619 +0.1% | $19,050 |
| 2023 | $1,618 +78.7% | $19,050 |
| 2022 | $905 +0.9% | $19,050 |
| 2021 | $897 +0.3% | $19,050 |
| 2020 | $894 | $19,050 |
| 2019 | $894 -0.1% | $19,050 |
| 2018 | $896 +7.1% | $19,050 |
| 2017 | $837 +9.9% | $19,050 |
| 2016 | $761 +4.7% | $19,050 |
| 2015 | $727 +0.7% | $19,050 |
| 2014 | $722 +2.9% | $19,050 |
| 2013 | $701 +0.4% | $19,050 |
| 2012 | $699 +10.8% | $19,050 |
| 2011 | $631 | $19,050 |
| 2010 | $631 +76% | $19,050 |
| 2009 | $358 | $19,050 |
| 2008 | -- | -- |
| 2007 | -- | -- |
| 2006 | -- | -- |
| 2005 | -- | -- |
| 2004 | -- | -- |
| 2003 | -- | -- |
| 2002 | -- | -- |
Find assessor info on the county website
Neighborhood: 19958
Nearby homes
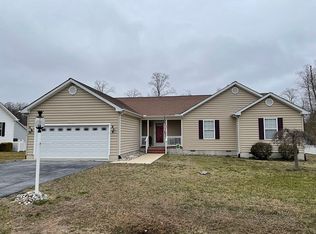
- $455,4003 bd2 ba2.1k sqft31043 Meadow Dr, Lewes, DE 19958Off Market
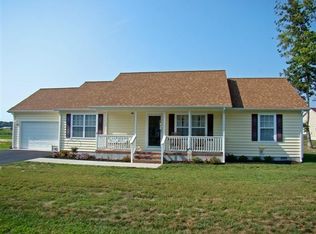
- $391,9003 bd2 ba1.4k sqft31000 Oak Leaf Dr, Lewes, DE 19958Off Market
- $130,0000.32 Acres31048 Meadow Dr, Lewes, DE 19958Sold
- $413,0003 bd-- ba1.5k sqft20965 Pine Hills Dr, Lewes, DE 19958Off Market
- $388,1003 bd-- ba1.2k sqft30996 Oak Leaf Dr, Lewes, DE 19958Off Market
- $389,9003 bd-- ba1.4k sqft31002 Oak Leaf Dr, Lewes, DE 19958Off Market
- $427,7003 bd2 ba1.5k sqft31060 Meadow Dr, Lewes, DE 19958Off Market
- $436,2003 bd-- ba1.8k sqft30992 Oak Leaf Dr, Lewes, DE 19958Off Market
Nearby schools
GreatSchools rating
- 10/10Love Creek Elementary SchoolGrades: K-5Distance: 3.3 mi
- 7/10Beacon Middle SchoolGrades: 6-8Distance: 3.4 mi
- 8/10Cape Henlopen High SchoolGrades: 9-12Distance: 5.1 mi
Schools provided by the listing agent
- High: Cape Henlopen
- District: Cape Henlopen
Source: Bright MLS. This data may not be complete. We recommend contacting the local school district to confirm school assignments for this home.


Get pre-qualified for a loan
At Zillow Home Loans, we can pre-qualify you in as little as 5 minutes with no impact to your credit score.An equal housing lender. NMLS #10287.
Sell for more on Zillow
Get a Zillow Showcase℠ listing at no additional cost and you could sell for .
$426,700
2% more
+$8,534
With Zillow Showcase(estimated)
$435,234
- Delaware
- Sussex County
- Lewes
- 19958
- 31053 Meadow Dr
Nearby cities
Nearby zip codes
Other Lewes Topics
