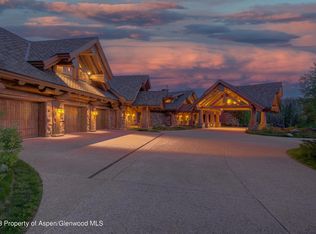
31055 County Road 64, Clark, CO 80428
Home value
$10,516,100
$8.52M - $12.83M
$32,681/mo
Owner options
$32,681/mo
Rent Zestimate®
Find your next renter with Zillow Rental Manager. Plus, with online applications, you can quickly screen prospective tenants – for free.
$32,681/mo
Rent Zestimate®
$50,989/mo
Est. payment
Refinancing to a lower rate could help reduce your monthly payments and save thousands over the life of the loan.
$50,989/mo
Est. payment
Explore your selling options
Work with a Zillow partner agent
Leverage their expertise and Zillow's premium Showcase listings to get your home seen by more buyers.
Get startedList with your own agent
Get your home in front of millions of buyers by listing it on Zillow.
Learn how to do itSell it yourself
Take full control of how buyers see your home on Zillow by listing For Sale by Owner (FSBO).
List your homeWhat's special
Zillow last checked:
Listing updated:
Dave Moloney (970)870-8800,
The Group Real Estate, LLC
The Metzler Team
The Group Real Estate, LLC
Facts & features
Interior
Bedrooms & bathrooms
- Bedrooms: 7
- Bathrooms: 9
- Full bathrooms: 4
- 3/4 bathrooms: 3
- 1/2 bathrooms: 2
Primary bedroom
- Description: Primary Bedroom With Fireplace and Wet Bar
- Level: Main
Bedroom
- Description: Guest Bedroom With Sitting Area
- Level: Upper
Bedroom
- Description: Guest Bedroom or Office
- Level: Upper
Bedroom
- Description: Guest Bedroom With River and Mountain Views
- Level: Upper
Bedroom
- Description: Guest Suite Bedroom Above Garage
- Level: Upper
Bedroom
- Description: Guest Suite Bedroom Above Garage
- Level: Upper
Bedroom
- Description: Lower Level Bedroom Suite With Fireplace
- Level: Lower
Other
- Description: Spacious Great Room With Vaulted Ceilings
- Level: Main
Other
- Description: Large Dining Area Adjacent To Kitchen
- Level: Main
Other
- Description: Fully Equipped Gourmet Kitchen
- Level: Main
Other
- Description: Loft Area Overlooking Great Room
- Level: Upper
Other
- Description: Large Family Room With Bar and Wood Burning Fireplace
- Level: Lower
Other
- Description: Large Screen Theatre Room With Theatre Seating
- Level: Lower
Bonus room
- Description: Hobby Room or Office
- Level: Lower
Bonus room
- Description: Hobby Room/Lower Level Mud Room
- Level: Lower
Den
- Description: Sitting Area With Fireplace
- Level: Main
Den
- Description: Lower Level Den With Built In Beds, Laundry Closet
- Level: Lower
Other
- Description: Full Bath With Separate Tub and Shower
- Level: Upper
Other
- Description: Guest Bath With Separate Tub and Shower
- Level: Upper
Other
- Description: Lower Level Bedroom Suite Bath With Separate Tub and Shower
- Level: Lower
Game room
- Description: Pool Table Room Adjacent to Media Room
- Level: Lower
Half bath
- Description: Half Bath In Mud Room Area
- Level: Main
Half bath
- Description: Half Bath Near Main Entrance
- Level: Main
Laundry
- Description: Laundry Area Adjacent To Mud Room
- Level: Main
Living room
- Description: Living Room, Kitchenette, Laundry Closet For Guest Bedrooms
- Level: Upper
Mud room
- Description: Large Mud Room Off Garage
- Level: Main
Office
- Description: Library/Office
- Level: Main
Other
- Description: Full Bath For Primary Bedroom
- Level: Main
Other
- Description: Guest Suite 3/4 Bath Above Garage
- Level: Upper
Other
- Description: Guest Suite 3/4 Bath Above Garage
- Level: Upper
Other
- Description: 3/4 Bath With Steam Shower, Urinal, Changing Room
- Level: Lower
Heating
- Propane, Radiant
Cooling
- Central Air
Appliances
- Included: Bar Fridge, Convection Oven, Cooktop, Dishwasher, Freezer, Disposal, Gas Water Heater, Microwave, Oven, Range, Refrigerator, Range Hood, Warming Drawer
Features
- Fireplace
- Flooring: Carpet, Tile, Wood
- Number of fireplaces: 6
- Fireplace features: Gas, Wood Burning
Interior area
- Total interior livable area: 17,209 sqft
Property
Parking
- Total spaces: 3
- Parking features: Attached, Garage
- Attached garage spaces: 3
Features
- Patio & porch: Deck, Patio
- Has view: Yes
- View description: Mountain(s), Water
- Has water view: Yes
- Water view: Water
Lot
- Size: 19.20 Acres
Details
- Parcel number: R6165081
- Zoning description: See Remarks
- Horses can be raised: Yes
Construction
Type & style
- Home type: SingleFamily
- Property subtype: Single Family Residence
Materials
- Log
- Roof: Architectural,Shingle
Condition
- Year built: 2008
Utilities & green energy
- Sewer: Septic Tank
- Water: Well
- Utilities for property: Electricity Available, High Speed Internet Available, Propane, Phone Available, Septic Available
Community & neighborhood
Location
- Region: Clark
- Subdivision: No Defined Development
HOA & financial
HOA
- Has HOA: Yes
- HOA fee: $30 annually
- Association name: Hinman Park
Other
Other facts
- Road surface type: Paved
Price history
| Date | Event | Price |
|---|---|---|
| 10/9/2024 | Sold | $9,000,000-9.9%$523/sqft |
Source: | ||
| 8/28/2024 | Pending sale | $9,990,000$581/sqft |
Source: | ||
| 2/12/2024 | Listed for sale | $9,990,000+42.7%$581/sqft |
Source: | ||
| 10/7/2015 | Sold | $7,000,000-11.4%$407/sqft |
Source: | ||
| 9/5/2015 | Pending sale | $7,900,000$459/sqft |
Source: Steamboat Sotheby's International Realty #139184 Report a problem | ||
| 7/9/2014 | Listed for sale | $7,900,000+33.9%$459/sqft |
Source: Steamboat Sotheby's International Realty #139184 Report a problem | ||
| 3/28/2013 | Sold | $5,900,000$343/sqft |
Source: Public Record Report a problem | ||
Public tax history
| Year | Property taxes | Tax assessment |
|---|---|---|
| 2024 | $51,172 +4.8% | $1,039,720 |
| 2023 | $48,827 +48.8% | $1,039,720 +100% |
| 2022 | $32,813 -1.9% | $519,760 -2.8% |
| 2021 | $33,438 +12.5% | $534,720 +12.6% |
| 2020 | $29,718 +1.5% | $475,020 |
| 2019 | $29,283 +26.3% | $475,020 +10.8% |
| 2017 | $23,193 -3.7% | $428,680 -1.6% |
| 2016 | $24,079 +10% | $435,730 +3.9% |
| 2015 | $21,881 +10.2% | $419,500 +14% |
| 2014 | $19,854 +1.6% | $367,870 -26.6% |
| 2012 | $19,532 | $501,300 -30.6% |
| 2010 | -- | $722,680 +136.9% |
| 2009 | -- | $305,120 +503.2% |
| 2008 | -- | $50,580 |
| 2007 | -- | $50,580 +41.5% |
| 2005 | -- | $35,750 |
Find assessor info on the county website
Neighborhood: 80428
Nearby schools
GreatSchools rating
- 7/10Sleeping Giant SchoolGrades: PK-8Distance: 17.1 mi
- 7/10Steamboat Springs High SchoolGrades: 9-12Distance: 18.2 mi
Schools provided by the listing agent
- Elementary: North Routt Charter
- Middle: North Routt Charter
- High: Steamboat Springs
Source: Altitude Realtors. This data may not be complete. We recommend contacting the local school district to confirm school assignments for this home.
- Colorado
- Routt County
- Clark
- 80428
- 31055 County Road 64
