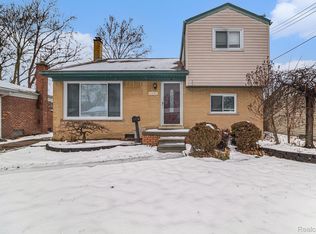
Introducing this beautifully updated tri-level home in the desirable Livonia School District, offering the perfect combination of comfort, function, and modern touches. With 3 bedrooms, 1.5 baths, and 1,437 square feet of living space, this home is designed to accommodate your everyday lifestyle with ease.
Step into the spacious living room, where a brand new picture window floods the space with natural light. The kitchen has been thoughtfully renovated with luxury vinyl plank flooring, quartz countertops, a stylish new backsplash, and updated kitchen faucets for a clean, modern look. Enjoy cooking with the new gas stove and garbage disposal, while the open flow into the dining area makes both everyday meals and entertaining effortless. Just off the dining space, a wooden deck invites you to relax or host gatherings outdoors in your private, fenced-in backyard.
Downstairs, the lower-level family room provides additional space to unwind or entertain, and the adjacent laundry room features updated electrical for enhanced safety and functionality. Practical upgrades throughout the home include new plumbing in key areas, a hot water tank replaced in 2022, and an Ecobee smart thermostatinstalled in 2022 and app-enabled for comfort and energy efficiency.
Completing the property is a two-car detached garage with extra storage, all just one mile from Hines Park and conveniently located near local dining, shopping, and recreation options. With a Certificate of Occupancy already completed, this move-in-ready home is a smart choice for buyers seeking value, comfort, and convenience.
Sold
$270,000
31055 Geraldine St, Westland, MI 48185
3beds
1,437sqft
Single Family Residence
Built in 1957
5,227 Square Feet Lot
$278,700 Zestimate®
$188/sqft
$1,735 Estimated rent
Home value
$278,700
$251,000 - $309,000
$1,735/mo
Zestimate® history
Owner options
List your home for rent
$1,735/mo
Rent Zestimate®
Find your next renter with Zillow Rental Manager. Plus, with online applications, you can quickly screen prospective tenants – for free.
$1,735/mo
Rent Zestimate®
Refinance and save
$1,886/mo
Est. payment
Refinancing to a lower rate could help reduce your monthly payments and save thousands over the life of the loan.
$1,886/mo
Est. payment
Explore your selling options
Work with a Zillow partner agent
Leverage their expertise and Zillow's premium Showcase listings to get your home seen by more buyers.
Get startedList with your own agent
Get your home in front of millions of buyers by listing it on Zillow.
Learn how to do itSell it yourself
Take full control of how buyers see your home on Zillow by listing For Sale by Owner (FSBO).
List your homeWhat's special
Zillow last checked:
Listing updated:
Listed by:
Sarah Maiga 248-821-6909,
Maiga Homes
Bought with:
Todd Allen
Source: MichRIC,MLS#: 25013159
Facts & features
Interior
Bedrooms & bathrooms
- Bedrooms: 3
- Bathrooms: 2
- Full bathrooms: 1
- 1/2 bathrooms: 1
Primary bedroom
- Level: Upper
- Area: 144
- Dimensions: 12.00 x 12.00
Bedroom 2
- Level: Upper
- Area: 132
- Dimensions: 11.00 x 12.00
Bedroom 3
- Level: Upper
- Area: 120
- Dimensions: 10.00 x 12.00
Bathroom 1
- Level: Lower
- Area: 24
- Dimensions: 6.00 x 4.00
Bathroom 2
- Level: Upper
- Area: 60
- Dimensions: 10.00 x 6.00
Dining room
- Level: Lower
- Area: 120
- Dimensions: 10.00 x 12.00
Kitchen
- Level: Lower
- Area: 120
- Dimensions: 10.00 x 12.00
Laundry
- Level: Lower
- Area: 121
- Dimensions: 11.00 x 11.00
Living room
- Level: Main
- Area: 224
- Dimensions: 16.00 x 14.00
Heating
- Forced Air
Cooling
- Central Air
Appliances
- Included: Dishwasher, Disposal, Dryer, Microwave, Range, Refrigerator, Washer
- Laundry: Laundry Room
Features
- Flooring: Ceramic Tile, Vinyl, Wood
- Basement: Crawl Space
- Has fireplace: No
Interior area
- Total structure area: 1,437
- Total interior livable area: 1,437 sqft
Property
Parking
- Total spaces: 2
- Parking features: Detached
- Garage spaces: 2
Features
- Stories: 2
Lot
- Size: 5,227 Square Feet
- Dimensions: 50 x 100
- Features: Sidewalk
Details
- Parcel number: 56006010079000
Construction
Type & style
- Home type: SingleFamily
- Property subtype: Single Family Residence
Materials
- Brick, Vinyl Siding
- Roof: Asphalt
Condition
- New construction: No
- Year built: 1957
Details
- Warranty included: Yes
Utilities & green energy
- Sewer: Public Sewer
- Water: Public
Community & HOA
Community
- Subdivision: Nankin Gardens Sub
Location
- Region: Westland
Financial & listing details
- Price per square foot: $188/sqft
- Tax assessed value: $104,800
- Annual tax amount: $5,007
- Date on market: 5/6/2025
- Listing terms: Cash,Conventional
- Road surface type: Paved
Price history
| Date | Event | Price |
|---|---|---|
| 7/23/2025 | Sold | $270,000+17.4%$188/sqft |
Source:  MichRIC #25013159 Report a problem MichRIC #25013159 Report a problem | ||
| 4/27/2023 | Sold | $230,000+31.4%$160/sqft |
Source: Public Record Report a problem | ||
| 5/24/2022 | Sold | $175,000+133.3%$122/sqft |
Source: Public Record Report a problem | ||
| 8/28/2014 | Sold | $75,000-47.3%$52/sqft |
Source: Public Record Report a problem | ||
| 12/12/2012 | Sold | $142,309+50%$99/sqft |
Source: Public Record Report a problem | ||
| 7/16/2008 | Sold | $94,877-26.3%$66/sqft |
Source: Public Record Report a problem | ||
| 7/6/2007 | Sold | $128,700$90/sqft |
Source: Public Record Report a problem | ||
Public tax history
| Year | Property taxes | Tax assessment |
|---|---|---|
| 2025 | -- | $104,800 +15% |
| 2024 | -- | $91,100 +9.6% |
| 2023 | -- | $83,100 +5.3% |
| 2022 | -- | $78,900 +4.9% |
| 2021 | -- | $75,200 |
| 2020 | $2,837 +15.1% | $75,200 +4.2% |
| 2019 | $2,465 | $72,200 +24.3% |
| 2018 | $2,465 | $58,100 +7.2% |
| 2017 | -- | $54,200 +14.3% |
| 2016 | $2,070 | $47,400 -1.7% |
| 2015 | $2,070 -43.9% | $48,200 +25% |
| 2013 | $3,691 +78.3% | $38,550 -8.7% |
| 2012 | $2,070 | $42,220 -19.6% |
| 2010 | -- | $52,510 -15.9% |
| 2009 | -- | $62,410 -7.2% |
| 2008 | $2,036 | $67,260 -4.4% |
| 2007 | -- | $70,350 +1% |
| 2005 | -- | $69,680 +0.4% |
| 2004 | -- | $69,420 +65.7% |
| 2001 | -- | $41,890 +3.2% |
| 2000 | $1,711 | $40,592 |
Find assessor info on the county website
Neighborhood: 48185
Nearby homes
- $226,0003 bd2 ba1.4k sqft31043 Geraldine St, Westland, MI 48185Off Market
- $190,900-- bd1 ba1k sqft31103 Geraldine St, Westland, MI 48185Off Market
- $235,0003 bd2 ba1.4k sqft31040 Stephen Ave, Westland, MI 48185Sold
- $237,2003 bd1 ba1.8k sqft31052 Stephen Ave, Westland, MI 48185Sold
- $217,500-- bd1 ba1.4k sqft31115 Geraldine St, Westland, MI 48185Off Market
- $259,0003 bd2 ba2k sqft31064 Stephen Ave, Westland, MI 48185Sold
- $252,0003 bd1 ba1.4k sqft8551 Perrin Ave, Westland, MI 48185Off Market
- $222,3003 bd1 ba1k sqft31106 Stephen Ave, Westland, MI 48185Off Market
Nearby schools
GreatSchools rating
- 8/10Hayes Elementary SchoolGrades: K-4Distance: 0.5 mi
- 5/10Emerson Middle SchoolGrades: 6-8Distance: 1.3 mi
- 7/10Franklin High SchoolGrades: 9-12Distance: 0.4 mi
Get a cash offer in 3 minutes
Find out how much your home could sell for in as little as 3 minutes with a no-obligation cash offer.
Estimated market value
$278,700
Get a cash offer in 3 minutes
Find out how much your home could sell for in as little as 3 minutes with a no-obligation cash offer.
Estimated market value
$278,700
- Michigan
- Wayne County
- Westland
- 48185
- 31055 Geraldine St
Nearby cities
Nearby zip codes
Other Westland Topics
