Skip main navigation
Sold for $349,000
  • $349,000

    31057 Bonnies Ln, Locust Grove, VA 22508

    3beds
    1,976sqft
    Single Family Residence
    Built in 2007
    3.06 Acres Lot
    $389,200 Zestimate®
    $177/sqft
    $2,362 Estimated rent

    Home value

    $389,200

    $370,000 - $409,000

    $2,362/mo

    Zestimate® history
    Loading
    Loading...

    Owner options

    List your home for rent

    $2,362/mo

    Rent Zestimate®

    Find your next renter with Zillow Rental Manager. Plus, with online applications, you can quickly screen prospective tenants – for free.

    Learn more

    $2,362/mo

    Rent Zestimate®

    Refinance and save

    $2,048/mo

    Est. payment

    Refinancing to a lower rate could help reduce your monthly payments and save thousands over the life of the loan.

    See today's rates

    $2,048/mo

    Est. payment

    Explore your selling options

    Work with a Zillow partner agent

    Leverage their expertise and Zillow's premium Showcase listings to get your home seen by more buyers.

    Get started

    List with your own agent

    Get your home in front of millions of buyers by listing it on Zillow.

    Learn how to do it

    Sell it yourself

    Take full control of how buyers see your home on Zillow by listing For Sale by Owner (FSBO).

    List your home

    What's special

    Gas fireplaceSwimming beachIntex poolWide open floor planSplit bedroom floorplanOwners suiteCoffee shops
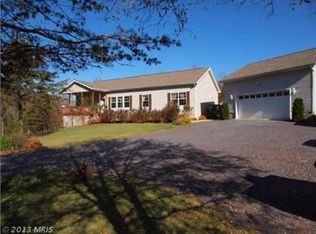
    Brand new roof! This awesome and adorable rambler on 3.058 private acres is situated perfectly to enjoy the large front and rear yards. The wonderful wide open floor plan with 9 ' ceilings is spacious & bright with plenty of large windows plus transom windows above to bring in so much natural lighting! The great room features a gas fireplace, pretty laminate plank flooring and a ceiling fan. The resilient laminate floors flow throughout the foyer, halls, kitchen, dining, flex or media room. Walk into the enormous open kitchen featuring 2 breakfast bars, center island, and oaks cabinets wrap around the whole kitchen area. Country kitchen/dining area is so light filled with windows to view into the front yard. Desirable split bedroom floorplan has 2 beds & a bath on one half of the home and the owners suite and an office or den on the other! All bedrooms have walk-in closets and ceiling fans, plus the office/den has built in shelving, ceiling fan and a large closet too! Comfortable primary bedroom with ensuite, a separate shower, nice soaking tub, double sink vanity, plus extra built in cabinetry. An amazing and wonderful feature is the 22KW Whole House Generac Generator with the full capability to run all features of the home, plus a 500 Gallon Propane tank with the decorative rock cover, you'll sure to be impressed when your generator automatically comes on during any power outage! Dotted with a few trees you will enjoy the fenced backyard, have a little campfire, throw some horseshoes, in summer jump in the pool or host family gatherings. Lush & grassy green lawn has seen many a game of croquet, badminton, frisbee, ball catch, dog running and many cookouts! Large open deck, 16'x12' covered roof over half the deck, perfect for sunning or shade whichever you prefer just sit back and relax! Just taken down from summer is the above ground 18X9 rectangular, Intex pool, location next to deck, note level sand area. Pool can convey, as is, if desired. The large storage shed is insulated and drywalled with electric so use for whatever you heart desires. A great She Shed, Man Cave, hobby room, playhouse, overnight bunkhouse, or just a storage shed! Half the shed storage area is open, great machine shed for mowers, tools, toys or a tractor. So much space to spread out and enjoy! Fiberlync provides high speed Internet! No HOA! The area is rich in history, plenty of farmers markets, pumpkins patches, berry picking, wineries, breweries, shopping and Lake Anna. Lake Anna State Park 15 mins for boating, swimming beach & hiking; restaurants, coffee shops, groceries are only a short drive away. Put this on your list to see today!

    Zillow last checked:

    Listing updated:

    Listed by:

    Debbie Matalavage 540-842-1636,

    Coldwell Banker Elite

    Bought with:

    JANE HAMMEL, 0225254903[104191]

    FRANK HARDY SOTHEBY'S INTERNATIONAL REALTY

    Source: Bright MLS,MLS#: VAOR2005902MLS Logo

    Facts & features

    Interior

    Bedrooms & bathrooms
    • Bedrooms: 3
    • Bathrooms: 2
    • Full bathrooms: 2
    • Main level bathrooms: 2
    • Main level bedrooms: 3
    Rooms
    • Room types: Dining Room, Primary Bedroom, Bedroom 2, Bedroom 3, Kitchen, Family Room, Office, Bathroom 2, Primary Bathroom
    Basement
    • Area: 0
    Heating
    • Heat Pump, Electric
    Cooling
    • Ceiling Fan(s), Central Air, Heat Pump, Electric
    Appliances
    • Included: Dishwasher, Exhaust Fan, Refrigerator, Cooktop, Electric Water Heater
    • Laundry: Main Level
    Features
    • Family Room Off Kitchen, Kitchen Island, Dining Area, Primary Bath(s), Entry Level Bedroom, 9'+ Ceilings
    • Flooring: Laminate, Carpet, Vinyl
    • Doors: Storm Door(s), Six Panel
    • Windows: Insulated Windows, Transom, Vinyl Clad
    • Has basement: No
    • Number of fireplaces: 1
    • Fireplace features: Gas/Propane, Screen
    Interior area
    • Total structure area: 1,976
    • Total interior livable area: 1,976 sqft
    • Finished area above ground: 1,976
    • Finished area below ground: 0

    Property

    Parking
    • Total spaces: 4
    • Parking features: Crushed Stone, Gravel, Off Street
    • Has uncovered spaces: Yes
    Accessibility
    • Accessibility features: None
    Features
    • Levels: One
    • Stories: 1
    • Patio & porch: Deck, Porch
    • Exterior features: Flood Lights, Rain Gutters
    • Has private pool: Yes
    • Pool features: Above Ground, Other, Private
    • Fencing: Board,Back Yard,Other
    • Has view: Yes
    • View description: Garden, Trees/Woods
    Lot
    • Size: 3.06 Acres
    • Features: Backs to Trees, Cleared, Wooded, Open Lot, Private, Rural
    Details
    • Additional structures: Above Grade, Below Grade, Outbuilding
    • Parcel number: 0500008000010
    • Zoning: A
    • Zoning description: Agricultural zoned
    • Special conditions: Standard

    Construction

    Type & style
    • Home type: SingleFamily
    • Architectural style: Ranch/Rambler,Other
    • Property subtype: Single Family Residence
    Materials
    • Vinyl Siding
    • Foundation: Crawl Space, Permanent, Brick/Mortar, Pillar/Post/Pier
    • Roof: Architectural Shingle
    Condition
    • Very Good
    • New construction: No
    • Year built: 2007

    Utilities & green energy

    • Electric: 200+ Amp Service
    • Sewer: Septic = # of BR
    • Water: Well, Conditioner
    • Utilities for property: Propane, Fiber Optic, Satellite Internet Service

    Community & HOA

    Community
    • Subdivision: Lake Country Ranches
    HOA
    • Has HOA: No
    Location
    • Region: Locust Grove

    Financial & listing details

    • Price per square foot: $177/sqft
    • Tax assessed value: $144,500
    • Annual tax amount: $1,083
    • Date on market: 10/26/2023
    • Listing agreement: Exclusive Right To Sell
    • Listing terms: Cash,Conventional,FHA,VA Loan,USDA Loan
    • Inclusions: 22kw Generac Whole House Generator, Flagpole, Propane Tank Rock Cover, Well Rock Cover.
    • Exclusions: Freestanding Freezers, Countertop Microwave.
    • Ownership: Fee Simple
    • Road surface type: Gravel

    Price history

    DateEventPrice
    12/28/2023Sold$349,000$177/sqft
    Source: Bright MLS #VAOR2005902 Report a problem
    12/17/2023Pending sale$349,000$177/sqft
    Source: Bright MLS #VAOR2005902 Report a problem
    11/19/2023Contingent$349,000$177/sqft
    Source: Bright MLS #VAOR2005902 Report a problem
    11/16/2023Price change$349,000-5.4%$177/sqft
    Source: Bright MLS #VAOR2005902 Report a problem
    10/26/2023Listed for sale$369,000+80.9%$187/sqft
    Source: Bright MLS #VAOR2005902 Report a problem
    3/1/2017Sold$204,000-2.8%$103/sqft
    Source: Public Record Report a problem
    1/16/2017Pending sale$209,900$106/sqft
    Source: Avery-Hess REALTORS #OR9788437 Report a problem
    12/20/2016Listed for sale$209,900$106/sqft
    Source: Avery-Hess REALTORS #OR9788437 Report a problem
    12/12/2016Pending sale$209,900$106/sqft
    Source: Avery-Hess REALTORS #OR9788437 Report a problem
    11/20/2016Price change$209,900-2.3%$106/sqft
    Source: Avery-Hess REALTORS #OR9788437 Report a problem
    11/3/2016Price change$214,900-2.3%$109/sqft
    Source: Avery-Hess REALTORS #OR9788437 Report a problem
    10/14/2016Listed for sale$219,900+51.7%$111/sqft
    Source: Avery-Hess REALTORS #OR9788437 Report a problem
    4/5/2011Sold$145,000$73/sqft
    Source: Public Record Report a problem
    7/2/2010Sold$145,000$73/sqft
    Source: Public Record Report a problem

    Public tax history

    YearProperty taxesTax assessment
    2025$1,188 +9.6%$191,000 +32.7%
    2024$1,084 $143,900
    2023$1,084 $143,900
    2022$1,084 +4.2%$143,900
    2021$1,040 $143,900
    2020$1,040 -5.5%$143,900 +15.6%
    2018$1,101 +10%$124,500
    2017$1,001 +1.5%$124,500
    2016$986 $124,500 -9.1%
    2015$986 $137,000
    2014$986 $137,000
    2013-- $137,000
    2012-- $137,000 -56%
    2011-- $311,200
    2010-- $311,200
    2009-- $311,200
    Find assessor info on the county website

    Neighborhood: 22508

    Nearby schools

    GreatSchools rating
    Schools provided by the listing agent
    • Elementary: Locust Grove
    • Middle: Locust Grove
    • High: Orange County
    • District: Orange County Public Schools

    Source: Bright MLS. This data may not be complete. We recommend contacting the local school district to confirm school assignments for this home.

    Get a cash offer in 3 minutes
    Find out how much your home could sell for in as little as 3 minutes with a no-obligation cash offer.
    Estimated market value
    $389,200
    Get a cash offer in 3 minutes
    Find out how much your home could sell for in as little as 3 minutes with a no-obligation cash offer.
    Estimated market value
    $389,200