Welcome to the Julia floor plan, meticulously crafted by GL Homes and nestled in the sought-after community of The Ridge at Wiregrass Ranch. Situated on an oversized, fenced-in conservation homesite, this three-bedroom, three-bathroom plus den, three-car side-entry garage home boasts modern style finishes and nearly 2500 square feet of interior living space. From the moment you drive up the brick-paved driveway, the home's fantastic curb appeal will catch your eye. Stepping through the double door entry, you'll instantly feel a sense of warmth, with modern finishes seamlessly blending with the comforting touch of luxury vinyl flooring. The inviting foyer welcomes you with its high ceilings, setting the stage for the open floor plan ahead. Oversized sliding glass doors flood the space with natural light, creating an ideal setting for indoor-outdoor entertainment. Step outside to your own private oasis—an extended patio perfect for relaxation and gatherings. The gourmet kitchen is a chef's dream, featuring an oversized island, top-level upgraded cabinetry, quartz countertops, designer tile backsplash, and stainless steel appliances. The casual dining area flows effortlessly into the great room, creating a perfect space for hosting and mingling .The primary suite is a sanctuary of luxury, boasting a beautiful coffered ceiling, two spacious walk-in closets, and a luxurious primary bath. Complete with dual vanities featuring quartz countertops, a soaking garden tub, walk-in shower, and separate water closet. The Julia floor plan offers a thoughtful split-bedroom layout, with two additional bedrooms and two full bathrooms featuring quartz countertops located near the front of the residence. The den, perfect for a home office or additional living space, is also located in the front of the residence. Experience the epitome of modern living in the Julia floor plan—a home designed for both comfort and style. Additional Highlights include: Upgraded Kitchen Package, Luxury Vinyl Flooring 2021, Porcelain Tile flooring in bathrooms, upgraded brick paved driveway, oversized interior private conservation homesite, fully fenced- in perimeter, extended brick paved patio and complete with rain gutters, recessed lighting and more! Dive into the Resort-Style Clubhouse where you will feel like you are on vacation everyday! Enjoy the beach entry pool, waterslide, fire pit, water play activity center, lap pool, four professional lighted tennis courts, full outdoor basketball court, beach volleyball, shaded playground, indoor sport court, fitness center & covered pavilion. You can also enjoy a gathering room, catering kitchen, game room,& fitness studio. The HOA FEE INCLUDES lawn care, landscape maintenance, fertilization, mulching & exterior pest control. Bike, walk or scooter to Wesley Chapel’s Top-Rated Wiregrass Schools, near I-75 on SR-56 and minutes from Wiregrass Mall, The Grove, Radd Sports Campus , Tampa Premium Outlets, Top notch Hospitals, Restaurants and so much more. Bedroom Closet Type: Walk-in Closet (Primary Bedroom).
Sold for $720,000
$720,000
31057 CHESAPEAKE BAY DRIVE, WESLEY CHAPEL, FL 33543
3beds
2,451sqft
Single Family Residence
Built in 2019
10,204 Square Feet Lot
$692,100 Zestimate®
$294/sqft
$3,215 Estimated rent
Home value
$692,100
$657,000 - $727,000
$3,215/mo
Zestimate® history
Owner options
List your home for rent
$3,215/mo
Rent Zestimate®
Find your next renter with Zillow Rental Manager. Plus, with online applications, you can quickly screen prospective tenants – for free.
$3,215/mo
Rent Zestimate®
Refinance and save
$5,351/mo
Est. payment
Refinancing to a lower rate could help reduce your monthly payments and save thousands over the life of the loan.
$5,351/mo
Est. payment
Explore your selling options
Work with a Zillow partner agent
Leverage their expertise and Zillow's premium Showcase listings to get your home seen by more buyers.
Get startedList with your own agent
Get your home in front of millions of buyers by listing it on Zillow.
Learn how to do itSell it yourself
Take full control of how buyers see your home on Zillow by listing For Sale by Owner (FSBO).
List your homeWhat's special
Modern style finishesModern livingOversized islandModern finishes seamPrivate oasisHome officeShaded playground
Zillow last checked:
Listing updated:
Listed by:
Stella Sheridan 954-593-8281,
COMPASS FLORIDA, LLC 305-851-2820
Bought with:
Kim Thomas, 3429135
BHHS FLORIDA PROPERTIES GROUP
Source: Stellar MLS,MLS#: T3514485 Originating MLS: Tampa
Originating MLS: Tampa
Facts & features
Interior
Bedrooms & bathrooms
- Bedrooms: 3
- Bathrooms: 3
- Full bathrooms: 3
Rooms
- Room types: Attic, Den/Library/Office, Dining Room, Great Room, Utility Room, Storage Rooms
Primary bedroom
- Features: Ceiling Fan(s), En Suite Bathroom, Garden Bath, Split Vanities, Stone Counters, Water Closet/Priv Toilet, Walk-In Closet(s)
- Level: First
- Dimensions: 14x17.6
Bedroom 2
- Features: Walk-In Closet(s)
- Level: First
- Dimensions: 12x12.8
Bedroom 3
- Features: Built-in Closet
- Level: First
- Dimensions: 13.4x12
Den
- Level: First
- Dimensions: 12.4x14.2
Foyer
- Level: First
- Dimensions: 14x15
Great room
- Features: Ceiling Fan(s)
- Level: First
- Dimensions: 17.4x26
Kitchen
- Features: Breakfast Bar, Pantry, Kitchen Island, Stone Counters
- Level: First
- Dimensions: 11x20.2
Heating
- Central, Electric, Natural Gas
Cooling
- Central Air
Appliances
- Included: Dishwasher, Disposal, Dryer, Freezer, Gas Water Heater, Ice Maker, Microwave, Range, Range Hood, Refrigerator, Washer
- Laundry: Inside, Laundry Room
Features
- Ceiling Fan(s), Eating Space In Kitchen, High Ceilings, Open Floorplan, Split Bedroom, Stone Counters, Thermostat, Walk-In Closet(s)
- Flooring: Ceramic Tile, Luxury Vinyl
- Doors: French Doors, Sliding Doors
- Windows: Blinds, Insulated Windows, Rods, Window Treatments
- Has fireplace: No
Interior area
- Total structure area: 3,504
- Total interior livable area: 2,451 sqft
Property
Parking
- Total spaces: 3
- Parking features: Garage - Attached
- Attached garage spaces: 3
Features
- Levels: One
- Stories: 1
- Patio & porch: Covered
- Exterior features: Irrigation System, Sidewalk, Sprinkler Metered
- Fencing: Fenced
- Has view: Yes
- View description: Trees/Woods
Lot
- Size: 10,204 Square Feet
- Features: Conservation Area, Oversized Lot, Sidewalk
- Residential vegetation: Trees/Landscaped
Details
- Additional structures: Storage
- Parcel number: 2826200030000004330
- Zoning: MPUD
- Special conditions: None
Construction
Type & style
- Home type: SingleFamily
- Architectural style: Mediterranean
- Property subtype: Single Family Residence
Materials
- Block, Stucco
- Foundation: Block, Slab
- Roof: Concrete,Tile
Condition
- Completed
- New construction: No
- Year built: 2019
Details
- Builder model: JULIA
- Builder name: GL HOMES
Utilities & green energy
- Sewer: Public Sewer
- Water: Public
- Utilities for property: BB/HS Internet Available, Cable Connected, Electricity Connected, Natural Gas Connected, Phone Available, Public, Sprinkler Recycled, Street Lights, Underground Utilities, Water Connected
Green energy
- Water conservation: Drip Irrigation, Irrigation-Reclaimed Water
Community & HOA
Community
- Features: Association Recreation - Owned, Clubhouse, Community Mailbox, Fitness Center, Gated Community - Guard, Golf Carts OK, Irrigation-Reclaimed Water, No Truck/RV/Motorcycle Parking, Playground, Pool, Sidewalks
- Security: Gated Community, Smoke Detector(s)
- Pet fee: $0 monthly
- Subdivision: THE RIDGE AT WIREGRASS RANCH
HOA
- Has HOA: Yes
- Amenities included: Basketball Court, Clubhouse, Fitness Center, Gated, Park, Playground, Pool, Security, Tennis Court(s)
- Services included: 24-Hour Guard, Community Pool, Reserve Fund, Maintenance Grounds, Manager, Security
- HOA fee: $459 monthly
- HOA name: Hope Kline
Location
- Region: Wesley Chapel
Financial & listing details
- Price per square foot: $294/sqft
- Tax assessed value: $630,636
- Annual tax amount: $7,751
- Date on market: 4/3/2024
- Cumulative days on market: 4 days
- Listing terms: Cash,Conventional,VA Loan
- Ownership: Fee Simple
- Total actual rent: 0
- Electric utility on property: Yes
- Road surface type: Paved
Price history
| Date | Event | Price |
|---|---|---|
| 5/15/2024 | Sold | $720,000-2.7%$294/sqft |
Source:  Stellar MLS #T3514485 Report a problem Stellar MLS #T3514485 Report a problem | ||
| 4/8/2024 | Pending sale | $739,900$302/sqft |
Source: Stellar MLS #T3514485 Report a problem | ||
| 4/3/2024 | Listed for sale | $739,900+59.2%$302/sqft |
Source: Stellar MLS #T3514485 Report a problem | ||
| 8/27/2020 | Sold | $464,900$190/sqft |
Source: Public Record Report a problem | ||
| 6/19/2020 | Pending sale | $464,900$190/sqft |
Source: ALIGN RIGHT REALTY LLC #T3238462 Report a problem | ||
| 4/29/2020 | Price change | $464,900-1.1%$190/sqft |
Source: ALIGN RIGHT REALTY LLC #T3238462 Report a problem | ||
| 2/3/2020 | Listed for sale | $469,900$192/sqft |
Source: GL HOMES Report a problem | ||
| 12/16/2019 | Listing removed | $469,900$192/sqft |
Source: GL HOMES Report a problem | ||
| 11/8/2019 | Listed for sale | $469,900$192/sqft |
Source: GL HOMES Report a problem | ||
| 5/14/2019 | Listing removed | $469,900$192/sqft |
Source: GL HOMES Report a problem | ||
| 5/8/2019 | Listed for sale | $469,900$192/sqft |
Source: GL HOMES Report a problem | ||
Public tax history
| Year | Property taxes | Tax assessment |
|---|---|---|
| 2025 | $12,085 +15.7% | $630,636 +22% |
| 2024 | $10,446 +3.2% | $516,950 +0.4% |
| 2023 | $10,120 +8.6% | $514,880 +7.7% |
| 2022 | $9,319 +2.2% | $477,983 +11.7% |
| 2021 | $9,119 +12.1% | $427,755 +16.9% |
| 2020 | $8,134 +189.8% | $366,025 +508% |
| 2019 | $2,807 | $60,204 |
| 2018 | $2,807 +11.7% | $60,204 +421.2% |
| 2017 | $2,512 | $11,551 |
Find assessor info on the county website
Neighborhood: 33543
Nearby homes
- $721,300-- bd3 ba2.9k sqft31045 Chesapeake Bay Dr, Wesley Chapel, FL 33543Off Market
- $710,200-- bd2 ba2.8k sqft31069 Chesapeake Bay Dr, Wesley Chapel, FL 33543Off Market
- $869,200-- bd4 ba3.9k sqft31033 Chesapeake Bay Dr, Wesley Chapel, FL 33543Off Market
- $720,0004 bd3 ba2.4k sqft31081 Chesapeake Bay Dr, Wesley Chapel, FL 33543Sold
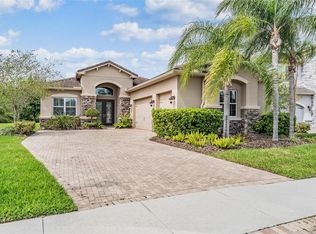
- $867,1005 bd4 ba3.9k sqft31021 Chesapeake Bay Dr, Wesley Chapel, FL 33543Off Market
- $875,0003 bd4 ba2.9k sqft31072 Chesapeake Bay Dr, Zephyrhills, FL 33543Sold
- $647,000-- bd3 ba2.4k sqft31044 Chesapeake Bay Dr, Wesley Chapel, FL 33543Off Market
- $864,100-- bd4 ba3.9k sqft31009 Chesapeake Bay Dr, Wesley Chapel, FL 33543Off Market
Nearby schools
GreatSchools rating
- 6/10Wiregrass Elementary SchoolGrades: PK-5Distance: 0.6 mi
- 9/10Dr. John Long Middle SchoolGrades: 6-8Distance: 0.6 mi
- 6/10Wiregrass Ranch High SchoolGrades: 9-12Distance: 1.2 mi
Schools provided by the listing agent
- Elementary: Wiregrass Elementary
- Middle: John Long Middle-PO
- High: Wiregrass Ranch High-PO
Source: Stellar MLS. This data may not be complete. We recommend contacting the local school district to confirm school assignments for this home.
Get a cash offer in 3 minutes
Find out how much your home could sell for in as little as 3 minutes with a no-obligation cash offer.
Estimated market value
$692,100
Get a cash offer in 3 minutes
Find out how much your home could sell for in as little as 3 minutes with a no-obligation cash offer.
Estimated market value
$692,100
- Florida
- Pasco County
- Wesley Chapel
- 33543
- 31057 CHESAPEAKE BAY DRIVE
Nearby cities
Nearby neighborhoods
Nearby zip codes
Other Wesley Chapel Topics
