Skip main navigation
Sold for $1,120,000
  • $1,120,000

    31057 Shawnee Lane, Evergreen, CO 80439

    5beds
    3,488sqft
    Single Family Residence
    Built in 1966
    1.18 Acres Lot
    $1,296,100 Zestimate®
    $321/sqft
    $4,949 Estimated rent

    Home value

    $1,296,100

    $1.21M - $1.41M

    $4,949/mo

    Zestimate® history
    Loading
    Loading...

    Owner options

    List your home for rent

    $4,949/mo

    Rent Zestimate®

    Find your next renter with Zillow Rental Manager. Plus, with online applications, you can quickly screen prospective tenants – for free.

    Learn more

    $4,949/mo

    Rent Zestimate®

    Refinance and save

    $5,301/mo

    Est. payment

    Refinancing to a lower rate could help reduce your monthly payments and save thousands over the life of the loan.

    See today's rates

    $5,301/mo

    Est. payment

    Explore your selling options

    Work with a Zillow partner agent

    Leverage their expertise and Zillow's premium Showcase listings to get your home seen by more buyers.

    Get started

    List with your own agent

    Get your home in front of millions of buyers by listing it on Zillow.

    Learn how to do it

    Sell it yourself

    Take full control of how buyers see your home on Zillow by listing For Sale by Owner (FSBO).

    List your home

    What's special

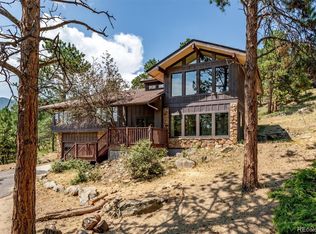
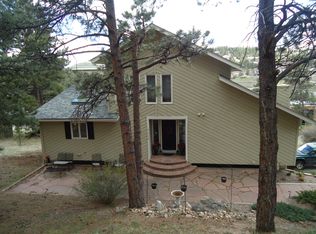
    Amazing opportunity in a wonderful neighborhood. Over an acre lot with beautiful rock outcroppings that surround this home. The home has two full kitchens and a total of 5 bedrooms. The main floor has three bedrooms, two of which are primary bedrooms with attached 5-piece baths and large walk-in closets. Perfect for those who love to entertain as well as multi-generational families. The daylight basement level also has two large bedrooms, a 3/4 bath, it's very own laundry room and full kitchen. The current homeowners were using the basement bedrooms as a theatre and a home gym. The outdoor space is equally impressive with all the rock outcroppings, large wrap around deck up front as well as another private deck with hot tub off one of the primary bedrooms out back.

    Zillow last checked:

    Listing updated:

    Listed by:

    Brian Nickel 720-504-5555 bnickel@visionequitygroup.com,

    Vision Equity Group Real Estate, LLC

    Bought with:

    Andrew Goldberg, 100056760

    Compass - Denver

    Source: REcolorado as distributed by MLS GRID,MLS#: 6432536MLS Logo

    Facts & features

    Interior

    Bedrooms & bathrooms
    • Bedrooms: 5
    • Bathrooms: 4
    • Full bathrooms: 2
    • 3/4 bathrooms: 1
    • 1/2 bathrooms: 1
    • Main level bathrooms: 3
    • Main level bedrooms: 3
    Primary bedroom
    • Level: Main
    Primary bedroom
    • Level: Main
    Bedroom
    • Level: Main
    Bedroom
    • Description: Currently Used As A Media Room
    • Level: Basement
    Bedroom
    • Description: Currently Used As A Workout Room
    • Level: Basement
    Primary bathroom
    • Description: 5 Piece Bath
    • Level: Main
    Primary bathroom
    • Description: 5 Piece Bath
    • Level: Main
    Bathroom
    • Level: Main
    Bathroom
    • Level: Basement
    Dining room
    • Level: Main
    Family room
    • Description: Gas Fireplace
    • Level: Basement
    Great room
    • Description: Wood Burning Fireplace
    • Level: Main
    Kitchen
    • Level: Main
    Kitchen
    • Description: 2nd Full Kitchen
    • Level: Basement
    Laundry
    • Description: Laundry/Utility Room
    • Level: Basement
    Laundry
    • Description: Laundry Closet In Primary Bath
    • Level: Main
    Office
    • Level: Main
    Heating
    • Hot Water, Natural Gas, Wood
    Cooling
    • Air Conditioning-Room
    Appliances
    • Included: Convection Oven, Cooktop, Dishwasher, Disposal, Dryer, Microwave, Oven, Range, Refrigerator, Self Cleaning Oven, Tankless Water Heater, Washer
    Features
    • Audio/Video Controls, Ceiling Fan(s), Five Piece Bath, Granite Counters, High Ceilings, Kitchen Island, Open Floorplan, Pantry, Primary Suite, Smoke Free, Vaulted Ceiling(s), Walk-In Closet(s)
    • Flooring: Carpet, Tile, Wood
    • Basement: Daylight,Exterior Entry,Finished,Full,Interior Entry,Walk-Out Access
    • Number of fireplaces: 2
    • Fireplace features: Basement, Family Room
    • Common walls with other units/homes: No Common Walls
    Interior area
    • Total structure area: 3,488
    • Total interior livable area: 3,488 sqft
    • Finished area above ground: 2,059
    • Finished area below ground: 1,429

    Property

    Parking
    • Total spaces: 2
    • Parking features: Asphalt, Concrete, Dry Walled, Garage Door Opener, Shared Driveway
    • Attached garage spaces: 2
    • Has uncovered spaces: Yes
    Features
    • Levels: One
    • Stories: 1
    • Patio & porch: Covered, Deck, Patio, Wrap Around
    • Exterior features: Balcony, Gas Grill, Lighting, Private Yard
    • Has spa: Yes
    • Spa features: Spa/Hot Tub
    • Fencing: Partial
    • Has view: Yes
    • View description: Meadow, Mountain(s)
    Lot
    • Size: 1.18 Acres
    • Features: Cul-De-Sac, Level, Many Trees, Rock Outcropping, Sloped
    • Residential vegetation: Natural State, Wooded
    Details
    • Parcel number: 040968
    • Zoning: MR-1
    • Special conditions: Standard

    Construction

    Type & style
    • Home type: SingleFamily
    • Architectural style: Mountain Contemporary
    • Property subtype: Single Family Residence
    Materials
    • Cement Siding
    • Foundation: Concrete Perimeter
    • Roof: Composition
    Condition
    • Updated/Remodeled
    • Year built: 1966

    Utilities & green energy

    • Electric: 110V, 220 Volts
    • Sewer: Public Sewer
    • Water: Public
    • Utilities for property: Cable Available, Electricity Connected, Internet Access (Wired), Natural Gas Available, Phone Available

    Community & HOA

    Community
    • Subdivision: Hiwan Second Flg
    HOA
    • Has HOA: Yes
    • HOA fee: $90 annually
    • HOA name: Hiwan Homeowners Association
    • HOA phone: 303-679-9465
    Location
    • Region: Evergreen

    Financial & listing details

    • Price per square foot: $321/sqft
    • Tax assessed value: $1,409,451
    • Annual tax amount: $5,109
    • Date on market: 11/9/2023
    • Listing terms: 1031 Exchange,Cash,Conventional,Jumbo
    • Exclusions: No Exclusions
    • Ownership: Individual
    • Electric utility on property: Yes
    • Road surface type: Paved

    Price history

    DateEventPrice
    12/21/2023Sold$1,120,000-5%$321/sqft
    Source: REcolorado as distributed by MLS GRID #6432536 Report a problem
    11/16/2023Pending sale$1,179,000$338/sqft
    Source: REcolorado as distributed by MLS GRID #6432536 Report a problem
    11/9/2023Listed for sale$1,179,000+18.5%$338/sqft
    Source: REcolorado as distributed by MLS GRID #6432536 Report a problem
    9/6/2023Listing removed--
    Source: Zillow Rentals Report a problem
    8/23/2023Listed for rent$5,200-5.5%$1/sqft
    Source: Zillow Rentals Report a problem
    8/23/2023Listing removed--
    Source: Zillow Rentals Report a problem
    8/7/2023Listed for rent$5,500$2/sqft
    Source: Zillow Rentals Report a problem
    12/6/2021Sold$995,000+42.1%$285/sqft
    Source: Public Record Report a problem
    11/15/2016Sold$700,000+35.1%$201/sqft
    Source: Public Record Report a problem
    9/11/2007Sold$518,000+58.4%$149/sqft
    Source: Public Record Report a problem
    7/17/2006Sold$327,000$94/sqft
    Source: Public Record Report a problem

    Public tax history

    YearProperty taxesTax assessment
    2025$5,761 -0.3%$88,091 +39.9%
    2024$5,776 +13.1%$62,980
    2023$5,109 -1%$62,980 +16.5%
    2022$5,162 +14.7%$54,078 -2.8%
    2021$4,501 $55,634 +15.6%
    2020$4,501 +1.4%$48,136
    2019$4,438 -17.3%$48,136 -14.5%
    2018$5,364 $56,279
    2017$5,364 +45.5%$56,279 +38.1%
    2016$3,687 $40,767
    2015$3,687 +2.4%$40,767 +8.4%
    2014$3,600 +12.4%$37,610 +15.6%
    2013$3,203 +1.8%$32,523 -4%
    2012$3,146 -12.7%$33,872
    2011$3,602 +0.1%$33,872 -13.4%
    2010$3,598 +5.9%$39,110
    2009$3,396 +0.2%$39,110 +6.2%
    2008$3,388 +65.9%$36,840
    2007$2,042 -27%$36,840 +23%
    2006$2,797 -3.8%$29,960 -6.2%
    2005$2,907 +9.3%$31,930
    2004$2,660 +43%$31,930
    2003$1,860 -26.4%$31,930 +2.6%
    2002$2,527 +13.3%$31,120 +25.7%
    2001$2,230 +2.5%$24,760
    2000$2,176 $24,760
    Find assessor info on the county website

    Neighborhood: 80439

    Nearby schools

    GreatSchools rating
    Schools provided by the listing agent
    • Elementary: Bergen Meadow/Valley
    • Middle: Evergreen
    • High: Evergreen
    • District: Jefferson County R-1

    Source: REcolorado as distributed by MLS GRID. This data may not be complete. We recommend contacting the local school district to confirm school assignments for this home.

    Get a cash offer in 3 minutes
    Find out how much your home could sell for in as little as 3 minutes with a no-obligation cash offer.
    Estimated market value
    $1,296,100
    Get a cash offer in 3 minutes
    Find out how much your home could sell for in as little as 3 minutes with a no-obligation cash offer.
    Estimated market value
    $1,296,100