Skip main navigation
Sold for $635,000
  • Listed by: BHHS CA Properties • Jackie D' Andrea • Contact: 714-906-7203
    Bought with: RE/MAX One
    $635,000

    31058 Altai Ln, Menifee, CA 92584

    3beds
    2,249sqft
    Single Family Residence
    Built in 2018
    7,841 Square Feet Lot
    $632,900 Zestimate®
    $282/sqft
    $3,487 Estimated rent

    Home value

    $632,900

    $576,000 - $690,000

    $3,487/mo

    Zestimate® history
    Loading
    Loading...

    Owner options

    List your home for rent

    $3,487/mo

    Rent Zestimate®

    Find your next renter with Zillow Rental Manager. Plus, with online applications, you can quickly screen prospective tenants – for free.

    Learn more

    $3,487/mo

    Rent Zestimate®

    Refinance and save

    $4,374/mo

    Est. payment

    Refinancing to a lower rate could help reduce your monthly payments and save thousands over the life of the loan.

    See today's rates

    $4,374/mo

    Est. payment

    Explore your selling options

    Work with a Zillow partner agent

    Leverage their expertise and Zillow's premium Showcase listings to get your home seen by more buyers.

    Get started

    List with your own agent

    Get your home in front of millions of buyers by listing it on Zillow.

    Learn how to do it

    Sell it yourself

    Take full control of how buyers see your home on Zillow by listing For Sale by Owner (FSBO).

    List your home

    What's special

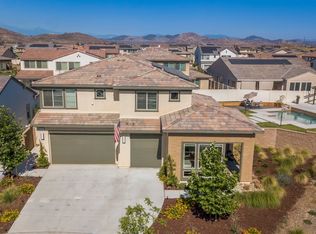
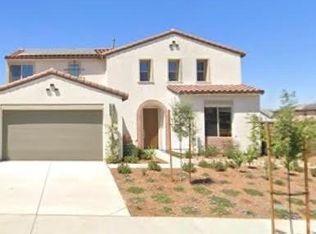
    Where WOW meets opportunity! Experience single-level living at its finest in the highly sought-after Centennial community. Better than new, this exceptional home is loaded with premium upgrades, thoughtful design and smart-home features throughout. Perfectly positioned on a desirable corner cul-de-sac lot, the beautifully landscaped, low-maintenance yard creates outstanding curb appeal and welcomes you with a charming front porch. Step inside to an open-concept floor plan where an expansive great room showcases soaring 13-foot ceilings, creating an inviting space for everyday living and entertaining. At the heart of the home is a show stopping chef's kitchen featuring quartz countertops, a custom 12-foot island with pop-up outlets, Wolf oven with a specialized pot filler, farmhouse sink, designer pendant lighting, cabinetry with custom lighting, generous counter space and a spacious walk-in pantry. A separate dining room provides the perfect setting for memorable gatherings. The luxurious primary suite offers a peaceful retreat with a spa-inspired walk-in shower and walk-in closet. Two additional bedrooms are situated on the opposite side of the home, along with a full hallway bath featuring a dual-sink vanity and a separate tub/shower and toilet area. An oversized laundry room with a stainless-steel utility sink and ample storage completes the interior. BUT WAIT, there's more! Step outside and discover the ultimate California lifestyle. Designed for those who love to cook, entertain and relax, the spectacular outdoor kitchen boasts granite countertops, a BBQ grilling station, griddle, Big Green Egg smoker, wood burning pizza oven, built-in rotisserie and utility sink. Raised vegetable and herb garden planters complete the fresh-to-table experience. The private backyard is enhanced by an extended Alumawood patio cover with lighting and ceiling fans, creating the ideal setting for alfresco dining or simply unwinding. A 3-car tandem garage features epoxy flooring, built-in storage and a pull-down attic ladder. Additional highlights: Custom remote-controlled window blinds throughout, Philips Hue Smart lighting system, Lutron dimmers, TVs and mounts included, LVP flooring, leased solar panels, washlet toilet seats, tankless water heater, temperature-controlled outdoor water spigot for pet washing and sprinkler drip system. Ideally located near Centennial Park, sports courts, hiking trails, and top-rated schools, this remarkable home truly checks every box!

    Zillow last checked:

    Listing updated:

    Listed by:

    Jackie D' Andrea DRE #01112086 714-906-7203,

    BHHS CA Properties

    Bought with:

    Sharon Geier, DRE #01266507

    RE/MAX One

    Source: CRMLS,MLS#: PW26159500MLS LogoOriginating MLS: California Regional MLS

    Facts & features

    Interior

    Bedrooms & bathrooms
    • Bedrooms: 3
    • Bathrooms: 2
    • Full bathrooms: 2
    • Main level bathrooms: 2
    • Main level bedrooms: 3
    Rooms
    • Room types: Attic, Bedroom, Entry/Foyer, Great Room, Kitchen, Laundry, Primary Bathroom, Primary Bedroom, Other, Pantry, Dining Room
    Primary bedroom
    • Features: Main Level Primary
    Bedroom
    • Features: All Bedrooms Down
    Bathroom
    • Features: Bathtub, Dual Sinks, Enclosed Toilet, Full Bath on Main Level, Multiple Shower Heads, Stone Counters, Separate Shower, Tub Shower, Walk-In Shower
    Kitchen
    • Features: Built-in Trash/Recycling, Kitchen Island, Kitchen/Family Room Combo, Pots & Pan Drawers, Quartz Counters, Walk-In Pantry
    Other
    • Features: Walk-In Closet(s)
    Pantry
    • Features: Walk-In Pantry
    Heating
    • Forced Air
    Cooling
    • Central Air
    Appliances
    • Included: Dishwasher, Disposal, Gas Range, Range Hood, Tankless Water Heater
    • Laundry: Inside, Laundry Room
    Features
    • Breakfast Bar, Separate/Formal Dining Room, High Ceilings, Open Floorplan, Pantry, Pull Down Attic Stairs, Quartz Counters, Stone Counters, Recessed Lighting, Tandem, All Bedrooms Down, Attic, Bedroom on Main Level, Main Level Primary, Primary Suite, Walk-In Pantry, Walk-In Closet(s)
    • Flooring: Carpet, Vinyl
    • Doors: Panel Doors, Sliding Doors
    • Windows: Blinds, Double Pane Windows, Screens
    • Has fireplace: No
    • Fireplace features: None
    • Common walls with other units/homes: No Common Walls
    Interior area
    • Total interior livable area: 2,249 sqft

    Property

    Parking
    • Total spaces: 3
    • Parking features: Direct Access, Driveway, Garage, Tandem
    • Attached garage spaces: 3
    Features
    • Levels: One
    • Stories: 1
    • Entry location: 1
    • Patio & porch: Concrete, Covered, Open, Patio
    • Exterior features: Lighting
    • Pool features: None
    • Spa features: None
    • Fencing: Block,Vinyl
    • Has view: Yes
    • View description: Neighborhood
    Lot
    • Size: 7,841 Square Feet
    • Features: Back Yard, Corner Lot, Cul-De-Sac, Drip Irrigation/Bubblers, Garden, Near Park, Sprinklers Timer
    Details
    • Parcel number: 372582011
    • Special conditions: Trust

    Construction

    Type & style
    • Home type: SingleFamily
    • Architectural style: Traditional
    • Property subtype: Single Family Residence
    Materials
    • Stucco
    • Foundation: Slab
    • Roof: Tile
    Condition
    • Turnkey
    • New construction: No
    • Year built: 2018

    Utilities & green energy

    • Electric: Photovoltaics Third-Party Owned
    • Sewer: Public Sewer
    • Water: Public
    • Utilities for property: Cable Available, Electricity Connected, Natural Gas Connected, Phone Available, Sewer Connected, Water Connected

    Community & HOA

    Community
    • Features: Curbs, Street Lights, Sidewalks, Park
    • Security: Security System, Carbon Monoxide Detector(s), Smoke Detector(s)
    HOA
    • Has HOA: Yes
    • Amenities included: Maintenance Grounds
    • HOA fee: $34 monthly
    • HOA name: Centennial Community
    • HOA phone: 949-855-1800
    Location
    • Region: Menifee

    Financial & listing details

    • Price per square foot: $282/sqft
    • Tax assessed value: $497,515
    • Date on market: 7/24/2026
    • Cumulative days on market: 3 days
    • Listing terms: Cash,Cash to New Loan,Conventional,FHA,VA Loan
    • Inclusions: TVs and mounts, Security Camera Hardware, Outdoor BBQ island with grills, griddle, Big Green Egg smoker, pizza oven, rotisserie, RING
    • Road surface type: Paved

    Price history

    DateEventPrice
    8/26/2026Sold$635,000+1.6%$282/sqft
    Source: CRMLS #PW26159500 Report a problem
    7/29/2026Contingent$625,000$278/sqft
    Source: Berkshire Hathaway HomeServices CA Properties #PW26159500 Report a problem
    7/29/2026Pending sale$625,000$278/sqft
    Source: BHHS broker feed #PW26159500 Report a problem
    7/28/2026Contingent$625,000$278/sqft
    Source: CRMLS #PW26159500 Report a problem
    7/24/2026Listed for sale$625,000+42.9%$278/sqft
    Source: CRMLS #PW26159500 Report a problem
    11/6/2018Sold$437,500$195/sqft
    Source: Public Record Report a problem

    Public tax history

    YearProperty taxesTax assessment
    2026-- $497,515 +2%
    2025$9,753 +1.9%$487,760 +2%
    2024$9,571 +0.8%$478,197 +2%
    2023$9,497 +1.9%$468,821 +2%
    2022$9,321 +1.5%$459,630 +2%
    2021$9,187 -1.1%$450,619 +1%
    2020$9,293 +13.4%$445,999 +2%
    2019$8,198 +1251.7%$437,255 +2668.7%
    2018$606 $15,793
    Find assessor info on the county website

    Neighborhood: 92584

    Nearby schools

    GreatSchools rating
    Schools provided by the listing agent
    • Elementary: Southshore
    • Middle: Bell Mountain
    • High: Heritage

    Source: CRMLS. This data may not be complete. We recommend contacting the local school district to confirm school assignments for this home.

    Get a cash offer in 3 minutes
    Find out how much your home could sell for in as little as 3 minutes with a no-obligation cash offer.
    Estimated market value
    $632,900
    Get a cash offer in 3 minutes
    Find out how much your home could sell for in as little as 3 minutes with a no-obligation cash offer.
    Estimated market value
    $632,900