The main level boasts updated wide-plank hardwood floors, a striking dry-stack fireplace, the kitchen has updated walnut-stained alder cabinetry with soft-close drawers. The luxurious granite countertops, stainless steel appliances, and professional-grade hood enhance the space. The primary bedroom, with 2024 new carpet and pad, leads to a suite that includes heated porcelain flooring, dual vanities, a spa-inspired soaking tub, and a spacious walk-in closet. The finished lower level offers a cozy living area with a 2023 heat pump (mini-split), a 2024 water heater, an additional bedroom and bathroom, a newer washer and dryer in the laundry room, and access to an oversized two-car garage. The home is ideally located near Bergen Park’s shops, restaurants, grocery stores, parks, and hiking trails. It’s also just 45 minutes from Colorado's premier ski resorts. With a total of 2,530 square feet, this mountain-modern 3-bedroom, 3-bath home in The Lodges at Hiwan offers the perfect balance of style, comfort, and convenience. Anderson windows, airtap booster fan system,Honeywell Air Cleaner. Enjoy serene surroundings with mature trees and beautiful landscaping.
Sold for $862,000
$862,000
31058 Big Bear Drive, Evergreen, CO 80439
3beds
2,530sqft
Duplex
Built in 2001
4,489 Square Feet Lot
$828,800 Zestimate®
$341/sqft
$3,992 Estimated rent
Home value
$828,800
$771,000 - $887,000
$3,992/mo
Zestimate® history
Owner options
List your home for rent
$3,992/mo
Rent Zestimate®
Find your next renter with Zillow Rental Manager. Plus, with online applications, you can quickly screen prospective tenants – for free.
$3,992/mo
Rent Zestimate®
Refinance and save
$5,529/mo
Est. payment
Refinancing to a lower rate could help reduce your monthly payments and save thousands over the life of the loan.
$5,529/mo
Est. payment
Explore your selling options
Work with a Zillow partner agent
Leverage their expertise and Zillow's premium Showcase listings to get your home seen by more buyers.
Get startedList with your own agent
Get your home in front of millions of buyers by listing it on Zillow.
Learn how to do itSell it yourself
Take full control of how buyers see your home on Zillow by listing For Sale by Owner (FSBO).
List your homeWhat's special
Striking dry-stack fireplaceMature treesBeautiful landscapingStainless steel appliancesProfessional-grade hoodUpdated walnut-stained alder cabinetryHeated porcelain flooring
Zillow last checked:
Listing updated:
Listed by:
Marja Van de weerdt 303-888-2533,
Brokers Guild Homes
Bought with:
Ann Lenane, 40028188
Kentwood Real Estate City Properties
Angela Beldy, 40044910
Kentwood Real Estate City Properties
Source: REcolorado as distributed by MLS GRID,MLS#: 3934787
Facts & features
Interior
Bedrooms & bathrooms
- Bedrooms: 3
- Bathrooms: 3
- Full bathrooms: 3
- Main level bathrooms: 2
- Main level bedrooms: 2
Primary bedroom
- Description: New Carpet And Pad 2024
- Level: Main
Bedroom
- Level: Main
Bedroom
- Level: Lower
Primary bathroom
- Description: Heated Floors
- Level: Main
Bathroom
- Level: Main
Bathroom
- Level: Lower
Dining room
- Description: Open Eating Area Overlooking The Deck,Living Room And Kitchen.
- Level: Main
Family room
- Description: 2023 Minisplit
- Level: Lower
Kitchen
- Description: Updated With Kitchen Aid Appliances
- Level: Main
Laundry
- Description: Newer High Effiency Washer And Dryer
- Level: Lower
Living room
- Description: Updated Floors And Fireplace
- Level: Main
Utility room
- Description: 2024 Water Heater
- Level: Lower
Heating
- Forced Air
Cooling
- Air Conditioning-Room, Central Air
Features
- Ceiling Fan(s), Eat-in Kitchen, Five Piece Bath, High Ceilings, Open Floorplan, Pantry, Primary Suite, Smoke Free, Vaulted Ceiling(s), Walk-In Closet(s)
- Flooring: Carpet, Tile, Wood
- Windows: Double Pane Windows
- Has basement: No
- Number of fireplaces: 1
- Fireplace features: Living Room
- Common walls with other units/homes: 1 Common Wall
Interior area
- Total structure area: 2,530
- Total interior livable area: 2,530 sqft
- Finished area above ground: 2,530
Property
Parking
- Total spaces: 2
- Parking features: Oversized
- Attached garage spaces: 2
Features
- Levels: Two
- Stories: 2
- Exterior features: Balcony
Lot
- Size: 4,489 Square Feet
- Features: Level
Details
- Parcel number: 433969
- Zoning: P-D
- Special conditions: Standard
Construction
Type & style
- Home type: SingleFamily
- Architectural style: Mountain Contemporary
- Property subtype: Duplex
- Attached to another structure: Yes
Materials
- Frame
- Roof: Composition
Condition
- Updated/Remodeled
- Year built: 2001
Utilities & green energy
- Sewer: Public Sewer
Community & HOA
Community
- Subdivision: Lodges In The Ridge At Hiwan
HOA
- Has HOA: Yes
- Services included: Reserve Fund, Exterior Maintenance w/out Roof, Maintenance Grounds, Snow Removal, Trash
- HOA fee: $516 monthly
- HOA name: The Lodges Homeowner
- HOA phone: 303-482-2213
Location
- Region: Evergreen
Financial & listing details
- Price per square foot: $341/sqft
- Tax assessed value: $1,069,298
- Annual tax amount: $5,235
- Date on market: 3/15/2025
- Listing terms: Cash,Conventional,VA Loan
- Exclusions: Sellers Personal Property
- Ownership: Individual
- Road surface type: Paved
Price history
| Date | Event | Price |
|---|---|---|
| 5/23/2025 | Sold | $862,000-1.4%$341/sqft |
Source:  REcolorado as distributed by MLS GRID #3934787 Report a problem REcolorado as distributed by MLS GRID #3934787 Report a problem | ||
| 5/5/2025 | Pending sale | $874,000$345/sqft |
Source: REcolorado as distributed by MLS GRID #3934787 Report a problem | ||
| 4/20/2025 | Price change | $874,000-1.8%$345/sqft |
Source: REcolorado as distributed by MLS GRID #3934787 Report a problem | ||
| 3/15/2025 | Listed for sale | $890,000-2.7%$352/sqft |
Source: REcolorado as distributed by MLS GRID #3934787 Report a problem | ||
| 5/4/2022 | Sold | $915,000+13%$362/sqft |
Source: Public Record Report a problem | ||
| 8/4/2021 | Sold | $810,000+31.7%$320/sqft |
Source: Public Record Report a problem | ||
| 6/28/2019 | Sold | $615,000-0.8%$243/sqft |
Source: Public Record Report a problem | ||
| 5/18/2019 | Pending sale | $619,900$245/sqft |
Source: Madison & Company Properties #2129104 Report a problem | ||
| 4/25/2019 | Listed for sale | $619,900+45.9%$245/sqft |
Source: Madison & Company Properties #2129104 Report a problem | ||
| 4/2/2015 | Sold | $425,000-2.7%$168/sqft |
Source: Public Record Report a problem | ||
| 3/14/2015 | Price change | $437,000-1.8%$173/sqft |
Source: BROKERS GUILD CHERRY CREEK LTD #7432850 Report a problem | ||
| 1/29/2015 | Listed for sale | $445,000$176/sqft |
Source: BROKERS GUILD CHERRY CREEK LTD #7432850 Report a problem | ||
| 12/25/2014 | Listing removed | $445,000$176/sqft |
Source: BROKERS GUILD CHERRY CREEK LTD #7432850 Report a problem | ||
| 9/27/2014 | Listed for sale | $445,000+4.7%$176/sqft |
Source: BROKERS GUILD CHERRY CREEK LTD #7432850 Report a problem | ||
| 4/4/2014 | Sold | $425,000-0.9%$168/sqft |
Source: Public Record Report a problem | ||
| 10/23/2013 | Listed for sale | $429,000+14.4%$170/sqft |
Source: Fuller Sotheby's International Realty #1241071 Report a problem | ||
| 6/10/2004 | Sold | $375,000+8.4%$148/sqft |
Source: Public Record Report a problem | ||
| 9/18/2002 | Sold | $346,000+5.2%$137/sqft |
Source: Public Record Report a problem | ||
| 6/13/2000 | Sold | $329,000$130/sqft |
Source: Public Record Report a problem | ||
Public tax history
| Year | Property taxes | Tax assessment |
|---|---|---|
| 2025 | $5,235 -0.3% | $66,831 +16.8% |
| 2024 | $5,248 +22.6% | $57,226 |
| 2023 | $4,279 -1% | $57,226 +26.3% |
| 2022 | $4,323 +21.3% | $45,295 -2.8% |
| 2021 | $3,564 | $46,598 +22.3% |
| 2020 | $3,564 +1.4% | $38,111 |
| 2019 | $3,514 +2.1% | $38,111 +5.6% |
| 2018 | $3,441 | $36,099 |
| 2017 | $3,441 +15.9% | $36,099 +10% |
| 2016 | $2,968 -0.5% | $32,815 |
| 2015 | $2,982 +14.8% | $32,815 +20.9% |
| 2014 | $2,597 -5.4% | $27,132 |
| 2013 | $2,745 +1.8% | $27,132 -6.5% |
| 2012 | $2,696 -12.2% | $29,030 |
| 2011 | $3,070 +0.1% | $29,030 -12.9% |
| 2010 | $3,067 -2.1% | $33,340 |
| 2009 | $3,133 +0.2% | $33,340 -1.9% |
| 2008 | $3,125 +19.9% | $33,980 |
| 2007 | $2,606 -0.5% | $33,980 +21.1% |
| 2006 | $2,620 -11.8% | $28,070 -14% |
| 2005 | $2,972 +9.3% | $32,640 |
| 2004 | $2,719 -5.9% | $32,640 |
| 2003 | $2,889 +4.3% | $32,640 -4.4% |
| 2002 | $2,771 +159.9% | $34,130 +188.3% |
| 2001 | $1,066 | $11,840 |
Find assessor info on the county website
Neighborhood: 80439
Nearby homes
- $856,7003 bd3 ba2.9k sqft31077 Big Bear Dr, Evergreen, CO 80439Off Market
- $890,0003 bd4 ba3k sqft31087 Big Bear Dr, Evergreen, CO 80439Sold

- $920,0003 bd3 ba3.2k sqft31073 Big Bear Dr, Evergreen, CO 80439Sold

- $866,1003 bd3 ba3.4k sqft31097 Big Bear Dr, Evergreen, CO 80439Off Market
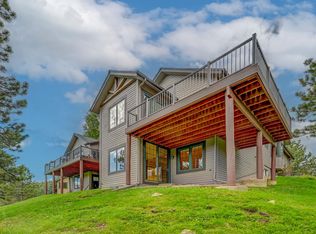
- $749,2003 bd3 ba3.4k sqft31097 Big Bear Dr #1, Evergreen, CO 80439Off Market
- $844,7003 bd4 ba3k sqft31067 Big Bear Dr, Evergreen, CO 80439Off Market
- $911,3003 bd3 ba3.6k sqft31088 Big Bear Dr, Evergreen, CO 80439Off Market
- $776,7003 bd3 ba1.3k sqft1230 Big Sky Ct, Evergreen, CO 80439Off Market
Nearby schools
GreatSchools rating
- 10/10Bergen Valley Intermediate SchoolGrades: PK-5Distance: 0.1 mi
- 8/10Evergreen Middle SchoolGrades: 6-8Distance: 1.2 mi
- 10/10Evergreen High SchoolGrades: 9-12Distance: 5 mi
Schools provided by the listing agent
- Elementary: Bergen
- Middle: Evergreen
- High: Evergreen
- District: Jefferson County R-1
Source: REcolorado as distributed by MLS GRID. This data may not be complete. We recommend contacting the local school district to confirm school assignments for this home.
Get a cash offer in 3 minutes
Find out how much your home could sell for in as little as 3 minutes with a no-obligation cash offer.
Estimated market value
$828,800
Get a cash offer in 3 minutes
Find out how much your home could sell for in as little as 3 minutes with a no-obligation cash offer.
Estimated market value
$828,800
- Colorado
- Jefferson County
- Evergreen
- 80439
- 31058 Big Bear Drive
Nearby cities
Nearby neighborhoods
Nearby zip codes
Other Evergreen Topics
