Must See View Home! Luxury ONE-STORY 3 Bds + 2 Full Baths SOLAR(additional Solar Added) HOME in the Desirable RANCHO BELLA VISTA Community ! Low HOA ,Top rated Schools.walking distance to both the elementary&middle school. Enjoy the surrounding amenities such as the Temecula wineries, shopping center, the Promenade Mall, Freeway& Pechanga Casino!
This 2013 Impeccable Cul-De-Sac Home offers an Open Floor-plan, Custom Painted Walls, Floors through the House ,Plantation Shutter, Roman Shade,Water Filter & Custom-Made Garden with automatic sprinkler . The floor-plan strategy support enough daylighting. Through the front yard, semi-enclosed vestibule lead to the home.A formal Living Room features a molding wall design. The Kitchen is open and boasts granite counter tops, a large island, stainless steel appliances, recessed lighting, a wet bar and a LARGE walk-in pantry .A Dining area connect Kitchen and Family room.A large Family-Room with a Stone Fireplace and Sliding Doors to a Private Landscaped Backyard Garden. The spacious Primary Suite with its big Windows dressed with Roman Shades and Beautiful designed garden VIEW. A Wood barn Door lead to Primary Bath with dual Sinks , separate Shower & Tub, a Toilet Room and ample Walk-in Closet. Indoor Laundry-Room with Upper-Cabinets.The 2 Car garage upgraded with 2 Overhead Steel Storage Racks.
The most unique and relax design is the Backyard.Custom In-grand patio area in the center of garden surrounded by stone footpath and A marvelously varied patchwork of plants.Wander through the garden offers a view of mountains in distance.Rare opportunity for you!
Sold for $675,000
Listed by: Signature One Realty Group, Inc • Chen Hu • Contact: 949-301-8888
Bought with: Localist Realty
$675,000
31058 Waterton Ct, Murrieta, CA 92563
3beds
1,782sqft
Single Family Residence
Built in 2013
6,970 Square Feet Lot
$674,500 Zestimate®
$379/sqft
$3,087 Estimated rent
Home value
$674,500
$607,000 - $749,000
$3,087/mo
Zestimate® history
Owner options
List your home for rent
$3,087/mo
Rent Zestimate®
Find your next renter with Zillow Rental Manager. Plus, with online applications, you can quickly screen prospective tenants – for free.
$3,087/mo
Rent Zestimate®
Refinance and save
$4,273/mo
Est. payment
Refinancing to a lower rate could help reduce your monthly payments and save thousands over the life of the loan.
$4,273/mo
Est. payment
Explore your selling options
Work with a Zillow partner agent
Leverage their expertise and Zillow's premium Showcase listings to get your home seen by more buyers.
Get startedList with your own agent
Get your home in front of millions of buyers by listing it on Zillow.
Learn how to do itSell it yourself
Take full control of how buyers see your home on Zillow by listing For Sale by Owner (FSBO).
List your homeWhat's special
Stone fireplacePrivate landscaped backyard gardenVaried patchwork of plantsLarge islandPrimary suiteSeparate shower and tubCustom-made garden
Zillow last checked:
Listing updated:
Listed by:
Chen Hu DRE #02149236 818-858-7978,
Signature One Realty Group, Inc
Bought with:
Tom Bashe, DRE #01383456
Localist Realty
Source: CRMLS,MLS#: OC24218773 Originating MLS: California Regional MLS
Originating MLS: California Regional MLSFacts & features
Interior
Bedrooms & bathrooms
- Bedrooms: 3
- Bathrooms: 2
- Full bathrooms: 2
- Main level bathrooms: 2
- Main level bedrooms: 3
Rooms
- Room types: Bedroom, Entry/Foyer, Family Room, Kitchen, Laundry, Living Room, Primary Bathroom, Primary Bedroom
Primary bedroom
- Features: Main Level Primary
Bedroom
- Features: Bedroom on Main Level
Heating
- Central
Cooling
- Central Air
Appliances
- Laundry: Washer Hookup, Laundry Room
Features
- Bedroom on Main Level, Main Level Primary
- Has fireplace: Yes
- Fireplace features: Family Room
- Common walls with other units/homes: No Common Walls
Interior area
- Total interior livable area: 1,782 sqft
Property
Parking
- Total spaces: 2
- Parking features: Garage - Attached
- Attached garage spaces: 2
Features
- Levels: One
- Stories: 1
- Entry location: 1
- Pool features: None
- Has view: Yes
- View description: Mountain(s), Neighborhood
Lot
- Size: 6,970 Square Feet
- Features: Front Yard, Garden, Landscaped
Details
- Parcel number: 964540016
- Special conditions: Standard
Construction
Type & style
- Home type: SingleFamily
- Architectural style: Patio Home
- Property subtype: Single Family Residence
Condition
- New construction: No
- Year built: 2013
Utilities & green energy
- Sewer: Public Sewer
- Water: Public
Green energy
- Energy generation: Solar
Community & HOA
Community
- Features: Sidewalks
HOA
- Has HOA: Yes
- Amenities included: Other
- HOA fee: $40 monthly
- HOA name: Rancho Bella Vista
- HOA phone: 951-699-1220
Location
- Region: Murrieta
Financial & listing details
- Price per square foot: $379/sqft
- Tax assessed value: $688,499
- Date on market: 10/24/2024
- Cumulative days on market: 85 days
- Listing terms: Cash,Conventional
Price history
| Date | Event | Price |
|---|---|---|
| 2/7/2025 | Sold | $675,000$379/sqft |
Source:  CRMLS #OC24218773 Report a problem CRMLS #OC24218773 Report a problem | ||
| 1/20/2025 | Contingent | $675,000$379/sqft |
Source: CRMLS #OC24218773 Report a problem | ||
| 1/15/2025 | Listed for sale | $675,000+89.6%$379/sqft |
Source: CRMLS #OC24218773 Report a problem | ||
| 3/12/2024 | Listing removed | -- |
Source: Zillow Rentals Report a problem | ||
| 3/10/2024 | Listed for rent | $3,050+74.3%$2/sqft |
Source: Zillow Rentals Report a problem | ||
| 9/9/2015 | Sold | $356,000+0%$200/sqft |
Source: Public Record Report a problem | ||
| 7/15/2015 | Pending sale | $355,990$200/sqft |
Source: SAPPHIRE REALTY #IV15125125 Report a problem | ||
| 6/29/2015 | Price change | $355,990-2.2%$200/sqft |
Source: SAPPHIRE REALTY #IV15125125 Report a problem | ||
| 6/10/2015 | Price change | $364,000+7.1%$204/sqft |
Source: SAPPHIRE REALTY #IV15125125 Report a problem | ||
| 6/6/2015 | Listed for sale | $340,000+5.1%$191/sqft |
Source: Owner Report a problem | ||
| 9/8/2013 | Listing removed | $1,750$1/sqft |
Source: Elite Asset Management #SW13173986 Report a problem | ||
| 8/29/2013 | Listed for rent | $1,750$1/sqft |
Source: Elite Asset Management #SW13173986 Report a problem | ||
| 7/24/2013 | Sold | $323,500$182/sqft |
Source: Public Record Report a problem | ||
Public tax history
| Year | Property taxes | Tax assessment |
|---|---|---|
| 2026 | -- | $688,499 +63.4% |
| 2025 | $6,302 +2.2% | $421,423 +2% |
| 2024 | $6,167 +0.8% | $413,161 +2% |
| 2023 | $6,117 +1.6% | $405,061 +2% |
| 2022 | $6,020 +0.9% | $397,120 +2% |
| 2021 | $5,967 +1.4% | $389,335 +1% |
| 2020 | $5,886 +1.4% | $385,343 +2% |
| 2019 | $5,807 +1.7% | $377,789 +2% |
| 2018 | $5,707 +1.9% | $370,382 +2% |
| 2017 | $5,599 | $363,120 +2% |
| 2016 | $5,599 +16% | $356,000 +20.4% |
| 2015 | $4,828 +1.1% | $295,793 +2% |
| 2014 | $4,775 | $290,000 +1953.7% |
| 2013 | -- | $14,121 +2% |
| 2012 | -- | $13,845 |
Find assessor info on the county website
Neighborhood: 92563
Nearby homes
- $685,5004 bd3 ba2.2k sqft31068 Waterton Ct, Murrieta, CA 92563Off Market
- $750,0004 bd3 ba2.2k sqft31048 Waterton Ct, Murrieta, CA 92563Sold
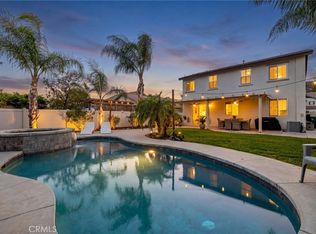
- $629,0003 bd2 ba1.7k sqft31078 Waterton Ct, Murrieta, CA 92563Off Market
- $622,9003 bd2 ba1.7k sqft31038 Waterton Ct, Murrieta, CA 92563Off Market

- $657,5003 bd2 ba1.7k sqft38150 Turning Leaf Ct, Murrieta, CA 92563Sold
- $649,9004 bd2 ba2k sqft31088 Waterton Ct, Murrieta, CA 92563Off Market
- $750,0004 bd3 ba2k sqft31028 Waterton Ct, Murrieta, CA 92563Sold
- $670,3004 bd3 ba2.2k sqft38171 Summer Ridge Dr, Murrieta, CA 92563Off Market
Nearby schools
GreatSchools rating
- 9/10Alamos Elementary SchoolGrades: K-5Distance: 0.4 mi
- 8/10Bella Vista Middle SchoolGrades: 6-8Distance: 0.7 mi
- 9/10Chaparral High SchoolGrades: 9-12Distance: 2.7 mi
Get a cash offer in 3 minutes
Find out how much your home could sell for in as little as 3 minutes with a no-obligation cash offer.
Estimated market value
$674,500
Get a cash offer in 3 minutes
Find out how much your home could sell for in as little as 3 minutes with a no-obligation cash offer.
Estimated market value
$674,500
- California
- Riverside County
- Murrieta
- 92563
- 31058 Waterton Ct
Nearby cities
Nearby zip codes
Other Murrieta Topics
