Skip main navigation
Sold
  • Price Unknown

    3106 128th St, Lubbock, TX 79423

    4beds
    2,601sqft
    Single Family Residence, Residential
    Built in 2013
    0.5 Acres Lot
    $456,400 Zestimate®
    $--/sqft
    $2,999 Estimated rent

    Home value

    $456,400

    $424,000 - $493,000

    $2,999/mo

    Zestimate® history
    Loading
    Loading...

    Owner options

    List your home for rent

    $2,999/mo

    Rent Zestimate®

    Find your next renter with Zillow Rental Manager. Plus, with online applications, you can quickly screen prospective tenants – for free.

    Learn more

    $2,999/mo

    Rent Zestimate®

    Refinance and save

    Refinancing to a lower rate could help reduce your monthly payments and save thousands over the life of the loan.

    See today's rates

    Explore your selling options

    Work with a Zillow partner agent

    Leverage their expertise and Zillow's premium Showcase listings to get your home seen by more buyers.

    Get started

    List with your own agent

    Get your home in front of millions of buyers by listing it on Zillow.

    Learn how to do it

    Sell it yourself

    Take full control of how buyers see your home on Zillow by listing For Sale by Owner (FSBO).

    List your home

    What's special

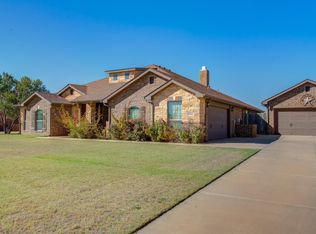
    Stylish light fixturesNewly planted treesGenerous half-acre lotLush backyardEnclosed porchMatching granite countertopsNewly built covered patio
    Stunning Half Acre Lot in Bella Mia: Your Forever Home Awaits! Welcome to 3106 128th Street, where thoughtful upgrades meet comfort and space on a generous half-acre lot! This captivating 4-bedroom, 3-bathroom home is the epitome of family living, nestled within a cul de sac'd street in the highly sought-after Cooper School District. As you enter, you'll be greeted by an inviting, open layout adorned with luxury vinyl plank flooring and stylish light fixtures that elevate the kitchen and dining spaces. Culinary enthusiasts will love the stainless steel double oven and dishwasher, perfect for whipping up delicious meals. Unwind in the spacious enclosed porch, equipped with air vents for year-round enjoyment, or step outside to the newly built covered patio, ideal for entertaining friends and family. Each bathroom has been thoughtfully upgraded with matching granite countertops, creating a cohesive and elegant design. The lush backyard is a peaceful haven, featuring newly planted trees, including Afghan pines and a stunning redbud, offering shade and beauty. Plus, a brand-new sprinkler system keeps everything fed year round. With a new ultra energy efficient Bosch A/C unit installed in 2022 and a robust 7' privacy fence with concrete footers, this home combines comfort, style, and security. A spacious carport with a large pull through gate gives you the ability to effortlessly store your toys (and dodge hailstorms), adding to the convenience of this already exceptional property. Don't let this rare opportunity to own a South Lubbock home on half an acre under $500k slip away! Schedule your private showing today and discover the perfect blend of modern living and epic outdoor space at 3106 128th Street!

    Zillow last checked:

    Listing updated:

    Listed by:

    Cole Whisenhunt TREC #0641534 806-438-7987,

    Keller Williams Realty,

    Justin Lowrey TREC #0755201 806-831-9301,

    Keller Williams Realty

    Bought with:

    Reb Lopez, TREC #0693683

    Exit Realty of Lubbock

    Source: LBMLS,MLS#: 202559438MLS Logo

    Facts & features

    Interior

    Bedrooms & bathrooms
    • Bedrooms: 4
    • Bathrooms: 3
    • Full bathrooms: 3
    Primary bedroom
    • Features: Luxury Vinyl Flooring
    • Area: 265.35 Square Feet
    • Dimensions: 14.50 x 18.30
    Bedroom 1
    • Features: Luxury Vinyl Flooring
    • Area: 124.8 Square Feet
    • Dimensions: 10.40 x 12.00
    Bedroom 2
    • Features: Luxury Vinyl Flooring
    • Area: 195.64 Square Feet
    • Dimensions: 13.40 x 14.60
    Bedroom 3
    • Features: Luxury Vinyl Flooring
    • Area: 156.6 Square Feet
    • Dimensions: 10.80 x 14.50
    Primary bathroom
    • Features: Air Flow Tub, Double Vanity, Granite Counters, Isolated, Separate Shower/Tub
    Bathroom
    • Features: Double Vanity, Combination Shower/Tub
    Dining room
    • Features: Tile Flooring
    • Area: 130 Square Feet
    • Dimensions: 10.00 x 13.00
    Kitchen
    • Features: Pantry, Tile Flooring, Wood Stain Cabinets
    • Area: 232.56 Square Feet
    • Dimensions: 11.40 x 20.40
    Living room
    • Features: Luxury Vinyl Flooring
    • Area: 384 Square Feet
    • Dimensions: 16.00 x 24.00
    Heating
    • Central, Electric
    Cooling
    • Central Air, Electric
    Appliances
    • Included: Cooktop, Disposal, Double Oven, Microwave
    • Laundry: None
    Features
    • Breakfast Bar, Ceiling Fan(s), Double Vanity, Granite Counters, High Ceilings, Kitchen Island, Soaking Tub, Storage, Vaulted Ceiling(s), Walk-In Closet(s)
    • Flooring: Luxury Vinyl, Tile
    • Windows: Double Pane Windows, ENERGY STAR Qualified Windows
    • Has basement: No
    • Number of fireplaces: 1
    • Fireplace features: Living Room
    Interior area
    • Total structure area: 2,601
    • Total interior livable area: 2,601 sqft
    • Finished area above ground: 2,601

    Property

    Parking
    • Total spaces: 2
    • Parking features: Attached, Garage
    • Attached garage spaces: 2
    Features
    • Patio & porch: Covered, Patio
    • Exterior features: Smart Irrigation
    • Has private pool: Yes
    • Pool features: Outdoor Pool
    • Fencing: Fenced
    Lot
    • Size: 0.50 Acres
    • Features: Landscaped
    Details
    • Parcel number: R323047

    Construction

    Type & style
    • Home type: SingleFamily
    • Architectural style: Traditional
    • Property subtype: Single Family Residence, Residential
    Materials
    • Brick
    • Foundation: Slab
    • Roof: Composition
    Condition
    • New construction: No
    • Year built: 2013

    Utilities & green energy

    • Sewer: None
    • Water: Public

    Community & neighborhood

    Security
    • Security features: Security System Owned, None
    Location
    • Region: Lubbock

    Other

    Other facts
    • Listing terms: Cash,Conventional,FHA,VA Loan
    • Road surface type: Paved

    Price history

    DateEventPrice
    11/14/2025Sold--
    Source: LBMLS #202559438 Report a problem
    10/16/2025Pending sale$449,900$173/sqft
    Source: LBMLS #202559438 Report a problem
    9/16/2025Price change$449,900-3.2%$173/sqft
    Source: LBMLS #202559438 Report a problem
    8/21/2025Listed for sale$465,000+63.2%$179/sqft
    Source: LBMLS #202559438 Report a problem
    7/9/2018Listing removed$285,000$110/sqft
    Source: Coldwell Banker Rick Canup, Realtors #201804947 Report a problem
    6/16/2018Listed for sale$285,000$110/sqft
    Source: Coldwell Banker Rick Canup, Realtors #201804947 Report a problem

    Public tax history

    YearProperty taxesTax assessment
    2025$3,437 -22.8%$403,347 +8.7%
    2024$4,455 +0.3%$371,214 +10%
    2023$4,440 -25.2%$337,467 +10%
    2022$5,932 +0.5%$306,788 +10%
    2021$5,903 -3.3%$278,898 -0.9%
    2020$6,106 -1.1%$281,538 +6.7%
    2019$6,172 +9.8%$263,743 +0.6%
    2018$5,623 $262,040 +5.9%
    2017$5,623 +13.3%$247,335 +10%
    2016$4,962 $224,850 +2%
    2015$4,962 $220,449 +12.3%
    2014$4,962 $196,230

    Find assessor info on the county website

    Neighborhood: 79423

    Nearby schools

    GreatSchools rating
    Schools provided by the listing agent
    • Elementary: Lubbock-Cooper Central
    • Middle: Lubbock-Cooper Bush
    • High: Cooper

    Source: LBMLS. This data may not be complete. We recommend contacting the local school district to confirm school assignments for this home.

    Sell for more on Zillow
    Get a Zillow Showcase℠ listing at no additional cost and you could sell for .
    $456,400
    2% more
    +$9,128
    With Zillow Showcase(estimated)
    $465,528