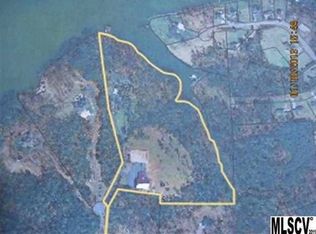
A long, private driveway leads to this magnificent waterfront estate situated on 10 acres on Lake Hickory. Extraordinary custom 2.5 story offers breathtaking lake & sunset views! The luxurious interior features an exceptional floor plan w/impressive main level w/grand foyer, formal LR w/soaring ceiling, built-ins & gas fireplace, dining room, chef's kitchen w/top of the line appliances, island, butler's pantry & bar seating open to breakfast area & keeping room, a media room, guest bedroom & study. Main level owner's wing w/sitting area & luxurious bathroom. Curved staircases lead to upper levels. 3 suites w/private baths, laundry room & bonus/billiard on 2nd. Gym on 3rd. 3 car garage in the main house. Guest cottage w/full kitchen, loft & 2 car garage. Entertain year-round w/swimming pool, screened lanai w/built-in grill, lakeside cabana, lakeside patio w/firepit & covered boatslip w/mortorized lift, jetski dock, deep water & sandy beach area. An absolutely amazing rare find!
Closed
$2,125,000
3106 47th Avenue Ln NE, Hickory, NC 28601
5beds
10,132sqft
Single Family Residence
Built in 2002
10 Acres Lot
$2,150,600 Zestimate®
$210/sqft
$2,921 Estimated rent
Home value
$2,150,600
$1.91M - $2.41M
$2,921/mo
Zestimate® history
Owner options
List your home for rent
$2,921/mo
Rent Zestimate®
Find your next renter with Zillow Rental Manager. Plus, with online applications, you can quickly screen prospective tenants – for free.
$2,921/mo
Rent Zestimate®
Refinance and save
$9,993/mo
Est. payment
Refinancing to a lower rate could help reduce your monthly payments and save thousands over the life of the loan.
$9,993/mo
Est. payment
Explore your selling options
Work with a Zillow partner agent
Leverage their expertise and Zillow's premium Showcase listings to get your home seen by more buyers.
Get startedList with your own agent
Get your home in front of millions of buyers by listing it on Zillow.
Learn how to do itSell it yourself
Take full control of how buyers see your home on Zillow by listing For Sale by Owner (FSBO).
List your homeWhat's special
Gas fireplaceJetski dockGuest cottagePrivate drivewayBreakfast areaLakeside cabanaMedia room
Zillow last checked:
Listing updated:
Listed by:
Marianna Geyer marianna@828res.com,
828 Real Estate Services
Bought with:
Marianna Geyer
828 Real Estate Services
Source: Canopy MLS as distributed by MLS GRID,MLS#: 4233868
Facts & features
Interior
Bedrooms & bathrooms
- Bedrooms: 5
- Bathrooms: 8
- Full bathrooms: 6
- 1/2 bathrooms: 2
- Main level bedrooms: 2
Primary bedroom
- Level: Main
Primary bedroom
- Level: Main
Bedroom s
- Level: Main
Bedroom s
- Level: Upper
Bedroom s
- Level: Main
Bedroom s
- Level: Upper
Bathroom full
- Level: 2nd Living Quarters
Bathroom full
- Level: Main
Bathroom half
- Level: Main
Bathroom full
- Level: Upper
Bathroom half
- Level: Upper
Bathroom full
- Level: Main
Bathroom half
- Level: Main
Bathroom full
- Level: Upper
Bathroom half
- Level: Upper
Other
- Level: 2nd Living Quarters
Bonus room
- Level: Upper
Bonus room
- Level: Upper
Breakfast
- Level: Main
Breakfast
- Level: Main
Den
- Level: 2nd Living Quarters
Den
- Level: Main
Den
- Level: Third
Den
- Level: Main
Den
- Level: Third
Dining area
- Level: Main
Dining area
- Level: Main
Exercise room
- Level: Third
Exercise room
- Level: Third
Great room
- Level: Main
Great room
- Level: Main
Kitchen
- Level: 2nd Living Quarters
Kitchen
- Level: Main
Kitchen
- Level: Main
Laundry
- Level: Main
Laundry
- Level: Upper
Laundry
- Level: Main
Laundry
- Level: Upper
Living room
- Level: Main
Living room
- Level: Main
Loft
- Level: 2nd Living Quarters
Study
- Level: Main
Study
- Level: Main
Heating
- Heat Pump, Natural Gas, Zoned
Cooling
- Ceiling Fan(s), Central Air, Zoned
Appliances
- Included: Convection Oven, Dishwasher, Disposal, Gas Oven, Gas Water Heater, Indoor Grill, Microwave, Refrigerator, Trash Compactor, Warming Drawer
- Laundry: Gas Dryer Hookup, Mud Room, Laundry Room, Main Level, Upper Level
Features
- Breakfast Bar, Built-in Features, Soaking Tub, Kitchen Island, Open Floorplan, Pantry, Walk-In Closet(s), Walk-In Pantry, Total Primary Heated Living Area: 8926
- Flooring: Carpet, Hardwood, Tile
- Windows: Window Treatments
- Has basement: No
- Attic: Walk-In
- Fireplace features: Family Room, Fire Pit, Gas Log, Living Room, Primary Bedroom, Wood Burning
Interior area
- Total structure area: 8,176
- Total interior livable area: 10,132 sqft
- Finished area above ground: 8,926
- Finished area below ground: 0
Property
Parking
- Total spaces: 5
- Parking features: Garage Door Opener, Garage Shop, Keypad Entry, Garage on Main Level
- Garage spaces: 5
Features
- Levels: Two and a Half
- Stories: 2.5
- Patio & porch: Balcony, Enclosed, Patio, Screened, Terrace
- Exterior features: Fire Pit, Outdoor Shower
- Has view: Yes
- View description: Long Range
- Waterfront features: Covered structure, Retaining Wall, Beach Front, Waterfront
- Body of water: Lake Hickory
Lot
- Size: 10 Acres
- Features: Cleared, Level, Sloped
Living quarters
- Secondary living space: 1206 sqft
- Secondary total: 1371 sqft
- Secondary features: Guest House
Details
- Additional structures: Boat House
- Parcel number: 372516943744
- Zoning: R-40
- Special conditions: Standard
Construction
Type & style
- Home type: SingleFamily
- Architectural style: Traditional
- Property subtype: Single Family Residence
Materials
- Brick Full, Synthetic Stucco
- Foundation: Slab, Other - See Remarks
- Roof: Shingle
Condition
- New construction: No
- Year built: 2002
Utilities & green energy
- Sewer: Septic Installed
- Water: Public, Well
- Utilities for property: Cable Available, Wired Internet Available
Community & HOA
Community
- Security: Security System
- Subdivision: None
Location
- Region: Hickory
Financial & listing details
- Price per square foot: $210/sqft
- Tax assessed value: $1,985,400
- Date on market: 3/14/2025
- Listing terms: Cash,Conventional,FHA,VA Loan
- Road surface type: Concrete, Stone, Paved
Price history
| Date | Event | Price |
|---|---|---|
| 4/10/2025 | Sold | $2,125,000-9.6%$210/sqft |
Source:  Canopy MLS as distributed by MLS GRID #4233868 Report a problem Canopy MLS as distributed by MLS GRID #4233868 Report a problem | ||
| 3/14/2025 | Pending sale | $2,350,000$232/sqft |
Source: Canopy MLS as distributed by MLS GRID #4233868 Report a problem | ||
| 3/14/2025 | Listed for sale | $2,350,000+111.7%$232/sqft |
Source: Canopy MLS as distributed by MLS GRID #4233868 Report a problem | ||
| 8/27/2010 | Sold | $1,110,000-38.2%$110/sqft |
Source: Public Record Report a problem | ||
| 10/27/2008 | Listing removed | $1,795,000$177/sqft |
Source: Homes & Land #9535572 Report a problem | ||
| 9/29/2008 | Listed for sale | $1,795,000-10.2%$177/sqft |
Source: Homes & Land #9535572 Report a problem | ||
| 8/15/2008 | Listing removed | $1,999,995$197/sqft |
Source: Homes & Land #9535572 Report a problem | ||
| 2/2/2008 | Listed for sale | $1,999,995$197/sqft |
Source: Homes & Land #9535572 Report a problem | ||
Public tax history
| Year | Property taxes | Tax assessment |
|---|---|---|
| 2025 | -- | $1,985,400 |
| 2024 | $10,374 +4% | $1,985,400 |
| 2023 | $9,977 -3.5% | $1,985,400 +33.5% |
| 2022 | $10,336 | $1,487,200 |
| 2021 | $10,336 | $1,487,200 |
| 2020 | $10,336 | $1,487,200 |
| 2019 | $10,336 +19.9% | $1,487,200 +19.9% |
| 2018 | $8,617 | $1,239,900 |
| 2017 | $8,617 +9.2% | -- |
| 2016 | $7,889 | -- |
| 2015 | $7,889 +0% | $1,239,900 -7.8% |
| 2014 | $7,887 0% | $1,344,600 |
| 2013 | $7,889 | -- |
| 2012 | $7,889 | -- |
| 2011 | $7,889 -26.2% | -- |
| 2010 | $10,695 | -- |
| 2009 | $10,695 +3.4% | -- |
| 2008 | $10,342 | -- |
| 2007 | $10,342 +17.5% | -- |
| 2006 | $8,804 | -- |
| 2005 | -- | -- |
Find assessor info on the county website
Neighborhood: 28601
Nearby homes
- $1,550,0004 bd4 ba5.2k sqft3116 47th Avenue Ln NE, Hickory, NC 28601Off Market
- $3,065,3004 bd6 ba11k sqft3115 47th Avenue Ln NE, Hickory, NC 28601Off Market
- $839,6004 bd3 ba3.3k sqft3205 47th Avenue Ln NE, Hickory, NC 28601Off Market
- $4,7000.78 Acres3113 44th Avenue Dr NE, Hickory, NC 28601Off Market
- $1,096,7004 bd3 ba4.3k sqft5290 36th Street Dr NE, Hickory, NC 28601Off Market
- $208,6001 bd1 ba640 sqft3109 44th Avenue Dr NE, Hickory, NC 28601Off Market
- $69,3000.67 Acres3111 44th Avenue Dr NE, Hickory, NC 28601Off Market
- $6,1001.02 Acres3115 44th Avenue Dr NE, Hickory, NC 28601Off Market
Nearby schools
GreatSchools rating
- 8/10Snow Creek Elementary SchoolGrades: PK-6Distance: 1.6 mi
- 4/10Harry M Arndt MiddleGrades: 7-8Distance: 2 mi
- 7/10Saint Stephens HighGrades: PK,9-12Distance: 2.2 mi
Schools provided by the listing agent
- Elementary: Snow Creek
- Middle: Arndt
- High: St. Stephens
Source: Canopy MLS as distributed by MLS GRID. This data may not be complete. We recommend contacting the local school district to confirm school assignments for this home.
Get a cash offer in 3 minutes
Find out how much your home could sell for in as little as 3 minutes with a no-obligation cash offer.
Estimated market value
$2,150,600
Get a cash offer in 3 minutes
Find out how much your home could sell for in as little as 3 minutes with a no-obligation cash offer.
Estimated market value
$2,150,600
- North Carolina
- Catawba County
- Hickory
- 28601
- 3106 47th Avenue Ln NE
Nearby cities
Nearby neighborhoods
Nearby zip codes
Other Hickory Topics
