The best of the Twin Cities is here! Near Lake Nokomis and everything else! Sit outside on the front porch or enjoy privacy on the stone patio in the large fenced-in backyard. Welcoming open floor plan with large mudroom and French doors that lead to the office on the main level. Rich, teakwood floors, handsome stone fireplace, cherrywood kitchen cabinets, stainless steel appliances, and granite countertops add more warmth and character to this level. Upstairs laundry makes it easy to keep things moving and get on with your day. Enjoy the in-floor heated tile and separate tub and shower in the master bathroom. Large family room downstairs with extra room to the side for game tables, exercise equipment, or toys. So much to love in this beautifully renovated home. Make it yours!
Sold for $736,000
$736,000
3106 53rd St E, Minneapolis, MN 55417
4beds
2,835sqft
SingleFamily
Built in 2013
5,662 Square Feet Lot
$723,500 Zestimate®
$260/sqft
$4,186 Estimated rent
Home value
$723,500
$687,000 - $760,000
$4,186/mo
Zestimate® history
Owner options
List your home for rent
$4,186/mo
Rent Zestimate®
Find your next renter with Zillow Rental Manager. Plus, with online applications, you can quickly screen prospective tenants – for free.
$4,186/mo
Rent Zestimate®
Refinance and save
$4,975/mo
Est. payment
Refinancing to a lower rate could help reduce your monthly payments and save thousands over the life of the loan.
$4,975/mo
Est. payment
Explore your selling options
Work with a Zillow partner agent
Leverage their expertise and Zillow's premium Showcase listings to get your home seen by more buyers.
Get startedList with your own agent
Get your home in front of millions of buyers by listing it on Zillow.
Learn how to do itSell it yourself
Take full control of how buyers see your home on Zillow by listing For Sale by Owner (FSBO).
List your homeWhat's special
Facts & features
Interior
Bedrooms & bathrooms
- Bedrooms: 4
- Bathrooms: 4
- Full bathrooms: 3
- 1/2 bathrooms: 1
Heating
- Forced air
Cooling
- Central
Appliances
- Included: Dishwasher, Dryer, Microwave, Range / Oven, Refrigerator, Washer
Features
- Flooring: Tile, Hardwood
- Basement: Partially finished
- Has fireplace: Yes
Interior area
- Total interior livable area: 2,835 sqft
Property
Parking
- Total spaces: 2
- Parking features: Garage - Detached
Features
- Exterior features: Vinyl, Cement / Concrete
Lot
- Size: 5,662 Square Feet
Details
- Parcel number: 1802823330061
- Zoning: Residential-Single Family
Construction
Type & style
- Home type: SingleFamily
Materials
- Wood
- Roof: Asphalt
Condition
- Year built: 2013
Utilities & green energy
- Sewer: City Sewer/Connected
Community & HOA
Location
- Region: Minneapolis
Financial & listing details
- Price per square foot: $260/sqft
- Tax assessed value: $677,700
- Annual tax amount: $11,322
Price history
| Date | Event | Price |
|---|---|---|
| 8/5/2026 | Sold | $736,000+38.9%$260/sqft |
Source: Public Record Report a problem | ||
| 10/29/2020 | Sold | $530,000-3.6%$187/sqft |
Source: Public Record Report a problem | ||
| 9/25/2020 | Pending sale | $550,000$194/sqft |
Source: RE/MAX Results #5550297 Report a problem | ||
| 9/10/2020 | Price change | $550,000-4.3%$194/sqft |
Source: RE/MAX Results #5550297 Report a problem | ||
| 8/29/2020 | Listed for sale | $575,000+39.7%$203/sqft |
Source: RE/MAX Results #5550297 Report a problem | ||
| 11/12/2013 | Sold | $411,741+449.7%$145/sqft |
Source: Public Record Report a problem | ||
| 1/5/2013 | Listing removed | $74,900$26/sqft |
Source: RE/MAX Advantage Plus #4311098 Report a problem | ||
| 11/27/2012 | Price change | $74,900-25%$26/sqft |
Source: RE/MAX Advantage Plus #4311098 Report a problem | ||
| 10/20/2012 | Price change | $99,900+23.1%$35/sqft |
Source: RE/MAX Advantage Plus #4311098 Report a problem | ||
| 10/17/2012 | Listed for sale | -- |
Source: Homepath Report a problem | ||
| 12/16/2011 | Sold | $81,128+114.1%$29/sqft |
Source: Public Record Report a problem | ||
| 12/31/1997 | Sold | $37,900$13/sqft |
Source: Public Record Report a problem | ||
Public tax history
| Year | Property taxes | Tax assessment |
|---|---|---|
| 2026 | $11,322 +15% | $677,700 -1.9% |
| 2025 | $9,848 +17.9% | $690,900 +9% |
| 2024 | $8,350 +5% | $634,000 +3.1% |
| 2023 | $7,953 -4.2% | $615,000 +4.9% |
| 2022 | $8,305 +11.9% | $586,000 +0.9% |
| 2021 | $7,423 +42.6% | $581,000 +6.7% |
| 2020 | $5,206 -29.9% | $544,500 +7% |
| 2019 | $7,423 +42.6% | $509,000 |
| 2018 | $5,206 -21.7% | $509,000 +15% |
| 2017 | $6,649 -2.4% | $442,500 +14.3% |
| 2016 | $6,812 +11.4% | $387,000 +2.4% |
| 2015 | $6,114 -2.2% | $378,000 +193% |
| 2014 | $6,251 -38.7% | $129,000 -5.1% |
| 2013 | $10,191 +316.8% | $136,000 -9.9% |
| 2012 | $2,445 +7.2% | $151,000 |
| 2011 | $2,281 +16.4% | $151,000 +0.1% |
| 2010 | $1,960 -1.2% | $150,800 |
| 2009 | $1,985 +34.4% | $150,800 +22.5% |
| 2006 | $1,476 +12.3% | $123,100 +14.9% |
| 2005 | $1,315 +10.3% | $107,100 +14.9% |
| 2004 | $1,192 +13.9% | $93,200 +11.9% |
| 2002 | $1,047 -51.7% | $83,300 |
| 2001 | $2,166 | -- |
Find assessor info on the county website
Neighborhood: Keewaydin
Nearby homes
- $610,8003 bd3 ba2k sqft3106 E 53rd St E, Minneapolis, MN 55417Off Market

- $736,0004 bd4 ba2.8k sqft3106 E 53rd St, Minneapolis, MN 55417Sold

- $320,6002 bd1 ba1k sqft3114 53rd St E, Minneapolis, MN 55417Off Market
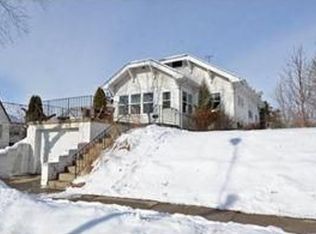
- $313,7002 bd2 ba1k sqft3114 E 53rd St, Minneapolis, MN 55417Off Market
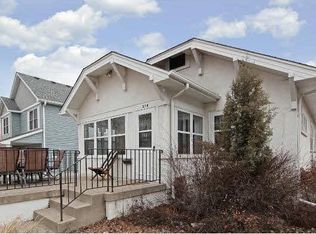
- $461,9004 bd2 ba2.7k sqft3104 53rd St E, Minneapolis, MN 55417Off Market
- $483,2003 bd2 ba1.7k sqft3100 53rd St E, Minneapolis, MN 55417Off Market
- $451,5003 bd2 ba1.7k sqft3100 E 53rd St, Minneapolis, MN 55417Off Market
- $363,3003 bd1 ba1.1k sqft5241 31st Ave S, Minneapolis, MN 55417Off Market
Nearby schools
GreatSchools rating
- NARoosevelt High School - SwsGrades: 9-12Distance: 1.6 mi
- NALk Nokomis Community-Wenonah CampusGrades: K-1Distance: 0.7 mi
Schools provided by the listing agent
- District: 1 - Minneapolis
Source: The MLS. This data may not be complete. We recommend contacting the local school district to confirm school assignments for this home.
Get a cash offer in 3 minutes
Find out how much your home could sell for in as little as 3 minutes with a no-obligation cash offer.
Estimated market value
$723,500
Get a cash offer in 3 minutes
Find out how much your home could sell for in as little as 3 minutes with a no-obligation cash offer.
Estimated market value
$723,500
- Minnesota
- Hennepin County
- Minneapolis
- 55417
- Keewaydin
- 3106 53rd St E
