Beautifully designed home with a split bedroom concept. Dramatic foyer creating distance from front door to living room. Living room and dinning room have an abundance of natural light allowing warmth to shared family space. Dinning room space would sit a formal size table. Primary bedroom is spacious with 10ft high ceiling and crown molding detail. Primary bathroom has double sink/ large walk in shower and soaker tub. Also lets not forget the huge master closet. BUILDER OFFERING $10,000 IN CLOSING COST ASSISTANCE.
Sold
Price Unknown
3106 Adak Ct, Corpus Christi, TX 78414
3beds
1,906sqft
Single Family Residence
Built in 2026
7,211 Square Feet Lot
$352,500 Zestimate®
$--/sqft
$2,339 Estimated rent
Home value
$352,500
$328,000 - $381,000
$2,339/mo
Zestimate® history
Owner options
List your home for rent
$2,339/mo
Rent Zestimate®
Find your next renter with Zillow Rental Manager. Plus, with online applications, you can quickly screen prospective tenants – for free.
$2,339/mo
Rent Zestimate®
Refinance and save
Refinancing to a lower rate could help reduce your monthly payments and save thousands over the life of the loan.
Explore your selling options
Work with a Zillow partner agent
Leverage their expertise and Zillow's premium Showcase listings to get your home seen by more buyers.
Get startedList with your own agent
Get your home in front of millions of buyers by listing it on Zillow.
Learn how to do itSell it yourself
Take full control of how buyers see your home on Zillow by listing For Sale by Owner (FSBO).
List your homeWhat's special
Split bedroom conceptAbundance of natural lightDramatic foyerFormal size tableLarge walk in showerHuge master closetSoaker tub
Zillow last checked:
Listing updated:
Source: Fox Home Builders
Facts & features
Interior
Bedrooms & bathrooms
- Bedrooms: 3
- Bathrooms: 2
- Full bathrooms: 2
Heating
- Electric, Heat Pump
Cooling
- Central Air
Appliances
- Included: Dishwasher, Disposal, Microwave
Features
- Wired for Data, Walk-In Closet(s)
- Windows: Double Pane Windows
- Has fireplace: Yes
Interior area
- Total interior livable area: 1,906 sqft
Property
Parking
- Total spaces: 2
- Parking features: Attached
- Attached garage spaces: 2
Features
- Levels: 1.0
- Stories: 1
- Patio & porch: Patio
Lot
- Size: 7,211 Square Feet
Details
- Parcel number: 147400100030
Construction
Type & style
- Home type: SingleFamily
- Architectural style: Contemporary
- Property subtype: Single Family Residence
Materials
- Stucco, Stone, Other
Condition
- New Construction
- New construction: Yes
- Year built: 2026
Details
- Builder name: Fox Home Builders
Community & HOA
Community
- Subdivision: Cayo Del Oso
Location
- Region: Corpus Christi
Financial & listing details
- Tax assessed value: $107,564
- Annual tax amount: $2,381
- Date on market: 4/17/2024
Price history
| Date | Event | Price |
|---|---|---|
| 1/15/2026 | Sold | -- |
Source: Agent Provided Report a problem | ||
| 10/7/2025 | Price change | $362,900-9.3%$190/sqft |
Source:  Fox Home Builders Report a problem Fox Home Builders Report a problem | ||
| 1/23/2025 | Listed for sale | $399,900-13%$210/sqft |
Source: Fox Home Builders Report a problem | ||
| 11/25/2024 | Listing removed | $459,900$241/sqft |
Source: Fox Home Builders Report a problem | ||
| 9/7/2024 | Pending sale | $459,900$241/sqft |
Source: Fox Home Builders Report a problem | ||
| 4/17/2024 | Listed for sale | $459,900$241/sqft |
Source: Fox Home Builders Report a problem | ||
Public tax history
| Year | Property taxes | Tax assessment |
|---|---|---|
| 2025 | $2,381 | $107,564 |
Find assessor info on the county website
Neighborhood: South Side
Nearby homes
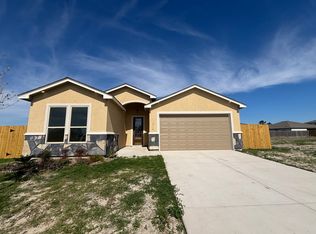
- $399,9004 bd2 ba2k sqft7718 Sunset Cove Dr, Corpus Christi, TX 78414Pending
- $405,8004 bd3 ba2.3k sqft7802 Sunset Cove Dr, Corpus Christi, TX 78414Off Market

- $411,8284 bd3 ba2.1k sqft7721 Dove Hollow Dr, Corpus Christi, TX 78414Off Market
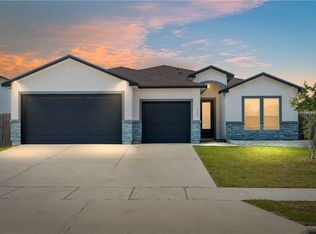
- $317,000-- bd-- ba-- sqft7717 Dove Hollow Dr, Corpus Christi, TX 78414Off Market
- $278,800-- bd-- ba-- sqft7717 Dove Hollow Dr, Corpus Christi, TX 78414Off Market
- $451,9004 bd3 ba2.3k sqft7801 Sunset Cove Dr, Corpus Christi, TX 78414Off Market
- $--4 bd2 ba1.9k sqft3105 Adak Ct, Corpus Christi, TX 78414Sold
- $394,0004 bd3 ba2.3k sqft7713 Dove Hollow Dr, Corpus Christi, TX 78414Off Market
Nearby schools
GreatSchools rating
- 8/10Barnes Elementary SchoolGrades: PK-5Distance: 0.5 mi
- 7/10Adkins Middle SchoolGrades: 6-8Distance: 1 mi
- 4/10King High SchoolGrades: 9-12Distance: 4.2 mi
Schools provided by the MLS
- Elementary: BARNES EL
- High: KING H S
- District: CORPUS CHRISTI ISD
Source: Fox Home Builders. This data may not be complete. We recommend contacting the local school district to confirm school assignments for this home.
- Texas
- Nueces County
- Corpus Christi
- 78414
- South Side
- 3106 Adak Ct
Nearby cities
Nearby neighborhoods
Nearby zip codes
Other Corpus Christi Topics
