Paradise awaits inside the guarded gates of Monte Sereno, a boutique community of estate-sized homes in Andreas Hills. This Modern Villa, designed by award-winning architect, Anthony Poon, and built by NAHM's Builder of the Year, Alta Verde, sits on one of the largest lots in the community and offers the utmost in privacy. An elegant entry hall opens to a massive great room with soaring ceilings and a wall of Fleetwood sliders showcasing unobstructed, jaw-dropping views of Andreas Hills and the surrounding San Jacinto mountains. Outside, the resort-style backyard features a custom-designed linear pool with tanning shelf and oversized spa, a massive fire pit, an outdoor living room/cabana with KoolFog Misting System and Infratech Heaters, a fully-equipped outdoor kitchen with Coyote grill, sink and refrigerator, an outdoor surround sound system, private citrus garden and more. Inside, the dramatic open floor plan seamlessly connects the oversized living and dining areas with a gourmet kitchen featuring imported Italian cabinetry, solid quartz countertops, double-islands, dual wine refrigerators, and Thermador/Bosch appliances. Wake-up to snow-covered mountains in the primary bedroom wing then relax in the spa-like bathroom with double-vanities, double showers and a stand-alone tub. The media room/office is a haven of relaxation and entertainment with built-in cabinets and surround sound, while two generously-sized guest rooms - each with their own ensuite baths - provide guests with the ultimate in comfort and privacy. Professional landscaping, custom interior/exterior lighting, designer paint/wallpaper/window coverings and automatic shades, Control4 smart home automation, Pentair whole-house water softener/filtration, owned Solar, oversized garage with built-in cabinets and epoxy floors, indoor/outdoor sound system, and so much more. Custom furnishings by RH Modern negotiable. A magnificent trophy estate in South Palm Springs on land you own.
Sold for $3,475,000
$3,475,000
3106 Arroyo Seco, Palm Springs, CA 92264
3beds
3,510sqft
Residential, Single Family Residence
Built in 2017
0.39 Acres Lot
$3,494,700 Zestimate®
$990/sqft
$8,822 Estimated rent
Home value
$3,494,700
$3.15M - $3.88M
$8,822/mo
Zestimate® history
Owner options
List your home for rent
$8,822/mo
Rent Zestimate®
Find your next renter with Zillow Rental Manager. Plus, with online applications, you can quickly screen prospective tenants – for free.
$8,822/mo
Rent Zestimate®
Refinance and save
$22,255/mo
Est. payment
Refinancing to a lower rate could help reduce your monthly payments and save thousands over the life of the loan.
$22,255/mo
Est. payment
Explore your selling options
Work with a Zillow partner agent
Leverage their expertise and Zillow's premium Showcase listings to get your home seen by more buyers.
Get startedList with your own agent
Get your home in front of millions of buyers by listing it on Zillow.
Learn how to do itSell it yourself
Take full control of how buyers see your home on Zillow by listing For Sale by Owner (FSBO).
List your homeWhat's special
Unobstructed jaw-dropping viewsResort-style backyardEnsuite bathsSpa-like bathroomGenerously-sized guest roomsUtmost in privacyMassive fire pit
Zillow last checked:
Listing updated:
Listed by:
Michael Walker DRE # 01911034 760-832-3866,
Equity Union 760-621-0395
Bought with:
Paul Kaplan, DRE # 01325586
BD Homes-The Paul Kaplan Group
Source: CLAW,MLS#: 24-442227
Facts & features
Interior
Bedrooms & bathrooms
- Bedrooms: 3
- Bathrooms: 4
- Full bathrooms: 1
- 3/4 bathrooms: 2
- 1/2 bathrooms: 1
Rooms
- Room types: Walk-In Closet, Entry, Family Room, Great Room, Master Bedroom, Dining Area
Bedroom
- Features: Walk-In Closet(s)
- Level: Lower
Bathroom
- Features: Double Shower, Double Vanity(s), Powder Room, Shower and Tub, Shower Stall, Tile
Kitchen
- Features: Kitchen Island, Gourmet Kitchen
Heating
- Central, Natural Gas
Cooling
- Central Air, Air Conditioning, Zoned
Appliances
- Included: Microwave, Gas Cooktop, Oven, Gas Grill, Self Cleaning Oven, Barbeque, Dishwasher, Dryer, Disposal, Water Filter, Washer, Refrigerator, Range/Oven, Exhaust Fan, Ice Maker, Water Line to Refrigerator, Tankless Water Heater, Gas Water Heater
- Laundry: Inside, Gas Dryer Hookup
Features
- High Ceilings, Wired for Sound, Ceiling Fan(s), Kitchen Island
- Flooring: Carpet, Porcelain
- Doors: Sliding Doors
- Windows: Double Pane Windows, Screens, Blinds, Drapes
- Number of fireplaces: 1
- Fireplace features: Gas, Fire Pit, Great Room
Interior area
- Total structure area: 3,510
- Total interior livable area: 3,510 sqft
Property
Parking
- Total spaces: 4
- Parking features: Garage - 4+ Car, Storage, Garage Is Attached, Private Garage
- Attached garage spaces: 4
Features
- Levels: One
- Stories: 1
- Entry location: Ground Level w/steps
- Has private pool: Yes
- Pool features: Heated, In Ground, Gas Heat, Salt Water, Waterfall, Private
- Has spa: Yes
- Spa features: Heated, Heated with Gas, Private, In Ground
- Fencing: Fenced Yard
- Has view: Yes
- View description: Panoramic, Mountain(s)
Lot
- Size: 0.39 Acres
- Features: Misting System, Lot-Level/Flat
Details
- Additional structures: Cabana
- Parcel number: 512330003
- Special conditions: Standard
- Other equipment: Cable, TV Satellite Dish - Leased
Construction
Type & style
- Home type: SingleFamily
- Property subtype: Residential, Single Family Residence
Materials
- Stone, Stucco
- Foundation: Slab
- Roof: Tile
Condition
- Year built: 2017
Details
- Builder model: Modern Villa
- Builder name: Alta Verde Group
Utilities & green energy
- Sewer: In Connected and Paid
- Water: District
- Utilities for property: Underground Utilities
Green energy
- Energy generation: Solar
Community & HOA
Community
- Features: Community Mailbox
- Security: Gated with Guard, Gated Community, 24 Hour Security, Gated Community with Guard, Prewired, Fire Sprinkler System, Fire and Smoke Detection System, Carbon Monoxide Detector(s), Smoke Detector(s), Alarm System
- Subdivision: Monte Sereno Homeowners Association
HOA
- Has HOA: Yes
- Amenities included: Gated Community Guard, Gated
- Services included: Security
- HOA fee: $400 monthly
Location
- Region: Palm Springs
Financial & listing details
- Price per square foot: $990/sqft
- Tax assessed value: $1,756,738
- Annual tax amount: $21,149
- Date on market: 1/10/2025
Price history
| Date | Event | Price |
|---|---|---|
| 3/27/2025 | Sold | $3,475,000-3.4%$990/sqft |
Source:  CLAW #24-442227 Report a problem CLAW #24-442227 Report a problem | ||
| 3/17/2025 | Pending sale | $3,599,000$1,025/sqft |
Source: CLAW #24-442227 Report a problem | ||
| 2/27/2025 | Contingent | $3,599,000$1,025/sqft |
Source: CLAW #24-442227 Report a problem | ||
| 1/10/2025 | Listed for sale | $3,599,000+137.7%$1,025/sqft |
Source: CLAW #24-442227 Report a problem | ||
| 1/20/2017 | Sold | $1,514,000$431/sqft |
Source: Public Record Report a problem | ||
Public tax history
| Year | Property taxes | Tax assessment |
|---|---|---|
| 2025 | $21,149 -2.6% | $1,756,738 +2% |
| 2024 | $21,711 -1.8% | $1,722,293 +2% |
| 2023 | $22,118 -0.1% | $1,688,524 +2% |
| 2022 | $22,145 +2.1% | $1,655,416 +2% |
| 2021 | $21,687 +4.8% | $1,622,958 +1% |
| 2020 | $20,701 +1.8% | $1,606,317 +2% |
| 2019 | $20,336 +2% | $1,574,821 +2% |
| 2018 | $19,947 +23.4% | $1,543,943 +24.9% |
| 2017 | $16,167 | $1,236,200 +488.7% |
| 2016 | $16,167 +1125.7% | $210,000 +108.7% |
| 2015 | $1,319 +0.8% | $100,634 +2% |
| 2014 | $1,309 | $98,663 +0.5% |
| 2013 | -- | $98,218 +2% |
| 2012 | -- | $96,293 +2.8% |
| 2011 | -- | $93,700 |
| 2010 | -- | $93,700 -65.1% |
| 2009 | -- | $268,828 +2% |
| 2008 | -- | $263,557 +2% |
| 2007 | -- | $258,390 +15.4% |
| 2006 | -- | $223,912 |
Find assessor info on the county website
Neighborhood: Andreas Hills
Nearby homes
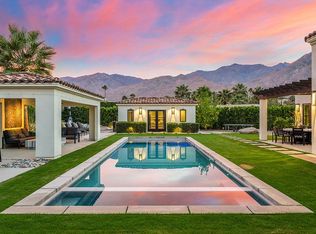
- $4,389,8006 bd6 ba4.5k sqft3116 Arroyo Seco, Palm Springs, CA 92264Off Market
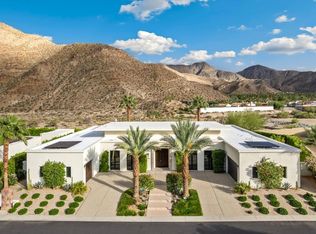
- $3,600,0004 bd5 ba4.3k sqft3096 Arroyo Seco, Palm Springs, CA 92264Sold
- $2,810,0005 bd5 ba3.8k sqft3105 Arroyo Seco, Palm Springs, CA 92264Sold

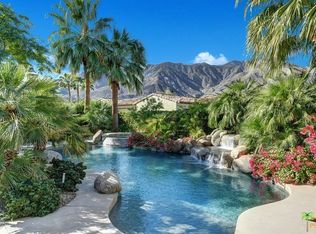
- $2,294,7003 bd4 ba2.7k sqft3095 Arroyo Seco, Palm Springs, CA 92264Off Market
- $3,054,2003 bd4 ba3.5k sqft3117 Arroyo Seco, Palm Springs, CA 92264Off Market
- $2,750,0004 bd5 ba3.8k sqft3085 Arroyo Seco, Palm Springs, CA 92264Sold
- $3,219,2003 bd3 ba3.5k sqft3126 Arroyo Seco, Palm Springs, CA 92264Off Market
- $3,350,0005 bd6 ba4.3k sqft3115 Arroyo Seco, Palm Springs, CA 92264Sold
Nearby schools
GreatSchools rating
- 3/10Cahuilla Elementary SchoolGrades: K-5Distance: 2.2 mi
- 5/10Raymond Cree Middle SchoolGrades: 6-8Distance: 4.7 mi
- 5/10Palm Springs High SchoolGrades: 9-12Distance: 2.9 mi
Schools provided by the listing agent
- District: Palm Springs Unified
Source: CLAW. This data may not be complete. We recommend contacting the local school district to confirm school assignments for this home.
Get a cash offer in 3 minutes
Find out how much your home could sell for in as little as 3 minutes with a no-obligation cash offer.
Estimated market value
$3,494,700
Get a cash offer in 3 minutes
Find out how much your home could sell for in as little as 3 minutes with a no-obligation cash offer.
Estimated market value
$3,494,700
- California
- Riverside County
- Palm Springs
- 92264
- Andreas Hills
- 3106 Arroyo Seco
Nearby cities
Nearby neighborhoods
Nearby zip codes
Other Palm Springs Topics
