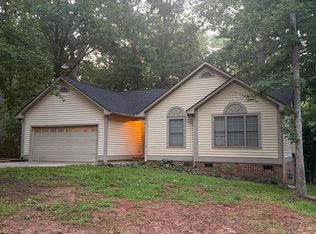
Welcome to your next home! Nestled right on the edge of the scenic Holly Tree Golf Course, this beautifully updated 3-bedroom condo offers the perfect blend of peaceful views and unbeatable convenience.
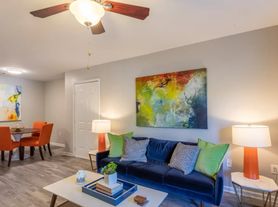
Step inside to find a bright, open-concept layout featuring gorgeous wood-look flooring throughout, a spacious living area flooded with natural light, and sliding glass doors that frame picturesque water and golf course views. The kitchen is fully equipped with sleek stainless steel appliances, ample white cabinetry, and a convenient pass-through window that keeps you connected while entertaining.
Both bedrooms offer generous space, great natural light, and comfortable retreats at the end of the day. Step out onto your private back deck to sip your morning coffee while watching the golfers pass by, or relax in your quiet backyard oasis complete with an outdoor storage shed.
Location, Location, Location: You are minutes away from the vibrant energy of the Upstate. Enjoy effortless access to top-tier dining, shopping, and entertainment at Bridgeway Station, local pickleball courts, and everyday conveniencesall less than 5 miles away!
Don't miss out on this rare rental offering with premiere fairway views. Schedule your tour today and experience golf course living at its finest!
Apartment for rent
Apartment
Available now
Dogs OK
Private parking
What's special
Private back deckPremiere fairway viewsGorgeous wood-look flooring throughoutAmple white cabinetryBright open-concept layoutQuiet backyard oasisOutdoor storage shed
- 22 days |
- -- |
- -- |
Zillow last checked:
Listing updated:
Travel times

Let’s turn your rent into credit progress
Build credit history with every on-time payment and get credit for the payment you’re already making.
Facts & features
Interior
Bedrooms & bathrooms
- Bedrooms: 3
- Bathrooms: 3
- Full bathrooms: 2
- 1/2 bathrooms: 1
Features
- Ceiling Fan(s), Open Floorplan, Storage
Interior area
- Total interior livable area: 1,634 sqft
Property
Parking
- Parking features: Private
- Details: Contact manager
Features
- Patio & porch: Deck, Patio
- Exterior features: Balcony, Large Windows, Lvp Flooring, Private Community, Storage
Lot
- Features: Level
Details
- Additional structures: Shed(s), Storage
- Parcel number: 0542040102800
Construction
Type & style
- Home type: Apartment
- Property subtype: Apartment
Building
Management
- Pets allowed: Yes
Community & HOA
Location
- Region: Simpsonville
Financial & listing details
- Lease term: Contact For Details
Price history
| Date | Event | Price |
|---|---|---|
| 9/24/2026 | Price change | $1,695-5.6%$1/sqft |
Source: Zillow Rentals Report a problem | ||
| 9/9/2026 | Listed for rent | $1,795-3%$1/sqft |
Source: Zillow Rentals Report a problem | ||
| 9/2/2026 | Listing removed | $189,000$116/sqft |
Source: eXp Realty #20301173 Report a problem | ||
| 7/31/2026 | Price change | $189,000-3.1%$116/sqft |
Source:  Greater Greenville AOR #1591141 Report a problem Greater Greenville AOR #1591141 Report a problem | ||
| 5/9/2026 | Listed for sale | $195,000+16.1%$119/sqft |
Source: Greater Greenville AOR #1591141 Report a problem | ||
| 5/2/2026 | Listing removed | $1,850$1/sqft |
Source: Zillow Rentals Report a problem | ||
| 3/30/2026 | Listed for rent | $1,850$1/sqft |
Source: Zillow Rentals Report a problem | ||
| 1/1/2026 | Listing removed | $168,000$103/sqft |
Source: Greater Greenville AOR #1569864 Report a problem | ||
| 10/4/2025 | Price change | $168,000-1.1%$103/sqft |
Source: Greater Greenville AOR #1569864 Report a problem | ||
| 9/19/2025 | Listed for sale | $169,950+9.6%$104/sqft |
Source: Greater Greenville AOR #1569864 Report a problem | ||
| 2/26/2024 | Sold | $155,000-22.1%$95/sqft |
Source: Public Record Report a problem | ||
| 9/21/2023 | Listing removed | -- |
Source: Greater Greenville AOR #1501424 Report a problem | ||
| 9/11/2023 | Listed for sale | $199,000$122/sqft |
Source: Greater Greenville AOR #1501424 Report a problem | ||
| 8/30/2023 | Contingent | $199,000$122/sqft |
Source: Greater Greenville AOR #1501424 Report a problem | ||
| 7/29/2023 | Price change | $199,000-2.9%$122/sqft |
Source: Greater Greenville AOR #1501424 Report a problem | ||
| 7/20/2023 | Price change | $205,000-6.8%$125/sqft |
Source: Greater Greenville AOR #1501424 Report a problem | ||
| 6/19/2023 | Listed for sale | $220,000$135/sqft |
Source: Greater Greenville AOR #1501424 Report a problem | ||
| 6/16/2023 | Listing removed | -- |
Source: Greater Greenville AOR #1499615 Report a problem | ||
| 5/26/2023 | Listed for sale | $220,000$135/sqft |
Source: Greater Greenville AOR #1499615 Report a problem | ||