Skip main navigation
Off market
  • $543,600

    3106 Calistoga Dr, Chico, CA 95973

    4beds
    1,704sqft
    SingleFamily
    Built in 1994
    7,840 Square Feet Lot
    $543,600 Zestimate®
    $319/sqft
    $2,542 Estimated rent

    Home value

    $543,600

    $516,000 - $571,000

    $2,542/mo

    Zestimate® history
    Loading
    Loading...

    Owner options

    List your home for rent

    $2,542/mo

    Rent Zestimate®

    Find your next renter with Zillow Rental Manager. Plus, with online applications, you can quickly screen prospective tenants – for free.

    Learn more

    $2,542/mo

    Rent Zestimate®

    Refinance and save

    $3,435/mo

    Est. payment

    Refinancing to a lower rate could help reduce your monthly payments and save thousands over the life of the loan.

    See today's rates

    $3,435/mo

    Est. payment

    Explore your selling options

    Work with a Zillow partner agent

    Leverage their expertise and Zillow's premium Showcase listings to get your home seen by more buyers.

    Get started

    List with your own agent

    Get your home in front of millions of buyers by listing it on Zillow.

    Learn how to do it

    Sell it yourself

    Take full control of how buyers see your home on Zillow by listing For Sale by Owner (FSBO).

    List your home

    What's special

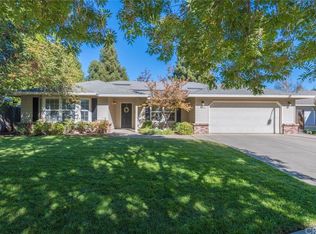
    Explore this turnkey Amber Grove home with our 3D Virtual Tour. Located in one of the most desirable neighborhoods in Chico, this property includes covered RV parking, oversized driveway, pebbletech POOL and is down the street from the neighborhood park! Neutral 12 inch tile runs through the kitchen, dining area and hall, with newer laminate hardwood in the main living area and 4 bedrooms. Living room is open to the kitchen and includes a beautiful built-in natural-wood entertainment center, brick surround fireplace and beamed vaulted ceiling with skylight and fan. Upgraded kitchen showcases granite countertops, newer light-wood cabinetry and stainless steel gas oven/stove. Designated dining nook sits to the left with a half moon of windows overlooking the backyard. To the right the laundry room with pantry, and garage with walls of built-in cabinets and workbench! Master bedroom includes a tiled dual vanity ensuite with glass door enclosed stall shower. Two access points to back yard through sliding glass doors in the master bedroom or living room. Running the length of the home is a covered cement patio overlooking the refreshing pool surrounded by established plants. Off to one side are raised garden beds, with a second pergola covered sitting area and barn-like shed for additional storage! This home has been well maintained and filled with love and laughter for many years. Don't miss the chance to join this clean, welcoming community shining with owner pride!

    This property is off market, which means it's not currently listed for sale or rent on Zillow. This may be different from what's available on other websites or public sources.
    Facts & features

    Interior

    Bedrooms & bathrooms
    • Bedrooms: 4
    • Bathrooms: 2
    • Full bathrooms: 2
    Heating
    • Forced air
    Cooling
    • Central
    Appliances
    • Included: Dishwasher, Garbage disposal, Microwave
    • Laundry: Individual Room, Inside, Washer Hookup
    Features
    • Recessed Lighting, Tile Counters, Built-Ins, High Ceilings (9 Feet+), Open Floor Plan, Granite Counters
    • Flooring: Tile, Laminate
    • Doors: Sliding Glass Door(s), Panel Doors
    • Windows: Blinds, Plantation Shutters
    • Has fireplace: Yes
    • Common walls with other units/homes: No Common Walls
    Interior area
    • Total interior livable area: 1,704 sqft

    Property

    Parking
    • Parking features: Garage - Attached
    Features
    • Levels: One
    • Fencing: Cross Fenced, Wood
    Lot
    • Size: 7,840 Square Feet
    • Features: Back Yard, Front Yard, Landscaped, Yard, Sprinklers In Front
    Details
    • Additional structures: Shed(s)
    • Parcel number: 006570027000
    • Special conditions: Standard

    Construction

    Type & style
    • Home type: SingleFamily
    Materials
    • wood frame
    • Roof: Composition
    Condition
    • Turnkey
    • Year built: 1994

    Utilities & green energy

    • Water: Public

    Community & HOA

    Location
    • Region: Chico

    Financial & listing details

    • Price per square foot: $319/sqft
    • Tax assessed value: $462,936
    • Annual tax amount: $5,359
    • Road surface type: Paved

    Price history

    DateEventPrice
    10/18/2018Sold$415,000$244/sqft
    Source: Public Record Report a problem
    9/5/2018Pending sale$415,000$244/sqft
    Source: Keller Williams Realty Chico Area #SN18199642 Report a problem
    8/29/2018Listed for sale$415,000$244/sqft
    Source: Keller Williams Realty Chico Area #SN18199642 Report a problem

    Public tax history

    YearProperty taxesTax assessment
    2025$5,359 +6.5%$462,936 +2%
    2024$5,030 +1.2%$453,860 +2%
    2023$4,968 +1.6%$444,962 +2%
    2022$4,889 +1.9%$436,238 +2%
    2021$4,796 +0.3%$427,685 +1%
    2020$4,782 +1.9%$423,300 +2%
    2019$4,695 +75.3%$415,000 +75.9%
    2018$2,679 +2.1%$235,880 +2%
    2017$2,624 +9.7%$231,256 +2%
    2016$2,392 +2.4%$226,723 +1.5%
    2015$2,335 $223,318 +2%
    2014$2,335 $218,945 +0.5%
    2013-- $217,957 +2%
    2012-- $213,685 +2%
    2011-- $209,496 +0.8%
    2010-- $207,932 -0.2%
    2009-- $208,426 +2%
    2008-- $204,340 +2%
    2007-- $200,335 +2%
    2006-- $196,408 +2%
    2005-- $192,558 +2%
    2004-- $188,783 +1.9%
    2003-- $185,324 +2%
    2002-- $181,691 +2%
    2001-- $178,129
    Find assessor info on the county website

    Neighborhood: 95973

    Nearby schools

    GreatSchools rating
    Schools provided by the listing agent
    • District: Chico Unified

    Source: The MLS. This data may not be complete. We recommend contacting the local school district to confirm school assignments for this home.

    Get pre-qualified for a loan
    At Zillow Home Loans, we can pre-qualify you in as little as 5 minutes with no impact to your credit score.

    An equal housing lender. NMLS #10287.
