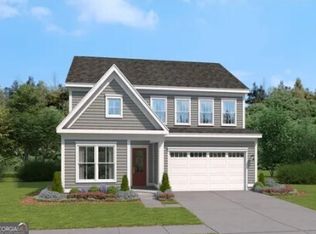
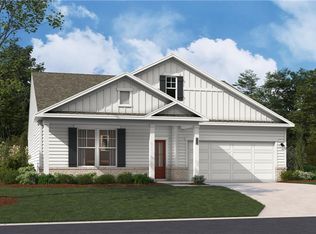
MUST DESIRED RANCH HOME; TO BE BUILT READY SUMMER 2026! Welcome to the EASTON floorplan, A TURE RANCH HOME that perfectly balances comfort, style, and functionality. Ideal for entertaining, the open-concept main level features a gourmet kitchen with a center island that seamlessly overlooks the spacious family room and dining area, making it easy to connect with friends and family. The main level offers a luxurious primary suite complete with a large walk-in closet and spa-like en suite bath. Two additional bedrooms and a full guest bath provide plenty of space for family or guests. Conveniently located just off the kitchen, you'll also find a versatile pocket office and a practical mudroom. Whether you're hosting gatherings or simply enjoying a quiet evening at home, this Easton ranch plan offers flexible living spaces to fit your lifestyle! *Photos are shown of a similar home
Closed
Zillow last checked:
Listing updated:
Bought with:
No Sales Agent, 0
Non-Mls Company
Source: GAMLS,MLS#: 10700430
Price history
| Date | Event | Price |
|---|---|---|
| 6/24/2026 | Sold | $469,915-4.1%$175/sqft |
Source:  GAMLS #10700430 Report a problem GAMLS #10700430 Report a problem | ||
| 4/25/2026 | Pending sale | $489,990$182/sqft |
Source:  FMLS GA #7725813 Report a problem FMLS GA #7725813 Report a problem | ||
| 3/6/2026 | Price change | $489,990-0.3%$182/sqft |
Source: FMLS GA #7725813 Report a problem | ||
| 2/26/2026 | Listed for sale | $491,320$183/sqft |
Source: FMLS GA #7725813 Report a problem | ||
Get a cash offer in 3 minutes
Find out how much your home could sell for in as little as 3 minutes with a no-obligation cash offer.
Estimated market value
$469,600
