Open floor plan split bedrooms. Totally renovated. Replaced all kitchen and bathrooms cabinets. Quartz countertops in kitchen and both bathrooms. Replaced all 16 windows to energy efficiency windows. Stainless steel appliances. Luxury vinyl plank flooring throughout the house. Full of natural light multiple windows. Fresh paint interior and exterior of the house. Roof replaced less than a year.
Sold
Price Unknown
3106 Castle Rock Ln, Garland, TX 75044
4beds
1,987sqft
Single Family Residence
Built in 1978
7,361 Square Feet Lot
$363,500 Zestimate®
$--/sqft
$2,602 Estimated rent
Home value
$363,500
$342,000 - $389,000
$2,602/mo
Zestimate® history
Owner options
List your home for rent
$2,602/mo
Rent Zestimate®
Find your next renter with Zillow Rental Manager. Plus, with online applications, you can quickly screen prospective tenants – for free.
$2,602/mo
Rent Zestimate®
Refinance and save
Refinancing to a lower rate could help reduce your monthly payments and save thousands over the life of the loan.
Explore your selling options
Work with a Zillow partner agent
Leverage their expertise and Zillow's premium Showcase listings to get your home seen by more buyers.
Get startedList with your own agent
Get your home in front of millions of buyers by listing it on Zillow.
Learn how to do itSell it yourself
Take full control of how buyers see your home on Zillow by listing For Sale by Owner (FSBO).
List your homeWhat's special
Open floor planFull of natural lightStainless steel appliancesSplit bedroomsQuartz countertopsEnergy efficiency windows
Zillow last checked:
Listing updated:
Listed by:
Tekle H Berhane 0506648 214-663-2602,
The Michael Group 214-692-6400
Bought with:
Julie Nguyen
Ultima Real Estate
Source: NTREIS,MLS#: 20746641
Facts & features
Interior
Bedrooms & bathrooms
- Bedrooms: 4
- Bathrooms: 2
- Full bathrooms: 2
Primary bedroom
- Features: Ceiling Fan(s), Sitting Area in Primary, Walk-In Closet(s)
- Level: First
- Dimensions: 21 x 17
Bedroom
- Level: First
- Dimensions: 12 x 10
Bedroom
- Level: First
- Dimensions: 12 x 13
Bedroom
- Level: First
- Dimensions: 11 x 12
Dining room
- Level: First
- Dimensions: 15 x 10
Family room
- Level: First
- Dimensions: 24 x 13
Family room
- Level: First
- Dimensions: 21 x 13
Kitchen
- Level: First
- Dimensions: 22 x 10
Living room
- Level: First
- Dimensions: 15 x 16
Heating
- Central, Electric
Cooling
- Central Air, Ceiling Fan(s), Electric
Appliances
- Included: Dishwasher, Electric Cooktop, Electric Oven, Disposal
Features
- Kitchen Island, Open Floorplan, Walk-In Closet(s)
- Has basement: No
- Number of fireplaces: 1
- Fireplace features: Decorative, Electric
Interior area
- Total interior livable area: 1,987 sqft
Property
Parking
- Total spaces: 2
- Parking features: Alley Access, Door-Single, Garage, Garage Door Opener
- Attached garage spaces: 2
Features
- Levels: One
- Stories: 1
- Pool features: None
Lot
- Size: 7,361 Square Feet
Details
- Parcel number: 26074200040090000
Construction
Type & style
- Home type: SingleFamily
- Architectural style: Traditional,Detached
- Property subtype: Single Family Residence
Materials
- Brick
Condition
- Year built: 1978
Utilities & green energy
- Sewer: Public Sewer
- Utilities for property: Sewer Available
Community & HOA
Community
- Subdivision: Camelot Add Sec 09
HOA
- Has HOA: No
Location
- Region: Garland
Financial & listing details
- Tax assessed value: $364,880
- Annual tax amount: $5,779
- Date on market: 10/4/2024
- Cumulative days on market: 85 days
- Listing terms: Cash,Conventional,FHA,See Agent
Price history
| Date | Event | Price |
|---|---|---|
| 11/18/2024 | Sold | -- |
Source: NTREIS #20746641 Report a problem | ||
| 10/19/2024 | Pending sale | $359,900$181/sqft |
Source: NTREIS #20746641 Report a problem | ||
| 10/12/2024 | Contingent | $359,900$181/sqft |
Source: NTREIS #20746641 Report a problem | ||
| 10/4/2024 | Listed for sale | $359,900-8.9%$181/sqft |
Source: NTREIS #20746641 Report a problem | ||
| 7/23/2024 | Listing removed | -- |
Source: NTREIS #20660672 Report a problem | ||
| 6/29/2024 | Listed for sale | $395,000+192.8%$199/sqft |
Source: NTREIS #20660672 Report a problem | ||
| 12/23/2012 | Listing removed | $134,900$68/sqft |
Source: The Michael Group Real Estate #11803949 Report a problem | ||
| 11/5/2012 | Price change | $134,900-3.6%$68/sqft |
Source: The Michael Group Real Estate #11803949 Report a problem | ||
| 7/22/2012 | Price change | $139,900-4.8%$70/sqft |
Source: The Michael Group Real Estate #11803949 Report a problem | ||
| 7/13/2012 | Listed for sale | $146,950+13.1%$74/sqft |
Source: The Michael Group Real Estate #11803949 Report a problem | ||
| 7/6/2010 | Listing removed | $129,900$65/sqft |
Source: The Michael Group Real Estate #11391983 Report a problem | ||
| 4/28/2010 | Listed for sale | $129,900$65/sqft |
Source: The Michael Group Real Estate #11391983 Report a problem | ||
| 9/9/2004 | Sold | -- |
Source: Public Record Report a problem | ||
Public tax history
| Year | Property taxes | Tax assessment |
|---|---|---|
| 2025 | $1,559 +0.3% | $364,880 +24.8% |
| 2024 | $1,555 +17.3% | $292,410 +20.3% |
| 2023 | $1,325 | $243,000 |
Find assessor info on the county website
Neighborhood: Camelot
Nearby homes
- $322,1004 bd2 ba1.6k sqft3110 Castle Rock Ln, Garland, TX 75044Off Market

- $350,6004 bd2 ba1.9k sqft3102 Castle Rock Ln, Garland, TX 75044Off Market
- $--3 bd2 ba1.7k sqft5413 Galaxie Rd, Garland, TX 75044Sold
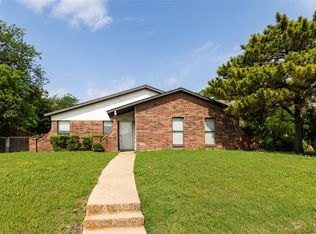
- $345,0003 bd2 ba1.8k sqft3114 Castle Rock Ln, Garland, TX 75044Off Market
- $338,6004 bd3 ba2.2k sqft5417 Galaxie Rd, Garland, TX 75044Off Market
- $353,7003 bd2 ba1.7k sqft5409 Galaxie Rd, Garland, TX 75044Off Market
- $338,4004 bd2 ba2.2k sqft3105 Castle Rock Ln, Garland, TX 75044Off Market
- $332,9003 bd2 ba2.1k sqft3109 Castle Rock Ln, Garland, TX 75044Off Market
Nearby schools
GreatSchools rating
- 7/10Big Springs Elementary SchoolGrades: PK-6Distance: 0.6 mi
- 5/10Apollo Junior High SchoolGrades: 7-8Distance: 1.5 mi
- 4/10Berkner High SchoolGrades: 9-12Distance: 2.2 mi
Schools provided by the listing agent
- Elementary: Big Springs
- High: Berkner
- District: Richardson ISD
Source: NTREIS. This data may not be complete. We recommend contacting the local school district to confirm school assignments for this home.
Get a cash offer in 3 minutes
Find out how much your home could sell for in as little as 3 minutes with a no-obligation cash offer.
Estimated market value
$363,500
Get a cash offer in 3 minutes
Find out how much your home could sell for in as little as 3 minutes with a no-obligation cash offer.
Estimated market value
$363,500
- Texas
- Dallas County
- Garland
- 75044
- Camelot
- 3106 Castle Rock Ln
Nearby cities
Nearby neighborhoods
Nearby zip codes
Other Garland Topics
