Welcome home to 3106 Chamberlain Ave SE in Grand Rapids—a beautifully renovated 3-bedroom, 2.5-bath Mid Century Modern that blends modern updates with warm, inviting character. Thoughtfully redesigned for today's lifestyle, the main floor has a bright and airy open concept floor plan to the living room, kitchen, and dining space, perfect for everyday living and effortless entertaining.
Step into the living room and you'll immediately notice the striking wood beams flanking the cathedral ceilings and gorgeous stone fireplace with mantle that adds timeless charm and a cozy focal point. The completely updated kitchen shines with new shaker-style cabinetry, quartz countertops, stainless steel appliances, modern new lighting, and updated finishes throughout. The entire main level features brand-new plank flooring, creating a seamless, modern look from room to room.
In addition to the open-concept main living area, the main floor also offers an additional living space—ideal as a family room, home office, playroom, or loungewith direct access to a nice-sized deck overlooking the large, fenced-in backyard, perfect for pets, kids, or summer gatherings.
Upstairs, you'll find three comfortable bedrooms and an updated full bath featuring dual sinks, offering extra space and convenience for busy mornings. The home continues to impress with new carpet on both the upper and lower levels, along with new lighting throughout and a fresh, full interior repaint, giving the entire home a crisp, move-in-ready feel.
Downstairs, the lower level provides yet another standout feature: a beautiful additional living space with its own fireplace, creating the perfect spot for movie nights, game days, or a private retreat. The lower-level bathroom has been upgraded with the addition of a new shower, making it a full bathroomperfect for guests or added flexibility.
Every detail has been refreshed, including new vanities in all three bathrooms and a new toilet in the half bath, making this home truly turnkey from top to bottom. Even the exterior has been upgraded with a fresh repaint, including the garage doors and brand-new openers, giving the home outstanding curb appealplus a newer roof, water heater 2021 and an updated electrical service in the garage.
Modern, spacious, and fully updated, this is the one you've been waiting for. Schedule your private showing today! Seller not to review any offers prior to Tuesday 1/20/26 at 10:00 am.
Sold
$435,000
3106 Chamberlain Ave SE, Grand Rapids, MI 49508
3beds
2,075sqft
Single Family Residence
Built in 1964
0.32 Acres Lot
$446,100 Zestimate®
$210/sqft
$2,408 Estimated rent
Home value
$446,100
$419,000 - $473,000
$2,408/mo
Zestimate® history
Owner options
List your home for rent
$2,408/mo
Rent Zestimate®
Find your next renter with Zillow Rental Manager. Plus, with online applications, you can quickly screen prospective tenants – for free.
$2,408/mo
Rent Zestimate®
Refinance and save
$2,798/mo
Est. payment
Refinancing to a lower rate could help reduce your monthly payments and save thousands over the life of the loan.
$2,798/mo
Est. payment
Explore your selling options
Work with a Zillow partner agent
Leverage their expertise and Zillow's premium Showcase listings to get your home seen by more buyers.
Get startedList with your own agent
Get your home in front of millions of buyers by listing it on Zillow.
Learn how to do itSell it yourself
Take full control of how buyers see your home on Zillow by listing For Sale by Owner (FSBO).
List your homeWhat's special
Modern new lightingNew shaker-style cabinetryOutstanding curb appealNewer roofQuartz countertopsThree comfortable bedroomsCompletely updated kitchen
Zillow last checked:
Listing updated:
Listed by:
Lindsay J VanDuinen-Scully 616-644-0063,
Re/Max of Grand Rapids (Grandville)
Bought with:
Lindsay J VanDuinen-Scully, 6501325437
Re/Max of Grand Rapids (Grandville)
Source: MichRIC,MLS#: 26001826
Facts & features
Interior
Bedrooms & bathrooms
- Bedrooms: 3
- Bathrooms: 3
- Full bathrooms: 2
- 1/2 bathrooms: 1
Primary bedroom
- Level: Upper
Bedroom 2
- Level: Upper
Bedroom 3
- Level: Upper
Bathroom 1
- Level: Upper
Bathroom 2
- Level: Lower
Bathroom 3
- Level: Main
Den
- Level: Lower
Dining room
- Level: Main
Family room
- Level: Main
Kitchen
- Level: Main
Laundry
- Level: Lower
Living room
- Level: Main
Heating
- Forced Air
Cooling
- Central Air
Appliances
- Included: Dishwasher, Dryer, Microwave, Oven, Refrigerator, Washer
- Laundry: Lower Level
Features
- Eat-in Kitchen
- Flooring: Carpet, Vinyl
- Windows: Skylight(s), Screens, Bay/Bow, Garden Window
- Basement: Daylight,Full
- Number of fireplaces: 2
- Fireplace features: Family Room, Living Room, Wood Burning
Interior area
- Total structure area: 1,539
- Total interior livable area: 2,075 sqft
- Finished area below ground: 0
Property
Parking
- Total spaces: 2
- Parking features: Garage Faces Front, Garage Door Opener, Attached
- Garage spaces: 2
Features
- Stories: 2
- Fencing: Privacy
Lot
- Size: 0.32 Acres
- Dimensions: 79 x 174
- Features: Level, Sidewalk, Wooded
Details
- Parcel number: 411816180008
- Zoning description: MCN-LDR
Construction
Type & style
- Home type: SingleFamily
- Architectural style: Mid-Century Modern
- Property subtype: Single Family Residence
Materials
- Aluminum Siding, Brick
- Roof: Shingle
Condition
- New construction: No
- Year built: 1964
Utilities & green energy
- Sewer: Public Sewer
- Water: Public
Community & HOA
Community
- Subdivision: Woodland Estates
Location
- Region: Grand Rapids
Financial & listing details
- Price per square foot: $210/sqft
- Tax assessed value: $71,550
- Annual tax amount: $2,393
- Date on market: 1/15/2026
- Listing terms: Cash,FHA,VA Loan,MSHDA,Conventional
- Road surface type: Paved
Price history
| Date | Event | Price |
|---|---|---|
| 2/5/2026 | Sold | $435,000+2.4%$210/sqft |
Source:  MichRIC #26001826 Report a problem MichRIC #26001826 Report a problem | ||
| 1/20/2026 | Pending sale | $425,000$205/sqft |
Source: MichRIC #26001826 Report a problem | ||
| 1/15/2026 | Listed for sale | $425,000+37.1%$205/sqft |
Source: MichRIC #26001826 Report a problem | ||
| 10/9/2025 | Sold | $310,000+12.8%$149/sqft |
Source: Public Record Report a problem | ||
| 9/16/2025 | Pending sale | $274,900$132/sqft |
Source: MichRIC #25046083 Report a problem | ||
| 9/9/2025 | Listed for sale | $274,900$132/sqft |
Source: MichRIC #25046083 Report a problem | ||
Public tax history
| Year | Property taxes | Tax assessment |
|---|---|---|
| 2025 | $2,337 | $161,900 +8.7% |
| 2024 | -- | $148,900 +41.3% |
| 2021 | $2,075 | $105,400 +7.3% |
| 2020 | $2,075 +3.6% | $98,200 +9.8% |
| 2019 | $2,004 | $89,400 +17% |
| 2018 | -- | $76,400 +14.5% |
| 2017 | $1,974 | $66,700 +16.4% |
| 2016 | $1,974 | $57,300 |
| 2015 | $1,974 +7.5% | $57,300 +6.1% |
| 2013 | $1,836 | $54,000 -6.9% |
| 2011 | -- | $58,000 -5.2% |
| 2010 | -- | $61,200 -11.6% |
| 2009 | -- | $69,200 -14.5% |
| 2007 | -- | $80,900 +19.1% |
| 2006 | -- | $67,947 +3.7% |
| 2005 | -- | $65,523 +3.3% |
| 2004 | -- | $63,430 +6.2% |
| 2002 | -- | $59,715 +3.2% |
| 2001 | -- | $57,864 |
Find assessor info on the county website
Neighborhood: Shangrai-La
Nearby homes
- $331,9003 bd1 ba1.6k sqft3116 Chamberlain Ave SE, Grand Rapids, MI 49508Off Market
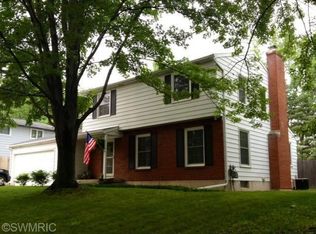
- $375,0004 bd2 ba1.8k sqft3100 Chamberlain Ave SE, Grand Rapids, MI 49508Sold

- $397,6004 bd1 ba2.2k sqft3056 Chamberlain Ave SE, Grand Rapids, MI 49508Off Market
- $320,5003 bd2 ba1.5k sqft3120 Chamberlain Ave SE, Grand Rapids, MI 49508Off Market
- $362,3003 bd2 ba2.2k sqft3052 Chamberlain Ave SE, Grand Rapids, MI 49508Off Market
- $351,8003 bd2 ba1.4k sqft3109 Chamberlain Ave SE, Grand Rapids, MI 49508Off Market
- $360,0004 bd3 ba2.6k sqft3126 Chamberlain Ave SE, Grand Rapids, MI 49508Sold
- $324,1003 bd1 ba1.5k sqft3115 Chamberlain Ave SE, Grand Rapids, MI 49508Off Market
Nearby schools
GreatSchools rating
- 3/10Sherwood Global Studies AcademyGrades: PK-6Distance: 1 mi
- 2/10Alger Middle SchoolGrades: 6-8Distance: 1.6 mi
- 5/10Ottawa Hills High SchoolGrades: 9-12Distance: 1.4 mi
Schools provided by the listing agent
- Elementary: Sherwood Global Studies Academy
- Middle: Alger Middle School
- High: Ottawa Hills High School
Source: MichRIC. This data may not be complete. We recommend contacting the local school district to confirm school assignments for this home.
Get a cash offer in 3 minutes
Find out how much your home could sell for in as little as 3 minutes with a no-obligation cash offer.
Estimated market value
$446,100
Get a cash offer in 3 minutes
Find out how much your home could sell for in as little as 3 minutes with a no-obligation cash offer.
Estimated market value
$446,100
- Michigan
- Kent County
- Grand Rapids
- 49508
- Shangrai-La
- 3106 Chamberlain Ave SE
Nearby cities
Nearby neighborhoods
Nearby zip codes
Other Grand Rapids Topics
