Great property in much desired Indian Wells Subdivision. Meticulously well maintained, beautiful landscape, front and back. Back yard is Xeriscaped, which saves on water. Architecture roof installed as well as custom gutters with leaf guard. Custom painted trim. Storm windows throughout. freshly painted through out. Formal dining as well as breakfast area, kitchen with nice windows, new plumbing feature and dishwasher. Large family room with fireplace and high beamed ceilings. Large separate entertainment room, high ceilings, skylights and very nice wet bar. Split Master bedroom, new ceiling fan and light fixture with master bath, new quartz counters in all three baths with new plumbing fixtures. New 2 inch faux wood blinds across front and side of breakfast area. Lovely wood look floors ordered and will be installed very soon, in entrance, hallway, and large family room. Additionally, HVAC 2018, Alarm system. All rooms measurements are approximate, buyer to verity Sq Ft.
Sold
Price Unknown
3106 Clear Lake Ct, Arlington, TX 76017
3beds
2,133sqft
Single Family Residence
Built in 1981
7,579 Square Feet Lot
$351,400 Zestimate®
$--/sqft
$2,568 Estimated rent
Home value
$351,400
$327,000 - $380,000
$2,568/mo
Zestimate® history
Owner options
List your home for rent
$2,568/mo
Rent Zestimate®
Find your next renter with Zillow Rental Manager. Plus, with online applications, you can quickly screen prospective tenants – for free.
$2,568/mo
Rent Zestimate®
Refinance and save
Refinancing to a lower rate could help reduce your monthly payments and save thousands over the life of the loan.
Explore your selling options
Work with a Zillow partner agent
Leverage their expertise and Zillow's premium Showcase listings to get your home seen by more buyers.
Get startedList with your own agent
Get your home in front of millions of buyers by listing it on Zillow.
Learn how to do itSell it yourself
Take full control of how buyers see your home on Zillow by listing For Sale by Owner (FSBO).
List your homeWhat's special
Architecture roofNew plumbing fixturesHigh beamed ceilingsSplit master bedroomFormal diningWet barKitchen with nice windows
Zillow last checked:
Listing updated:
Listed by:
Susan Hester 0490138,
eXp Realty LLC 888-519-7431
Bought with:
Layla Kawar
Better Homes & Gardens, Winans
Source: NTREIS,MLS#: 21054542
Facts & features
Interior
Bedrooms & bathrooms
- Bedrooms: 3
- Bathrooms: 3
- Full bathrooms: 2
- 1/2 bathrooms: 1
Primary bedroom
- Features: Ceiling Fan(s), Separate Shower, Walk-In Closet(s)
- Level: First
- Dimensions: 18 x 14
Bedroom
- Features: Split Bedrooms, Walk-In Closet(s)
- Level: First
- Dimensions: 11 x 12
Bedroom
- Features: Split Bedrooms, Walk-In Closet(s)
- Level: First
- Dimensions: 11 x 12
Primary bathroom
- Features: Built-in Features, Dual Sinks, Hollywood Bath, Stone Counters
Breakfast room nook
- Features: Built-in Features
Dining room
- Features: Built-in Features
- Level: First
- Dimensions: 0 x 0
Other
- Features: Built-in Features, Dual Sinks, Garden Tub/Roman Tub
Game room
- Dimensions: 18 x 20
Half bath
- Features: Granite Counters
Living room
- Features: Built-in Features, Ceiling Fan(s), Fireplace
- Level: First
- Dimensions: 0 x 0
Utility room
- Features: Built-in Features, Linen Closet, Utility Room
Heating
- Central
Cooling
- Central Air, Electric
Appliances
- Included: Dishwasher
- Laundry: Dryer Hookup, ElectricDryer Hookup, Laundry in Utility Room
Features
- Built-in Features, High Speed Internet, Cable TV
- Has basement: No
- Number of fireplaces: 1
- Fireplace features: Living Room
Interior area
- Total interior livable area: 2,133 sqft
Property
Parking
- Total spaces: 2
- Parking features: Door-Single, Garage, Garage Door Opener, Garage Faces Side, Side By Side
- Attached garage spaces: 2
Features
- Levels: One
- Stories: 1
- Exterior features: Rain Gutters, Storage
- Pool features: None
- Fencing: Back Yard,High Fence,Perimeter,Wood
Lot
- Size: 7,579 Square Feet
- Features: Corner Lot, Cul-De-Sac, Landscaped, Many Trees, Subdivision
- Residential vegetation: Grassed
Details
- Additional structures: Garage(s), Residence
- Parcel number: 01428586
Construction
Type & style
- Home type: SingleFamily
- Architectural style: Traditional,Detached
- Property subtype: Single Family Residence
Materials
- Brick
- Foundation: Slab
- Roof: Composition
Condition
- Year built: 1981
Utilities & green energy
- Sewer: Public Sewer
- Water: Public
- Utilities for property: Sewer Available, Water Available, Cable Available
Community & HOA
Community
- Subdivision: Indian Wells Add
HOA
- Has HOA: No
Location
- Region: Arlington
Financial & listing details
- Tax assessed value: $353,986
- Annual tax amount: $7,399
- Date on market: 11/7/2025
- Cumulative days on market: 8 days
- Listing terms: Cash,Conventional,1031 Exchange,FHA,VA Loan
Price history
| Date | Event | Price |
|---|---|---|
| 12/1/2025 | Sold | -- |
Source: NTREIS #21054542 Report a problem | ||
| 11/19/2025 | Pending sale | $349,900$164/sqft |
Source: NTREIS #21054542 Report a problem | ||
| 11/15/2025 | Contingent | $349,900$164/sqft |
Source: NTREIS #21054542 Report a problem | ||
| 11/7/2025 | Listed for sale | $349,900$164/sqft |
Source: NTREIS #21054542 Report a problem | ||
Public tax history
| Year | Property taxes | Tax assessment |
|---|---|---|
| 2025 | $2,527 -29% | $353,986 |
| 2024 | $3,557 -16.2% | $353,986 -0.3% |
| 2023 | $4,245 -17.2% | $354,966 +23.2% |
| 2022 | $5,124 +129.3% | $288,076 +13.3% |
| 2021 | $2,235 +0.5% | $254,350 -3.4% |
| 2020 | $2,223 +2.3% | $263,289 +2.8% |
| 2019 | $2,172 +2.2% | $256,152 +24.5% |
| 2018 | $2,126 +0.3% | $205,715 -6.5% |
| 2017 | $2,119 +1.8% | $219,901 +10.3% |
| 2016 | $2,083 -4.5% | $199,296 +18.8% |
| 2015 | $2,180 | $167,700 |
| 2014 | $2,180 | $167,700 -4.4% |
| 2013 | -- | $175,500 +12.4% |
| 2012 | -- | $156,200 |
| 2011 | -- | $156,200 -0.3% |
| 2010 | -- | $156,700 -5.9% |
| 2009 | -- | $166,500 |
| 2008 | -- | $166,500 |
| 2007 | -- | $166,500 |
| 2006 | -- | $166,500 +3.5% |
| 2005 | -- | $160,900 |
| 2004 | -- | $160,900 +9.5% |
| 2003 | -- | $146,900 -8% |
| 2002 | -- | $159,600 +25.8% |
| 2001 | -- | $126,900 |
| 2000 | -- | $126,900 |
Find assessor info on the county website
Neighborhood: Southwest
Nearby homes
- $391,6003 bd2 ba2.6k sqft3104 Clear Lake Ct, Arlington, TX 76017Off Market
- $414,0004 bd3 ba2.4k sqft4908 Westhaven Rd, Arlington, TX 76017Off Market
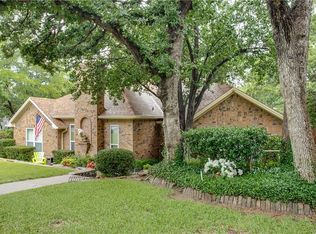
- $436,1004 bd3 ba2.3k sqft3102 Flintridge Dr, Arlington, TX 76017Off Market
- $358,0004 bd3 ba2.1k sqft3107 Clear Lake Ct, Arlington, TX 76017Off Market
- $349,9003 bd2 ba1.9k sqft3100 Clear Lake Ct, Arlington, TX 76017Off Market
- $483,4005 bd4 ba3.2k sqft3100 Flintridge Dr, Arlington, TX 76017Off Market
- $383,8003 bd2 ba2.3k sqft4906 Westhaven Rd, Arlington, TX 76017Off Market
- $--3 bd4 ba3.4k sqft3105 Clear Lake Ct, Arlington, TX 76017Sold
Nearby schools
GreatSchools rating
- 6/10Wood Elementary SchoolGrades: PK-6Distance: 0.2 mi
- 6/10Boles Junior High SchoolGrades: 7-8Distance: 0.9 mi
- 6/10Martin High SchoolGrades: 9-12Distance: 1.8 mi
Schools provided by the listing agent
- Elementary: Wood
- High: Martin
- District: Arlington ISD
Source: NTREIS. This data may not be complete. We recommend contacting the local school district to confirm school assignments for this home.
Get a cash offer in 3 minutes
Find out how much your home could sell for in as little as 3 minutes with a no-obligation cash offer.
Estimated market value
$351,400
Get a cash offer in 3 minutes
Find out how much your home could sell for in as little as 3 minutes with a no-obligation cash offer.
Estimated market value
$351,400
- Texas
- Tarrant County
- Arlington
- 76017
- Southwest
- 3106 Clear Lake Ct
