HIGHEST AND BEST DUE 6/25 8PM, Seller will have decision to all buyers by 6/26 12PM. Welcome home to this beautiful 3 bedroom, 2.5 bathroom two story home in Aurora's Harbor Springs neighborhood! Enter into the sunny and spacious living room that offers your first glimpse of the beautiful wood laminate flooring found throughout the home. Continue into the formal dining room with elegant light fixture perfect for any dinner party! The beautiful open concept kitchen boasts a new dishwasher and microwave (2023), as well as a cabinetry refresh in 2022 with fresh paint and new hardware. The bright breakfast nook overlooks double sliding doors to the deck and opens onto the incredibly cozy family room with vaulted ceilings, gas fireplace, and ceiling fan. Convenient powder room rounds out the first floor. The second level also boasts gleaming wood laminate floors and a ceiling fan in each bedroom! The spacious primary bedroom includes four windows for optimal natural light, tall vaulted ceiling, a walk in closet, and direct access to the shared bathroom with brand new light fixtures. Bedrooms 2 and 3 also include large windows and make excellent office spaces for at-home workers. Journey to the basement to discover a huge carpeted recreation room with recessed and dimmable lighting! The basement also includes the laundry room and the home's 3rd bathroom complete with a walk-in shower. Step outdoors to explore your new summer oasis! Lovely large deck includes a raised tier ideal for a sitting or dining area. The spacious yard boasts a privacy fence, stone fire pit, and convenient storage shed. Enjoy the outdoors with a quick walk to Harbor Springs Park and take in the pond views along the community walking path. Minutes to Route 50 or Ogden Avenue and convenient to Fox Valley Mall. Don't miss your chance to tour this immaculate Aurora gem! A preferred lender offers a reduced interest rate for this listing.
Closed
$355,000
3106 Coastal Dr, Aurora, IL 60503
3beds
1,529sqft
Single Family Residence
Built in 1997
6,969 Square Feet Lot
$403,600 Zestimate®
$232/sqft
$2,753 Estimated rent
Home value
$403,600
$383,000 - $424,000
$2,753/mo
Zestimate® history
Owner options
List your home for rent
$2,753/mo
Rent Zestimate®
Find your next renter with Zillow Rental Manager. Plus, with online applications, you can quickly screen prospective tenants – for free.
$2,753/mo
Rent Zestimate®
Refinance and save
$2,613/mo
Est. payment
Refinancing to a lower rate could help reduce your monthly payments and save thousands over the life of the loan.
$2,613/mo
Est. payment
Explore your selling options
Work with a Zillow partner agent
Leverage their expertise and Zillow's premium Showcase listings to get your home seen by more buyers.
Get startedList with your own agent
Get your home in front of millions of buyers by listing it on Zillow.
Learn how to do itSell it yourself
Take full control of how buyers see your home on Zillow by listing For Sale by Owner (FSBO).
List your homeWhat's special
Gas fireplaceStone fire pitWalk in closetLarge windowsDouble sliding doorsSpacious yardHuge carpeted recreation room
Zillow last checked:
Listing updated:
Listed by:
Elizabeth Behling 224-699-5002,
Redfin Corporation
Bought with:
Naveenasree Ganesan
john greene, Realtor
Source: MRED as distributed by MLS GRID,MLS#: 11807338
Facts & features
Interior
Bedrooms & bathrooms
- Bedrooms: 3
- Bathrooms: 3
- Full bathrooms: 2
- 1/2 bathrooms: 1
Rooms
- Room types: Recreation Room, Foyer, Breakfast Room, Walk In Closet
Primary bedroom
- Features: Flooring (Wood Laminate), Bathroom (Full)
- Level: Second
- Area: 156 Square Feet
- Dimensions: 13X12
Bedroom 2
- Features: Flooring (Wood Laminate)
- Level: Second
- Area: 110 Square Feet
- Dimensions: 11X10
Bedroom 3
- Features: Flooring (Wood Laminate)
- Level: Second
- Area: 117 Square Feet
- Dimensions: 13X9
Breakfast room
- Features: Flooring (Wood Laminate)
- Level: Main
- Area: 104 Square Feet
- Dimensions: 13X8
Dining room
- Features: Flooring (Wood Laminate)
- Level: Main
- Area: 108 Square Feet
- Dimensions: 12X9
Family room
- Features: Flooring (Wood Laminate)
- Level: Main
- Area: 182 Square Feet
- Dimensions: 14X13
Foyer
- Features: Flooring (Wood Laminate)
- Level: Main
- Area: 30 Square Feet
- Dimensions: 6X5
Kitchen
- Features: Flooring (Wood Laminate)
- Level: Main
- Area: 120 Square Feet
- Dimensions: 12X10
Laundry
- Features: Flooring (Other)
- Level: Basement
- Area: 176 Square Feet
- Dimensions: 16X11
Living room
- Features: Flooring (Wood Laminate)
- Level: Main
- Area: 182 Square Feet
- Dimensions: 14X13
Recreation room
- Features: Flooring (Carpet)
- Level: Basement
- Area: 816 Square Feet
- Dimensions: 34X24
Walk in closet
- Features: Flooring (Carpet)
- Level: Second
- Area: 45 Square Feet
- Dimensions: 9X5
Heating
- Natural Gas, Forced Air
Cooling
- Central Air
Appliances
- Included: Range, Microwave, Dishwasher, Refrigerator, Washer, Dryer, Stainless Steel Appliance(s), Water Softener Owned, Humidifier
- Laundry: Gas Dryer Hookup, Sink
Features
- Cathedral Ceiling(s), Walk-In Closet(s)
- Flooring: Laminate
- Windows: Screens
- Basement: Finished,Full
- Attic: Pull Down Stair
- Number of fireplaces: 1
- Fireplace features: Gas Log, Gas Starter, Living Room
Interior area
- Total structure area: 0
- Total interior livable area: 1,529 sqft
Property
Parking
- Total spaces: 2
- Parking features: Asphalt, Garage Door Opener, On Site, Garage Owned, Attached, Garage
- Attached garage spaces: 2
- Has uncovered spaces: Yes
Accessibility
- Accessibility features: No Disability Access
Features
- Stories: 2
- Patio & porch: Deck, Porch
- Exterior features: Fire Pit
Lot
- Size: 6,969 Square Feet
Details
- Additional structures: Shed(s)
- Parcel number: 0701051030260000
- Special conditions: None
- Other equipment: Water-Softener Owned, TV-Dish, Ceiling Fan(s), Sump Pump
Construction
Type & style
- Home type: SingleFamily
- Property subtype: Single Family Residence
Materials
- Vinyl Siding
Condition
- New construction: No
- Year built: 1997
Utilities & green energy
- Electric: Circuit Breakers
- Sewer: Public Sewer
- Water: Public
Community & HOA
Community
- Features: Park, Lake, Curbs, Sidewalks, Street Lights, Street Paved
- Security: Carbon Monoxide Detector(s)
- Subdivision: Harbor Springs
HOA
- Has HOA: Yes
- Services included: Other
- HOA fee: $22 monthly
Location
- Region: Aurora
Financial & listing details
- Price per square foot: $232/sqft
- Tax assessed value: $299,079
- Annual tax amount: $7,724
- Date on market: 6/22/2023
- Listing terms: Conventional
- Ownership: Fee Simple w/ HO Assn.
Price history
| Date | Event | Price |
|---|---|---|
| 8/10/2023 | Sold | $355,000+4.4%$232/sqft |
Source:  MRED as distributed by MLS GRID #11807338 Report a problem MRED as distributed by MLS GRID #11807338 Report a problem | ||
| 6/26/2023 | Contingent | $339,900$222/sqft |
Source: MRED as distributed by MLS GRID #11807338 Report a problem | ||
| 6/22/2023 | Listed for sale | $339,900+17.2%$222/sqft |
Source: MRED as distributed by MLS GRID #11807338 Report a problem | ||
| 9/16/2022 | Sold | $290,000-4.9%$190/sqft |
Source: MRED as distributed by MLS GRID #11483823 Report a problem | ||
| 8/14/2022 | Contingent | $305,000$199/sqft |
Source: MRED as distributed by MLS GRID #11483823 Report a problem | ||
| 8/8/2022 | Price change | $305,000-1.5%$199/sqft |
Source: MRED as distributed by MLS GRID #11483823 Report a problem | ||
| 8/4/2022 | Listed for sale | $309,500-0.5%$202/sqft |
Source: MRED as distributed by MLS GRID #11483823 Report a problem | ||
| 8/4/2022 | Listing removed | -- |
Source: MRED as distributed by MLS GRID #11454927 Report a problem | ||
| 8/3/2022 | Price change | $311,000-1.6%$203/sqft |
Source: MRED as distributed by MLS GRID #11454927 Report a problem | ||
| 7/30/2022 | Price change | $315,900-1.3%$207/sqft |
Source: MRED as distributed by MLS GRID #11454927 Report a problem | ||
| 7/23/2022 | Price change | $319,900-3.1%$209/sqft |
Source: MRED as distributed by MLS GRID #11454927 Report a problem | ||
| 7/22/2022 | Price change | $330,000-2.9%$216/sqft |
Source: MRED as distributed by MLS GRID #11454927 Report a problem | ||
| 7/13/2022 | Listed for sale | $340,000+128.2%$222/sqft |
Source: MRED as distributed by MLS GRID #11454927 Report a problem | ||
| 4/5/2017 | Listing removed | $1,800$1/sqft |
Source: Chicagoland Realty Group Partners LLC #09581625 Report a problem | ||
| 4/1/2017 | Listed for rent | $1,800+5.9%$1/sqft |
Source: Chicagoland Realty Group Partners LLC #09581625 Report a problem | ||
| 5/8/2015 | Listing removed | $1,700$1/sqft |
Source: Chicagoland Realty Group Partners LLC #08913096 Report a problem | ||
| 5/7/2015 | Listed for rent | $1,700$1/sqft |
Source: Chicagoland Realty Group Partners LLC #08913096 Report a problem | ||
| 6/27/2012 | Listing removed | $149,000$97/sqft |
Source: C S Real Estate #07957749 Report a problem | ||
| 6/19/2012 | Listed for sale | $149,000$97/sqft |
Source: C S Real Estate #07957749 Report a problem | ||
| 5/15/2012 | Sold | $149,000-14.9%$97/sqft |
Source: Public Record Report a problem | ||
| 8/13/2011 | Listing removed | $175,000$114/sqft |
Source: @properties #07759606 Report a problem | ||
| 6/23/2011 | Price change | $175,000-1.4%$114/sqft |
Source: @properties #07759606 Report a problem | ||
| 5/6/2011 | Price change | $177,500-1.4%$116/sqft |
Source: @properties #07759606 Report a problem | ||
| 4/21/2011 | Price change | $180,000-2.7%$118/sqft |
Source: @properties #07759606 Report a problem | ||
| 4/2/2011 | Price change | $185,000-2.1%$121/sqft |
Source: @properties #07759606 Report a problem | ||
| 3/22/2011 | Listed for sale | $189,000-19.6%$124/sqft |
Source: @properties #07759606 Report a problem | ||
| 6/2/2005 | Sold | $235,000+54.1%$154/sqft |
Source: Public Record Report a problem | ||
| 10/6/1997 | Sold | $152,500$100/sqft |
Source: Public Record Report a problem | ||
Public tax history
| Year | Property taxes | Tax assessment |
|---|---|---|
| 2024 | $7,992 +4.7% | $99,693 +13.2% |
| 2023 | $7,632 -1.5% | $88,068 +13.1% |
| 2022 | $7,749 +0.3% | $77,865 +5% |
| 2021 | $7,724 +4.3% | $74,157 +1.6% |
| 2020 | $7,403 -1.2% | $72,982 +2.9% |
| 2019 | $7,495 +6.5% | $70,926 +10.2% |
| 2018 | $7,039 +12.2% | $64,337 +2.7% |
| 2017 | $6,271 -9.9% | $62,676 +2.2% |
| 2016 | $6,963 +0.7% | $61,327 +4% |
| 2015 | $6,917 | $58,968 +0.4% |
| 2014 | $6,917 +2.3% | $58,720 |
| 2013 | $6,762 -7.4% | $58,720 -10.4% |
| 2012 | $7,302 +13.7% | $65,540 -1% |
| 2011 | $6,424 -7.8% | $66,200 -14.2% |
| 2010 | $6,970 +8.6% | $77,195 -1.7% |
| 2009 | $6,416 +0.9% | $78,530 |
| 2008 | $6,357 | $78,530 |
| 2007 | -- | $78,530 +4.5% |
| 2006 | $6,158 +5.8% | $75,158 +6.2% |
| 2005 | $5,822 +5.6% | $70,751 +8.4% |
| 2004 | $5,515 +13.9% | $65,250 +5.2% |
| 2003 | $4,840 +16.2% | $62,044 +20% |
| 2002 | $4,164 +7.4% | $51,713 +5.6% |
| 2001 | $3,877 -0.7% | $48,962 |
| 2000 | $3,904 | $48,962 |
Find assessor info on the county website
Neighborhood: 60503
Nearby homes
- $370,100-- bd1 ba1.3k sqft3110 Coastal Dr, Aurora, IL 60503Off Market
- $392,9003 bd2 ba1.3k sqft3094 Coastal Dr, Aurora, IL 60503Off Market
- $401,500-- bd2 ba1.6k sqft3082 Coastal Dr, Aurora, IL 60503Off Market
- $386,1003 bd3 ba1.5k sqft3085 Azure Cv, Aurora, IL 60503Off Market
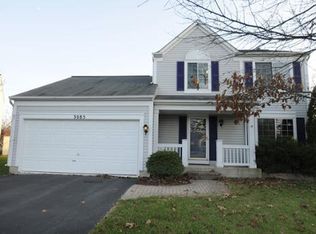
- $427,2004 bd3 ba1.9k sqft3118 Coastal Dr, Aurora, IL 60503Off Market
- $413,9004 bd2 ba1.9k sqft3093 Azure Cv, Aurora, IL 60503Off Market
- $370,0003 bd2 ba1.3k sqft3077 Azure Cv, Aurora, IL 60503Sold
- $376,9003 bd2 ba1.3k sqft3076 Coastal Dr, Aurora, IL 60503Off Market
Nearby schools
GreatSchools rating
- 9/10Homestead Elementary SchoolGrades: PK-5Distance: 0.8 mi
- 7/10Murphy Junior High SchoolGrades: 6-8Distance: 5.8 mi
- 9/10Oswego East High SchoolGrades: 9-12Distance: 2.6 mi
Schools provided by the listing agent
- Elementary: Homestead Elementary School
- Middle: Murphy Junior High School
- High: Oswego East High School
- District: 308
Source: MRED as distributed by MLS GRID. This data may not be complete. We recommend contacting the local school district to confirm school assignments for this home.
Get a cash offer in 3 minutes
Find out how much your home could sell for in as little as 3 minutes with a no-obligation cash offer.
Estimated market value
$403,600
Get a cash offer in 3 minutes
Find out how much your home could sell for in as little as 3 minutes with a no-obligation cash offer.
Estimated market value
$403,600
- Illinois
- Will County
- Aurora
- 60503
- 3106 Coastal Dr
Nearby cities
Nearby neighborhoods
Nearby zip codes
Other Aurora Topics
