Skip main navigation
Closed
  • $410,800

    3106 Dowgate Dr, Newburgh, IN 47630

    4beds
    2,562sqft
    Single Family Residence
    Built in 2024
    8,276 Square Feet Lot
    $422,400 Zestimate®
    $--/sqft
    $2,973 Estimated rent

    Home value

    $422,400

    $384,000 - $465,000

    $2,973/mo

    Zestimate® history
    Loading
    Loading...

    Owner options

    List your home for rent

    $2,973/mo

    Rent Zestimate®

    Find your next renter with Zillow Rental Manager. Plus, with online applications, you can quickly screen prospective tenants – for free.

    Learn more

    $2,973/mo

    Rent Zestimate®

    Refinance and save

    $2,523/mo

    Est. payment

    Refinancing to a lower rate could help reduce your monthly payments and save thousands over the life of the loan.

    See today's rates

    $2,523/mo

    Est. payment

    Explore your selling options

    Work with a Zillow partner agent

    Leverage their expertise and Zillow's premium Showcase listings to get your home seen by more buyers.

    Get started

    List with your own agent

    Get your home in front of millions of buyers by listing it on Zillow.

    Learn how to do it

    Sell it yourself

    Take full control of how buyers see your home on Zillow by listing For Sale by Owner (FSBO).

    List your home

    What's special

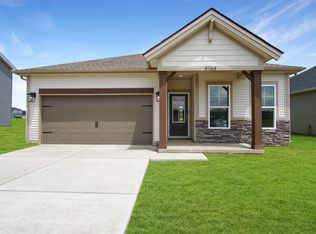
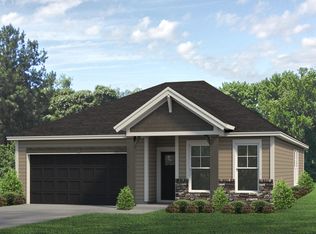
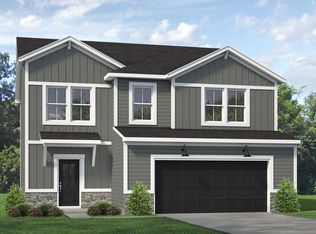
    Welcome to this Two Story Craftsman Style home thoughtfully designed for modern living. Stepping inside you’ll be greeted by a bright, open-concept floor plan that flows seamlessly from one space to the next. Just off the foyer, there’s a versatile home office, perfect for remote work or a quiet reading nook. The heart of the home is the spacious family room that connects to the kitchen, complete with a large island, granite countertops, a stylish tile backsplash, and a stainless steel appliance package, including a gas range. The kitchen also features a walk-in pantry, and the dining area opens directly to the backyard. Upstairs, you’ll find a bonus area—ideal as a game room, playroom, or extra living space. The owner’s suite, bath with a double bowl vanity, ceramic shower, and a large walk-in closet. Three additional bedrooms, each with their own walk-in closets, share a second full bathroom. The conveniently located laundry room adds to the home’s functionality. With RevWood Select Granbury Oak flooring throughout the main living areas and ceramic tile in all the wet spaces, this home is as durable as it is beautiful. Plus, it comes equipped with Jagoe TechSmart components, keeping you connected and comfortable. Conveniently located near Fredmain Park, walking trails, and schools, this home offers the perfect blend of luxury and convenience. And don’t forget—special financing incentives are available through the builder!

    Zillow last checked:

    Listing updated:

    Listed by:

    Cyndi B Byrley Office:812-858-2400,

    ERA FIRST ADVANTAGE REALTY, INC

    Bought with:

    Rebecca M Demastus, RB14023494

    ERA FIRST ADVANTAGE REALTY, INC

    Source: IRMLS,MLS#: 202431945MLS Logo

    Facts & features

    Interior

    Bedrooms & bathrooms
    • Bedrooms: 4
    • Bathrooms: 3
    • Full bathrooms: 2
    • 1/2 bathrooms: 1
    • Main level bedrooms: 1
    Bedroom 1
    • Level: Main
    Bedroom 2
    • Level: Upper
    Dining room
    • Level: Main
    • Area: 132
    • Dimensions: 12 x 11
    Family room
    • Level: Upper
    • Area: 99
    • Dimensions: 11 x 9
    Kitchen
    • Level: Main
    • Area: 180
    • Dimensions: 12 x 15
    Living room
    • Level: Main
    • Area: 360
    • Dimensions: 18 x 20
    Heating
    • Natural Gas, Forced Air, High Efficiency Furnace
    Cooling
    • Central Air
    Appliances
    • Included: Disposal, Range/Oven Hk Up Gas/Elec, Dishwasher, Microwave, Refrigerator, Gas Range, Tankless Water Heater
    • Laundry: Electric Dryer Hookup, Main Level
    Features
    • 1st Bdrm En Suite, Ceiling-9+, Walk-In Closet(s), Stone Counters, Eat-in Kitchen, Entrance Foyer, Kitchen Island, Double Vanity, Stand Up Shower, Tub/Shower Combination, Main Level Bedroom Suite, Great Room
    • Has basement: No
    • Has fireplace: No
    Interior area
    • Total structure area: 2,562
    • Total interior livable area: 2,562 sqft
    • Finished area above ground: 2,562
    • Finished area below ground: 0

    Property

    Parking
    • Total spaces: 2
    • Parking features: Attached, Garage Door Opener, Concrete
    • Attached garage spaces: 2
    • Has uncovered spaces: Yes
    Features
    • Levels: Two
    • Stories: 2
    • Patio & porch: Patio
    Lot
    • Size: 8,276 Square Feet
    • Dimensions: 62x135
    • Features: 0-2.9999, Rural Subdivision, Near Walking Trail, Landscaped
    Details
    • Parcel number: 871320109075.000019

    Construction

    Type & style
    • Home type: SingleFamily
    • Architectural style: Craftsman
    • Property subtype: Single Family Residence
    Materials
    • Brick, Shingle Siding, Vinyl Siding
    • Foundation: Slab
    • Roof: Asphalt
    Condition
    • New construction: Yes
    • Year built: 2024
    Details
    • Warranty included: Yes

    Utilities & green energy

    • Gas: CenterPoint Energy
    • Sewer: Public Sewer
    • Water: Public, Indiana American Water Co
    Green energy
    • Energy efficient items: HVAC, Insulation, Thermostat, Water Heater

    Community & HOA

    Community
    • Security: Smoke Detector(s)
    • Subdivision: Cadbury at Berkshire
    HOA
    • Has HOA: Yes
    • HOA fee: $50 annually
    Location
    • Region: Newburgh

    Financial & listing details

    • Tax assessed value: $373,400
    • Annual tax amount: $100
    • Date on market: 8/21/2024
    • Listing terms: Cash,Conventional,FHA,USDA Loan,VA Loan,Trade

    Price history

    DateEventPrice
    11/25/2024Sold$410,800
    Source: IRMLS #202431945 Report a problem
    10/31/2024Pending sale$410,800
    Source: IRMLS #202431945 Report a problem
    8/21/2024Listed for sale$410,800
    Source: IRMLS #202431945 Report a problem

    Public tax history

    YearProperty taxesTax assessment
    2025$17 $373,400 +31016.7%
    2024-- $1,200
    Find assessor info on the county website

    Neighborhood: 47630

    Nearby schools

    GreatSchools rating
    Schools provided by the listing agent
    • Elementary: Castle
    • Middle: Castle North
    • High: Castle
    • District: Warrick County School Corp.

    Source: IRMLS. This data may not be complete. We recommend contacting the local school district to confirm school assignments for this home.

    Get pre-qualified for a loan
    At Zillow Home Loans, we can pre-qualify you in as little as 5 minutes with no impact to your credit score.

    An equal housing lender. NMLS #10287.

    Sell for more on Zillow
    Get a Zillow Showcase℠ listing at no additional cost and you could sell for .
    $422,400
    2% more
    +$8,448
    With Zillow Showcase(estimated)
    $430,848