CURRENTLY UNDER CONTRACT, SELLER WILL CONSIDER BACKUP OFFERS..........Nestled within the serene confines of The Hammocks subdivision lies a charming gem of a townhome, offering the epitome of modern living. Step into this meticulously crafted abode and be greeted by an expansive 3-bedroom, 2.5-bathroom layout spanning over 1600 square feet of thoughtfully designed living space.
The thoughtful layout of this townhome embraces a split floor plan, effortlessly delineating the guest bedrooms from the primary suite for enhanced privacy and tranquility. In the heart of the home, the kitchen takes center stage with its beautiful white cabinetry, abundant countertop space, and modern appliances, inspiring culinary delights. A dining room off the kitchen sets the stage for intimate gatherings. Transition seamlessly into the spacious living room, extending warm invitations for relaxation and entertainment.
Ascending the split-level floorplan, you're greeted by the master suite, strategically placed on the main level for utmost convenience and privacy. Meanwhile, a strategically positioned half bath on the first floor ensures comfort and convenience for visitors. Ascend further to discover a versatile upper loft space, perfect for indulging in playful moments or cultivating your professional endeavors as a home office. There are two additional spacious bedrooms, seamlessly interconnected by a bathroom featuring a shower tub combo, ideal for accommodating the needs of family or guests.
This home spares no detail in catering to your daily needs, with the inclusion of a washer and dryer for effortless laundry routines. Meanwhile, the community amenities of The Hammocks, including a refreshing pool, inviting sidewalks, and a vibrant neighborhood ambiance, offer a fulfilling lifestyle for residents of all ages.
Finally, step outside onto the screened-in patio, where you'll be greeted by tranquil vistas overlooking a serene nature area, offering the perfect backdrop for morning coffees or evening unwinding.
Beyond the confines of your home, the allure of this property is further enhanced by its unbeatable location. Situated within close proximity to schools, shopping outlets, and tantalizing dining options, every convenience is within arm's reach.
In summary, this impeccable townhome seamlessly blends comfort, convenience, and style, offering a haven of modern living within a vibrant community setting. Don't miss the opportunity to make this your new home sweet home.
Sold for $279,900
$279,900
3106 Downy Branch Ln, Lynn Haven, FL 32444
3beds
1,634sqft
Townhouse
Built in 2001
2,750 Square Feet Lot
$269,000 Zestimate®
$171/sqft
$2,105 Estimated rent
Home value
$269,000
$256,000 - $282,000
$2,105/mo
Zestimate® history
Owner options
List your home for rent
$2,105/mo
Rent Zestimate®
Find your next renter with Zillow Rental Manager. Plus, with online applications, you can quickly screen prospective tenants – for free.
$2,105/mo
Rent Zestimate®
Refinance and save
$1,810/mo
Est. payment
Refinancing to a lower rate could help reduce your monthly payments and save thousands over the life of the loan.
$1,810/mo
Est. payment
Explore your selling options
Work with a Zillow partner agent
Leverage their expertise and Zillow's premium Showcase listings to get your home seen by more buyers.
Get startedList with your own agent
Get your home in front of millions of buyers by listing it on Zillow.
Learn how to do itSell it yourself
Take full control of how buyers see your home on Zillow by listing For Sale by Owner (FSBO).
List your homeWhat's special
Zillow last checked:
Listing updated:
Listed by:
The Hughes Group 904-689-6883,
Counts Real Estate Group
Bought with:
Arij H Sheikh-Yousef, 3520659
Robert Slack, LLC
Source: CPAR,MLS#: 755659 Originating MLS: Central Panhandle Association of REALTORS
Originating MLS: Central Panhandle Association of REALTORSFacts & features
Interior
Bedrooms & bathrooms
- Bedrooms: 3
- Bathrooms: 3
- Full bathrooms: 2
- 1/2 bathrooms: 1
Rooms
- Room types: Bedroom, Dining Room, Family Room, Garage, Kitchen, Loft, Primary Bedroom
Primary bedroom
- Level: First
- Dimensions: 14 x 11
Bedroom
- Level: Second
- Dimensions: 11 x 10
Bedroom
- Level: Second
- Dimensions: 10 x 10
Dining room
- Level: First
- Dimensions: 9 x 9
Family room
- Level: First
- Dimensions: 14 x 13
Garage
- Level: First
- Dimensions: 23 x 11
Kitchen
- Level: First
- Dimensions: 12 x 9
Loft
- Level: Second
- Dimensions: 23 x 11
Heating
- Central, Electric
Cooling
- Central Air, Ceiling Fan(s)
Appliances
- Included: Electric Oven, Electric Range
- Laundry: Washer Hookup, Dryer Hookup
Features
- Loft
- Windows: Double Pane Windows
Interior area
- Total structure area: 1,634
- Total interior livable area: 1,634 sqft
Property
Parking
- Total spaces: 1
- Parking features: Garage
- Garage spaces: 1
Features
- Patio & porch: Enclosed, Patio, Open, Porch
- Exterior features: Patio
- Pool features: Community
Lot
- Size: 2,750 Square Feet
- Dimensions: 25 x 110
- Features: Sprinkler System, Paved
Details
- Parcel number: 11849393000
- Zoning description: Resid Multi-Family
- Special conditions: Listed As-Is
Construction
Type & style
- Home type: Townhouse
- Property subtype: Townhouse
- Attached to another structure: Yes
Materials
- Vinyl Siding
- Foundation: Slab
- Roof: Shingle
Condition
- Year built: 2001
Utilities & green energy
- Sewer: Public Sewer
- Utilities for property: Cable Connected, Electricity Available, Water Connected
Community & HOA
Community
- Features: Pool
- Security: Smoke Detector(s)
- Subdivision: The Hammocks
HOA
- Has HOA: Yes
- Amenities included: Other, See Remarks, Gazebo
Location
- Region: Lynn Haven
Financial & listing details
- Price per square foot: $171/sqft
- Tax assessed value: $216,942
- Annual tax amount: $1,333
- Date on market: 4/13/2024
- Cumulative days on market: 39 days
- Electric utility on property: Yes
Price history
| Date | Event | Price |
|---|---|---|
| 7/3/2024 | Sold | $279,900$171/sqft |
Source:  CPAR #755659 Report a problem CPAR #755659 Report a problem | ||
| 5/23/2024 | Contingent | $279,900$171/sqft |
Source: CPAR #755659 Report a problem | ||
| 4/13/2024 | Listed for sale | $279,900+103.9%$171/sqft |
Source: CPAR #755659 Report a problem | ||
| 6/22/2012 | Sold | $137,250-7.9%$84/sqft |
Source: CPAR #504389 Report a problem | ||
| 5/31/2012 | Price change | $149,000-3.9%$91/sqft |
Source: Coldwell Banker Carroll Realty, Inc. #504389 Report a problem | ||
| 4/25/2012 | Price change | $155,000-2.5%$95/sqft |
Source: Coldwell Banker Carroll Realty, Inc. #504389 Report a problem | ||
| 3/7/2012 | Listed for sale | $159,000+20.5%$97/sqft |
Source: Coldwell Banker Carroll Realty, Inc. #504389 Report a problem | ||
| 5/28/2004 | Sold | $132,000$81/sqft |
Source: Public Record Report a problem | ||
Public tax history
| Year | Property taxes | Tax assessment |
|---|---|---|
| 2024 | $1,386 +3.9% | $132,370 +3% |
| 2023 | $1,333 +78.8% | $128,515 +45.8% |
| 2022 | $746 | $88,130 |
| 2021 | -- | -- |
| 2020 | $655 -24.2% | $84,382 -15.4% |
| 2019 | $864 | $99,796 -18.7% |
| 2018 | $864 -28.8% | $122,684 +2.1% |
| 2017 | $1,214 +1.4% | $120,161 +2.1% |
| 2016 | $1,197 -1.4% | $117,690 +0.7% |
| 2015 | $1,214 | $116,872 +0.8% |
| 2014 | $1,214 | $115,944 -1.4% |
| 2013 | -- | $117,546 -1.5% |
| 2012 | -- | $119,346 -6.7% |
| 2011 | -- | $127,850 -8.2% |
| 2010 | -- | $139,318 +2.7% |
| 2009 | -- | $135,655 +0.1% |
| 2008 | -- | $135,519 +4.2% |
| 2007 | -- | $130,092 +2.5% |
| 2006 | -- | $126,919 -7.4% |
| 2005 | -- | $136,999 +22.8% |
| 2004 | -- | $111,582 +4.6% |
| 2003 | -- | $106,713 +6.8% |
| 2002 | -- | $99,913 |
Find assessor info on the county website
Neighborhood: 32444
Nearby homes
- $255,4003 bd2 ba1.8k sqft3104 Downy Branch Ln, Lynn Haven, FL 32444Off Market
- $220,0002 bd2 ba1.1k sqft3108 Downy Branch Ln, Lynn Haven, FL 32444Sold
- $---- bd-- ba-- sqft3102 Downey Branch Ln, Lynn Haven, FL 32444Off Market
- $249,9002 bd2 ba1.1k sqft3102 Downy Branch Ln, Lynn Haven, FL 32444Sold
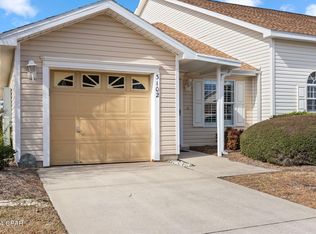
- $226,4002 bd2 ba1.2k sqft3110 Downy Branch Ln, Lynn Haven, FL 32444Off Market
- $258,0003 bd3 ba1.5k sqft3112 Downey Branch Ln, Lynn Haven, FL 32444Sold
- $258,0003 bd3 ba1.5k sqft3112 Downy Branch Ln, Lynn Haven, FL 32444Sold
- $252,2003 bd2 ba1.5k sqft3114 Downy Branch Ln, Lynn Haven, FL 32444Off Market
Nearby schools
GreatSchools rating
- 3/10Hiland Park Elementary SchoolGrades: PK-5Distance: 0.8 mi
- 5/10Mowat Middle SchoolGrades: 6-8Distance: 1.6 mi
- 6/10A. Crawford Mosley High SchoolGrades: 9-12Distance: 0.4 mi
Schools provided by the listing agent
- Elementary: Hiland Park
- Middle: Mowat
- High: Mosley
Source: CPAR. This data may not be complete. We recommend contacting the local school district to confirm school assignments for this home.


Get pre-qualified for a loan
At Zillow Home Loans, we can pre-qualify you in as little as 5 minutes with no impact to your credit score.An equal housing lender. NMLS #10287.
Sell for more on Zillow
Get a Zillow Showcase℠ listing at no additional cost and you could sell for .
$269,000
2% more
+$5,380
With Zillow Showcase(estimated)
$274,380
- Florida
- Bay County
- Lynn Haven
- 32444
- 3106 Downy Branch Ln
Nearby cities
Nearby zip codes
Other Lynn Haven Topics
