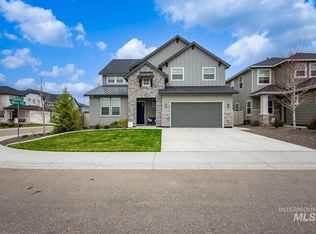
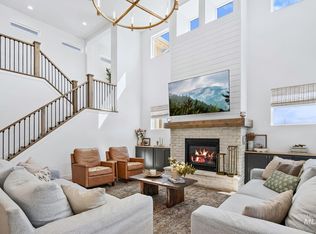
Located in Sky Mesa with no rear neighbors and pond views, this spacious home offers flexible living, generous storage, and recent updates throughout. New carpet, fresh interior paint, updated light fixtures, and a freshly painted front door provide a refreshed start for the next owner. The main level centers around an open kitchen, dining area, and great room, where a wall of windows brings in natural light and overlooks the backyard. The kitchen features wood cabinetry and a large walk-in pantry. An oversized office offers excellent flexibility for working from home or additional living space. Upstairs, the large primary suite features two walk-in closets, dual vanities, and a tiled shower. A secondary bedroom offers a private en-suite bathroom and walk-in closet, creating a comfortable suite-like setup for guests or additional household members. Each of the remaining bedrooms also features its own walk-in closet. A loft and separate storage room add even more usable space. The tandem garage provides added room for vehicles, gear, or storage, while the covered back patio takes advantage of the peaceful backyard setting. Sky Mesa residents enjoy two community pools, a basketball court, parks, walking paths, and open spaces, with Discovery Park, shopping, dining, and everyday services nearby.
Active
$838,800
3106 E Mores St, Meridian, ID 83642
4beds
4baths
3,769sqft
Single Family Residence
Built in 2021
6,664 Square Feet Lot
$830,600 Zestimate®
$223/sqft
$83/mo HOA
What's special
- 9 days
- 81
- 3
Zillow last checked:
Listing updated:
Listed by:
Nicole Morgan Main:208-287-5000,
Group One Sotheby's Int'l Realty
Source: IMLS,MLS#: 99001002
Facts & features
Interior
Bedrooms & bathrooms
- Bedrooms: 4
- Bathrooms: 4
Primary bedroom
- Level: Upper
Bedroom 2
- Level: Upper
Bedroom 3
- Level: Upper
Bedroom 4
- Level: Upper
Kitchen
- Level: Main
Office
- Level: Main
Heating
- Forced Air, Natural Gas
Cooling
- Central Air
Appliances
- Included: Tank Water Heater, Dishwasher, Double Oven
Features
- Bath-Master, Den/Office, Great Room, Double Vanity, Central Vacuum Plumbed, Walk-In Closet(s), Loft, Breakfast Bar, Pantry, Number of Baths Upper Level: 3
- Has basement: No
- Number of fireplaces: 1
- Fireplace features: One, Gas
Interior area
- Total structure area: 3,769
- Total interior livable area: 3,769 sqft
- Finished area above ground: 3,769
- Finished area below ground: 0
Video & virtual tour
Property
Parking
- Total spaces: 3
- Parking features: Attached, Tandem, Driveway
- Attached garage spaces: 3
- Has uncovered spaces: Yes
Features
- Levels: Two
- Patio & porch: Covered Patio/Deck
- Pool features: Community
- Fencing: Full,Metal,Vinyl
- Has view: Yes
- Waterfront features: Pond Community
Lot
- Size: 6,664 Square Feet
- Features: Standard Lot 6000-9999 SF, Sidewalks, Views, Full Sprinkler System, Pressurized Irrigation Sprinkler System
Details
- Parcel number: R7977550240
Construction
Type & style
- Home type: SingleFamily
- Property subtype: Single Family Residence
Materials
- Frame, HardiPlank Type
- Foundation: Crawl Space
- Roof: Composition,Architectural Style
Condition
- Year built: 2021
Details
- Builder name: Boise Hunter Homes
Utilities & green energy
- Water: Public
- Utilities for property: Sewer Connected, Cable Connected
Community & HOA
Community
- Subdivision: Sky Mesa
HOA
- Has HOA: Yes
- HOA fee: $500 semi-annually
Location
- Region: Meridian
Financial & listing details
- Price per square foot: $223/sqft
- Tax assessed value: $773,800
- Annual tax amount: $3,337
- Date on market: 9/16/2026
- Ownership: Fee Simple
Estimated market value
$830,600
$789,000 - $872,000
$3,505/mo
Price history
Price history is unavailable.
Public tax history
| Year | Property taxes | Tax assessment |
|---|---|---|
| 2026 | $3,338 -6% | $773,800 +3.8% |
| 2025 | $3,552 -10.8% | $745,200 +3.8% |
| 2024 | $3,983 +53.2% | $717,900 -3.7% |
| 2023 | $2,600 | $745,400 +1567.6% |
| 2022 | -- | $44,700 |
| 2021 | -- | -- |
Find assessor info on the county website
Monthly payment
Est. payment
Payment breakdown
Explore the cost of this home by adjusting the details. Changes won't be saved.Climate risks
Neighborhood: 83642
Nearby schools
Schools provided by the listing agent
- Elementary: Hillsdale
- Middle: Victory
- High: Mountain View
- District: West Ada School District
Source: IMLS. This data may not be complete. We recommend contacting the local school district to confirm school assignments for this home.

Similar homes
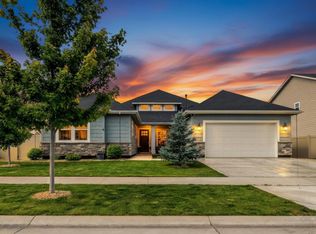
- $829,9004 bd3 ba3k sqft5345 S Mesa Trail Way, Meridian, ID 83642New
 MLS ID #99001721, Cameron Anderson, Boise Premier Real Estate. IMLS
 - $675,0003 bd2 ba2k sqft3580 E Tusa Dr, Meridian, ID 83642Active
 MLS ID #98999439, Mark Petras, Silvercreek Realty Group. IMLS
 - $549,9003 bd3 ba2k sqft6224 S Wayland Way, Meridian, ID 83642Active
 MLS ID #99000509, Lorie Bredeson, Point Realty LLC. IMLS
 - $1,049,9004 bd3 ba3.1k sqft7008 S Cadence Ave, Meridian, ID 83642Active
 MLS ID #99000409, Jake Demeerleer, Boise Premier Real Estate. IMLS
