Rare Opportunity in Belmont Estates! Welcome home to this spacious and beautifully maintained 3bedroom, 2.5bath home in the highly desirable Belmont Estates! With over 3,000 square feet of main floor living space, this rare gem offers generous room sizes, thoughtful updates,and a layout perfect for both everyday living and entertaining. Step inside to find large bedrooms with ample closet space, including a primary suite that features a walk-in closet, gas fireplace, and plenty of room to unwind. The laundry room is conveniently located and includes built-in cabinets and a Easy to show but please allow an hour or two to remove pets. Please use Showingtime app Lockbox on front porch folding table for added functionality. The expansive 2-car garage and basement provide plenty of storage and space for hobbies or a workshop. Love the outdoors? The fully fenced backyard is perfect for gardening, pets, or play, and includes a custom-built storage shed ready for your tools and projects.Recent updates: New refrigerator (2023) Solar panels (2022) making exceptionally low electric bill. Radon mitigation system, Roof & Heat pump (2015)New granite in kitchen and more! This home is truly move-in ready. Don’t miss your chance to own this exceptional property in one of the area’s mostsought-after communities.
Sold for $582,500
$582,500
3106 Flint Ave, Harrisonburg, VA 22801
0beds
0baths
3,064sqft
Single Family Residence
Built in 1975
0.4 Acres Lot
$601,100 Zestimate®
$190/sqft
$2,087 Estimated rent
Home value
$601,100
$571,000 - $631,000
$2,087/mo
Zestimate® history
Owner options
List your home for rent
$2,087/mo
Rent Zestimate®
Find your next renter with Zillow Rental Manager. Plus, with online applications, you can quickly screen prospective tenants – for free.
$2,087/mo
Rent Zestimate®
Refinance and save
$3,445/mo
Est. payment
Refinancing to a lower rate could help reduce your monthly payments and save thousands over the life of the loan.
$3,445/mo
Est. payment
Explore your selling options
Work with a Zillow partner agent
Leverage their expertise and Zillow's premium Showcase listings to get your home seen by more buyers.
Get startedList with your own agent
Get your home in front of millions of buyers by listing it on Zillow.
Learn how to do itSell it yourself
Take full control of how buyers see your home on Zillow by listing For Sale by Owner (FSBO).
List your homeWhat's special
Gas fireplaceGenerous room sizesFully fenced backyardThoughtful updates
Zillow last checked:
Listing updated:
Listed by:
Joanne Smith-Knauf 540-236-5800,
Valley Realty Associates
Bought with:
Chris Rooker, 0225250416
Nest Realty Harrisonburg
Source: Bright MLS,MLS#: VARO2002488
Facts & features
Interior
Bedrooms & bathrooms
- Bedrooms: 0
- Bathrooms: 0
Heating
- Central, Electric
Cooling
- Central Air, Electric
Appliances
- Included: Water Heater
- Laundry: Has Laundry, Main Level
Features
- 9'+ Ceilings, Beamed Ceilings, Wood Ceilings
- Basement: Combination,Connecting Stairway,Partial,Garage Access,Heated,Interior Entry,Exterior Entry,Partially Finished,Side Entrance
- Number of fireplaces: 2
- Fireplace features: Brick, Glass Doors, Gas/Propane
Interior area
- Total structure area: 3,064
- Total interior livable area: 3,064 sqft
- Finished area above ground: 3,064
Property
Parking
- Total spaces: 4
- Parking features: Basement, Garage Faces Side, Attached, Driveway, On Street
- Garage spaces: 2
- Uncovered spaces: 2
- Details: Garage Sqft: 500
Accessibility
- Accessibility features: Other Bath Mod
Features
- Levels: One
- Stories: 1
- Patio & porch: Brick, Patio, Porch
- Exterior features: Extensive Hardscape, Lighting, Flood Lights, Rain Gutters
- Pool features: None
- Has view: Yes
- View description: Garden
Lot
- Size: 0.4 Acres
- Features: Backs to Trees
Details
- Additional structures: Above Grade, Outbuilding
- Parcel number: 107B1 7B 3 41
- Zoning: R3
- Special conditions: Standard
Construction
Type & style
- Home type: SingleFamily
- Architectural style: Ranch/Rambler
- Property subtype: Single Family Residence
Materials
- Brick
- Foundation: Block
- Roof: Architectural Shingle
Condition
- Excellent
- New construction: No
- Year built: 1975
- Major remodel year: 2024
Utilities & green energy
- Sewer: Public Sewer
- Water: Public
Green energy
- Energy efficient items: Appliances, Fireplace/Wood Stove, HVAC, Utility Smart Meter-Electric
- Energy generation: Net-Meter Renew Energy Credits, PV Solar Array(s) Owned
Community & HOA
Community
- Security: Carbon Monoxide Detector(s), Smoke Detector(s)
- Subdivision: Belmont Estates
HOA
- Has HOA: No
Location
- Region: Harrisonburg
Financial & listing details
- Price per square foot: $190/sqft
- Tax assessed value: $374,500
- Annual tax amount: $2,547
- Date on market: 8/8/2025
- Listing agreement: Exclusive Agency
- Ownership: Fee Simple
Price history
| Date | Event | Price |
|---|---|---|
| 10/22/2025 | Sold | $582,500-0.4%$190/sqft |
Source:  Bright MLS #VARO2002488 Report a problem Bright MLS #VARO2002488 Report a problem | ||
| 8/26/2025 | Pending sale | $585,000$191/sqft |
Source:  CAAR #666847 Report a problem CAAR #666847 Report a problem | ||
| 8/12/2025 | Price change | $585,000-2.3%$191/sqft |
Source: Bright MLS #VARO2002488 Report a problem | ||
| 7/14/2025 | Listed for sale | $599,000+23.5%$195/sqft |
Source: CAAR #666847 Report a problem | ||
| 7/11/2023 | Sold | $485,000-3%$158/sqft |
Source: Public Record Report a problem | ||
| 5/20/2023 | Pending sale | $499,999$163/sqft |
Source: HRAR #641393 Report a problem | ||
| 5/15/2023 | Price change | $499,999-9.1%$163/sqft |
Source: CAAR #641393 Report a problem | ||
| 5/6/2023 | Listed for sale | $550,000+54.1%$180/sqft |
Source: CAAR #641393 Report a problem | ||
| 3/26/2013 | Sold | $357,000$117/sqft |
Source: Public Record Report a problem | ||
Public tax history
| Year | Property taxes | Tax assessment |
|---|---|---|
| 2024 | $2,547 | $374,500 |
| 2023 | $2,547 | $374,500 |
| 2022 | $2,547 +16% | $374,500 +26.2% |
| 2021 | $2,196 | $296,700 |
| 2020 | $2,196 | $296,700 |
| 2019 | $2,196 | $296,700 |
| 2018 | $2,196 +6.4% | $296,700 +0.6% |
| 2017 | $2,064 | $294,800 |
| 2016 | $2,064 +4.5% | $294,800 |
| 2015 | $1,975 +4.7% | $294,800 |
| 2014 | $1,887 | $294,800 -1.8% |
| 2013 | -- | $300,100 |
| 2012 | -- | $300,100 |
| 2011 | -- | $300,100 |
| 2010 | -- | $300,100 |
Find assessor info on the county website
Neighborhood: Belmont Estates
Nearby homes
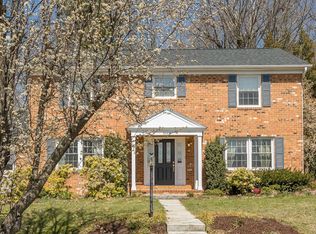
- $488,2003 bd3 ba2.3k sqft3086 Flint Ave, Harrisonburg, VA 22801Off Market
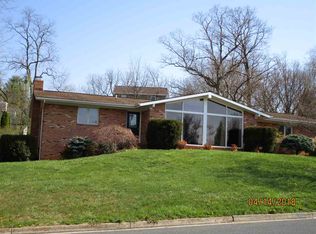
- $408,0002 bd2 ba2.1k sqft3126 Flint Ave, Harrisonburg, VA 22801Off Market
- $436,6005 bd4 ba2.9k sqft3115 Clement Dr, Harrisonburg, VA 22801Off Market
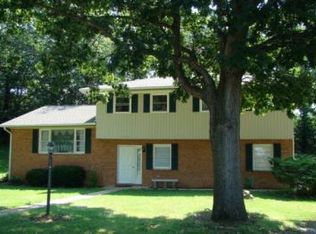
- $424,5004 bd2 ba2.5k sqft3105 Clement Dr, Harrisonburg, VA 22801Off Market
- $462,0003 bd2 ba1.8k sqft3105 Flint Ave, Harrisonburg, VA 22801Off Market
- $463,7004 bd2 ba1.9k sqft3125 Flint Ave, Harrisonburg, VA 22801Off Market
- $440,9005 bd2 ba3.2k sqft3066 Flint Ave, Harrisonburg, VA 22801Off Market
- $382,5004 bd2 ba1.7k sqft3146 Flint Ave, Harrisonburg, VA 22801Off Market
Nearby schools
GreatSchools rating
- 4/10Mountain View Elementary SchoolGrades: PK-5Distance: 0.5 mi
- 4/10Wilbur S. Pence Middle SchoolGrades: 6-8Distance: 2.4 mi
- 6/10Turner Ashby High SchoolGrades: 9-12Distance: 4.2 mi
Schools provided by the listing agent
- Elementary: Mountain View
- Middle: Thomas Harrison
- High: Turner Ashby
- District: Rockingham County Public Schools
Source: Bright MLS. This data may not be complete. We recommend contacting the local school district to confirm school assignments for this home.


Get pre-qualified for a loan
At Zillow Home Loans, we can pre-qualify you in as little as 5 minutes with no impact to your credit score.An equal housing lender. NMLS #10287.
Sell for more on Zillow
Get a Zillow Showcase℠ listing at no additional cost and you could sell for .
$601,100
2% more
+$12,022
With Zillow Showcase(estimated)
$613,122
Nearby cities
Nearby neighborhoods
Nearby zip codes
Other Harrisonburg Topics
