Skip main navigation
Off market
  • $643,000

    3106 Floral Bank Ln, Charleston, SC 29414

    4beds
    3baths
    2,333sqft
    SingleFamily
    Built in 2013
    6,098 Square Feet Lot
    $643,000 Zestimate®
    $276/sqft
    $3,174 Estimated rent

    Home value

    $643,000

    $611,000 - $682,000

    $3,174/mo

    Zestimate® history
    Loading
    Loading...

    Owner options

    List your home for rent

    $3,174/mo

    Rent Zestimate®

    Find your next renter with Zillow Rental Manager. Plus, with online applications, you can quickly screen prospective tenants – for free.

    Learn more

    $3,174/mo

    Rent Zestimate®

    Refinance and save

    $3,621/mo

    Est. payment

    Refinancing to a lower rate could help reduce your monthly payments and save thousands over the life of the loan.

    See today's rates

    $3,621/mo

    Est. payment

    Explore your selling options

    Work with a Zillow partner agent

    Leverage their expertise and Zillow's premium Showcase listings to get your home seen by more buyers.

    Get started

    List with your own agent

    Get your home in front of millions of buyers by listing it on Zillow.

    Learn how to do it

    Sell it yourself

    Take full control of how buyers see your home on Zillow by listing For Sale by Owner (FSBO).

    List your home

    What's special

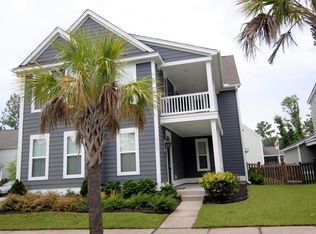
    Beautiful Charleston-style, single family home for rent in the coveted Carolina Bay neighborhood. Carolina Bay offers many family friendly amenities, including 3 neighborhood pools, playgrounds, dog parks, walking trails, and an oyster pavilion. This home is located directly on the 3 acre park that is located in the center of the neighborhood. The Carolina Bay Park is very family friendly, and regularly hosts neighborhood gatherings (Food Truck Fridays!) The home boasts over $60,000 in upgrades throughout. Hardwood floors cover the entire first floor. The first floor includes a bedroom, dining room, upgraded kitchen, walk-in pantry, and family room, all within a very open floor plan. This is a great home for entertaining. The kitchen has all stainless steal appliances and a french door refrigerator. The antique white cabinets include pull out drawers. The kitchen also includes granite countertops and tile backsplash. The 2nd floor includes the Master suite, 2 additional bedrooms, and a loft area. The Master suite includes a double vanity with granite and antique white cabinets, a tiled walk-in shower, a linen closet, and a walk-in closet. The Master suite also walks out onto a large balcony over looking the beautiful 3 acre park. The Laundry room is located on the 2nd floor next to the master suite and has built in cabinets. The outdoor area includes an enormous, slated patio area that wraps around to a large, gas fire pit. Gas line for a grill is also built into the patio area. The backyard is fenced in. Detached, two-car garage with breezeway to the house. Rent is $2,400/month and includes the Washer/Dryer, refrigerator, pest control services, and access to all the neighborhood amenities. Be sure to contact us soon, as homes in this area do not last long.

    This property is off market, which means it's not currently listed for sale or rent on Zillow. This may be different from what's available on other websites or public sources.

    Facts & features

    Interior

    Bedrooms & bathrooms
    • Bedrooms: 4
    • Bathrooms: 3
    Heating
    • Heat pump, Gas
    Cooling
    • Central
    Appliances
    • Included: Washer
    Features
    • Flooring: Hardwood
    • Has fireplace: Yes
    Interior area
    • Total interior livable area: 2,333 sqft

    Property

    Parking
    • Parking features: Off-street, On-street, Garage
    Features
    • Exterior features: Wood, Cement / Concrete
    • Has view: Yes
    • View description: Park
    Lot
    • Size: 6,098 sqft
    Details
    • Parcel number: 3070600002

    Construction

    Type & style
    • Home type: SingleFamily
    Condition
    • Year built: 2013

    Community & neighborhood

    Location
    • Region: Charleston

    Other

    Other facts
    • Cats Allowed
    • Cooling System: central
    • Floor Covering: hardwood
    • Granite countertop
    • Parking Type: attachedGarage
    • Parking Type: street
    • Playground
    • Stainless steel appliances

    Price history

    DateEventPrice
    1/24/2021Listing removed--
    Source: Owner Report a problem
    7/30/2020Sold$45,000-86.4%$19/sqft
    Source: Public Record Report a problem
    7/23/2017Listing removed$2,400$1/sqft
    Source: Owner Report a problem
    7/17/2017Listed for rent$2,400$1/sqft
    Source: Owner Report a problem
    10/28/2013Sold$332,090$142/sqft
    Source: CTMLS #1320621 Report a problem

    Public tax history

    YearProperty taxesTax assessment
    2025$2,270 +12.8%$17,350 +15%
    2024$2,012 +3.7%$15,090
    2023$1,941 +3.9%$15,090
    2022$1,867 -4.6%$15,090
    2021$1,957 -3.5%$15,090
    2020$2,029 $15,090 +13.6%
    2019$2,029 $13,280
    2017$2,029 +15%$13,280
    2016$1,764 $13,280

    Find assessor info on the county website

    Neighborhood: 29414

    Nearby schools

    GreatSchools rating
    Get a cash offer in 3 minutes
    Find out how much your home could sell for in as little as 3 minutes with a no-obligation cash offer.
    Estimated market value
    $643,000
    Get a cash offer in 3 minutes
    Find out how much your home could sell for in as little as 3 minutes with a no-obligation cash offer.
    Estimated market value
    $643,000