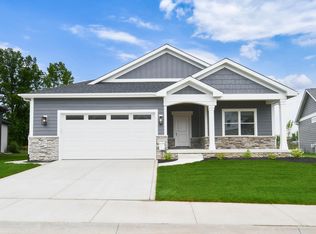
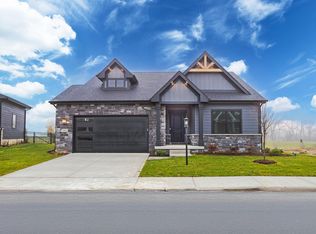
**PROPOSED CONSTRUCTION, PHOTOS ARE REPRESENTATION OF A PREVIOUSLY BUILT HOME W/VARIOUS UPGRADES** Welcome to the Belford, located in The Brooks at Vale Park. Upon entering this breathtaking Colorado-inspired 1.5 story home, you're greeted with a foyer that opens up to an expansive great room with 2 story high ceilings. As you make your way past through, you'll find an open concept kitchen that connects to your dining room. The main level primary bedroom is tucked away off the other side of the great room and has an ensuite bathroom with a walk-in closet. Upstairs is a loft for additional living space, 2 additional bedrooms and a full bathroom. All this sits on a full basement with potential for more livable space. Notable high quality standard features include: 2x6 exterior construction, Medallion Silverline soft-close cabinets throughout, 8ft tall garage doors, tankless water heater, luxury vinyl plank flooring, Cedar ceilings inside covered porch, SmartHome package that includes Nest doorbell and Ecobee thermostat and so many more! Inquire with your agent about limited-time builder incentives currently being offered.
Active
Price increase: $6K (6/2)
$545,588
3106 Forestside Ln, Valparaiso, IN 46385
3beds
2,254sqft
Single Family Residence
Built in 2026
6,490 Square Feet Lot
$543,400 Zestimate®
$242/sqft
$143/mo HOA
What's special
Full basementMain level primary bedroomDining roomOpen concept kitchenEnsuite bathroomWalk-in closetLuxury vinyl plank flooring
- 176 days |
- 119 |
- 9 |
Zillow last checked:
Listing updated:
Listed by:
Eric Vazquez,
Blue Ridge Realty Group 219-545-2170,
Grant Bell,
Blue Ridge Realty Group
Source: NIRA as distributed by MLS GRID,MLS#: 832716
Loading...
Facts & features
Interior
Bedrooms & bathrooms
- Bedrooms: 3
- Bathrooms: 3
- Full bathrooms: 2
- 1/2 bathrooms: 1
Rooms
- Room types: Bedroom 2, Primary Bedroom, Loft, Laundry, Kitchen, Great Room, Dining Room, Bedroom 3
Primary bedroom
- Area: 232.5
- Dimensions: 15.0 x 15.5
Bedroom 2
- Area: 168
- Dimensions: 14.0 x 12.0
Bedroom 3
- Area: 125.56
- Dimensions: 10.25 x 12.25
Dining room
- Area: 147
- Dimensions: 14.0 x 10.5
Great room
- Area: 328.5
- Dimensions: 18.0 x 18.25
Kitchen
- Area: 182
- Dimensions: 14.0 x 13.0
Laundry
- Area: 51
- Dimensions: 8.5 x 6.0
Loft
- Area: 195.75
- Dimensions: 14.5 x 13.5
Heating
- Forced Air, Natural Gas
Appliances
- Included: Dishwasher, Stainless Steel Appliance(s), Refrigerator, Microwave, Gas Water Heater
Features
- Ceiling Fan(s), Walk-In Closet(s), Pantry, Open Floorplan, Kitchen Island, High Ceilings, Granite Counters, Entrance Foyer, Double Vanity
- Basement: Bath/Stubbed,Unfinished,Full
- Has fireplace: No
Interior area
- Total structure area: 2,254
- Total interior livable area: 2,254 sqft
- Finished area above ground: 2,254
Property
Parking
- Total spaces: 2
- Parking features: Attached, Garage Faces Front, Driveway, Garage Door Opener
- Attached garage spaces: 2
- Has uncovered spaces: Yes
Features
- Levels: One and One Half
- Has view: Yes
- View description: Neighborhood
Lot
- Size: 6,490 Square Feet
- Features: Landscaped, Sprinklers In Rear, Sprinklers In Front
Details
- Parcel number: 640911302042000004
- Special conditions: None
Construction
Type & style
- Home type: SingleFamily
- Property subtype: Single Family Residence
Condition
- To Be Built
- New construction: Yes
- Year built: 2026
Utilities & green energy
- Electric: 200+ Amp Service
- Sewer: Public Sewer
- Water: Public
- Utilities for property: Electricity Connected, Water Connected, Sewer Connected, Natural Gas Connected
Community & HOA
Community
- Subdivision: The Brooks At Vale Park
HOA
- Has HOA: Yes
- Amenities included: Clubhouse, Pool, Jogging Path
- HOA fee: $143 monthly
- HOA name: The Brooks at Vale Park
- HOA phone: 219-464-3536
Location
- Region: Valparaiso
Financial & listing details
- Price per square foot: $242/sqft
- Tax assessed value: $300
- Annual tax amount: $7
- Date on market: 1/12/2026
- Listing agreement: Exclusive Agency
- Listing terms: Cash,VA Loan,FHA,Conventional
Estimated market value
$543,400
$516,000 - $571,000
$3,034/mo
Price history
| Date | Event | Price |
|---|---|---|
| 6/2/2026 | Price change | $545,588+1.1%$242/sqft |
Source: | ||
| 5/7/2026 | Price change | $539,588+1.1%$239/sqft |
Source: | ||
| 1/12/2026 | Listed for sale | $533,588+2.3%$237/sqft |
Source: | ||
| 11/14/2025 | Listing removed | $521,489$231/sqft |
Source: | ||
| 5/8/2025 | Pending sale | $521,489$231/sqft |
Source: | ||
| 4/5/2025 | Price change | $521,489-3.7%$231/sqft |
Source: | ||
| 1/19/2025 | Price change | $541,489+1.9%$240/sqft |
Source: | ||
| 10/18/2024 | Price change | $531,293+7%$236/sqft |
Source: | ||
| 6/26/2024 | Listed for sale | $496,400-0.3%$220/sqft |
Source: | ||
| 4/1/2024 | Listing removed | -- |
Source: | ||
| 10/4/2023 | Price change | $497,900+0.4%$221/sqft |
Source: | ||
| 9/6/2023 | Listed for sale | $495,900$220/sqft |
Source: | ||
| 7/1/2023 | Listing removed | -- |
Source: | ||
| 6/5/2023 | Price change | $495,900+1.4%$220/sqft |
Source: | ||
| 5/23/2023 | Listed for sale | $488,900$217/sqft |
Source: | ||
Public tax history
| Year | Property taxes | Tax assessment |
|---|---|---|
| 2025 | $7 -6.9% | $400 +33.3% |
| 2024 | $8 +48.6% | $300 |
| 2023 | $5 | $300 +50% |
| 2022 | -- | $200 |
Find assessor info on the county website
Monthly payment
Est. payment$--/mo
Payment breakdown
Explore the cost of this home by adjusting the details. Changes won't be saved.All calculations are estimates and provided by Zillow, Inc. for informational purposes only. Actual amounts may vary.
HOA fees may include property taxes on listings classified as Co-Ops. Contact the listing agent and/or owner for fee details.
Mortgage interest rates are dependent on a number of factors, including credit score, down payment, and repayment length. Interest rate data provided by Zillow Group Marketplace, Inc. as of 1/1/1970 from various mortgage lenders with which we have lead or other similar arrangements; the Estimated Payment is an average of those rates.
See how much you could borrow to make a competitive offer.
Climate risks
Neighborhood: 46385
Nearby schools
GreatSchools rating
- 9/10Memorial Elementary SchoolGrades: K-5Distance: 1.6 mi
- 8/10Benjamin Franklin Middle SchoolGrades: 6-8Distance: 1.8 mi
- 10/10Valparaiso High SchoolGrades: 9-12Distance: 0.6 mi
Schools provided by the listing agent
- Elementary: Cooks Corners Elementary School
- Middle: Benjamin Franklin Middle School
- High: Valparaiso High School
Source: NIRA as distributed by MLS GRID. This data may not be complete. We recommend contacting the local school district to confirm school assignments for this home.
A local agent can set up tours, give advice and negotiate with sellers.
A local lender can help you make sure your offer is ready when you are.
- Indiana
- Porter County
- Valparaiso
- 46385
- 3106 Forestside Ln