This Well-Maintained 3 Bedroom, 1.5 Bathroom Ranch-Style Home Offers 1,336 Sq Ft Of Thoughtfully Designed Living Space In A Beautiful, Established Setting. Surrounded By Mature Trees & Nestled On A Quiet Street, This Property Blends Function, Comfort & Outdoor Enjoyment With A Location That’s Hard To Beat. A Welcoming Covered Front Porch Greets You With Space To Relax & Unwind. Inside, A Bright Entryway With A Coat Closet & Natural Light Opens Into A Spacious Living & Dining Area With A Large Picture Window, Built-In Storage & An Open, Airy Layout Perfect For Everyday Living Or Entertaining Guests. The Eat-In Kitchen Offers Ample Room For Dining & Connection, With The Ideal Setup For Cooking, Gathering, Or Sharing A Weekend Breakfast. A Cozy Sunroom Addition Expands The Living Space & Opens Onto A Freshly Poured Concrete Patio—Ideal For Grilling, Lounging, Or Soaking In The Surrounding Greenery & Fresh Colorado Air. The Backyard Is Private & Lush, Offering Opportunities For Gardening, Play, Outdoor Dining, Or Quiet Reflection Under The Canopy Of Mature Trees. Private Well Water Keeps Outdoor Projects Simple & Affordable,& Two Storage Sheds Provide Addt'l Space For Tools, Equipment, Or Creative Use—Including Room For Bikes, Gear, Or Seasonal Decor. A Dedicated Laundry/Mudroom Adds Convenience, While The Attached One-Car Garage Is Complemented By A 2nd, Detached Garage—A Versatile Space For Storage, Work, Recreation, Or Hands-On Projects. Centrally Located With Easy Access To Shopping, Dining, Parks, Hospitals & Schools, This Property Offers Walkability With In The Neighborhood & Quick Connections To Everything Colorado Springs Has To Offer. The Home Itself Offers A Thoughtful Blend Of Comfort & Character—With Space To Make It Uniquely Yours, Room To Grow Into The Future & A Peaceful Setting That Supports The Life You Want To Build. *Newer Hot Water Heater, Newer Roof & Soffits, Gutter Guards, Rear Fence, Electrical Upgraded, Newer Garage Door, New Sprinkler Lines*
Sold for $388,000
$388,000
3106 Gladiola Dr, Colorado Springs, CO 80907
3beds
1,336sqft
Single Family Residence
Built in 1956
8,899 Square Feet Lot
$432,600 Zestimate®
$290/sqft
$2,332 Estimated rent
Home value
$432,600
$411,000 - $459,000
$2,332/mo
Zestimate® history
Owner options
List your home for rent
$2,332/mo
Rent Zestimate®
Find your next renter with Zillow Rental Manager. Plus, with online applications, you can quickly screen prospective tenants – for free.
$2,332/mo
Rent Zestimate®
Refinance and save
$2,274/mo
Est. payment
Refinancing to a lower rate could help reduce your monthly payments and save thousands over the life of the loan.
$2,274/mo
Est. payment
Explore your selling options
Work with a Zillow partner agent
Leverage their expertise and Zillow's premium Showcase listings to get your home seen by more buyers.
Get startedList with your own agent
Get your home in front of millions of buyers by listing it on Zillow.
Learn how to do itSell it yourself
Take full control of how buyers see your home on Zillow by listing For Sale by Owner (FSBO).
List your homeWhat's special
Mature treesCozy sunroom additionCovered front porchOpen airy layoutOpportunities for gardeningEat-in kitchenBuilt-in storage
Zillow last checked:
Listing updated:
Listed by:
Lauren Frohman 719-388-6375,
Keller Williams Premier Realty
Bought with:
Dianne Schell
Exp Realty LLC
Source: elevateMLS,MLS#: 1501322
Facts & features
Interior
Bedrooms & bathrooms
- Bedrooms: 3
- Bathrooms: 2
- Full bathrooms: 1
- 1/2 bathrooms: 1
Primary bedroom
- Level: Main
- Area: 169 Square Feet
- Dimensions: 13 x 13
Heating
- Forced Air
Cooling
- Ceiling Fan(s), Central Air
Appliances
- Included: Dishwasher, Disposal, Dryer, Exhaust Fan, Microwave, Range, Refrigerator, Washer, Humidifier
- Laundry: Electric Hook-up, Main Level
Features
- High Speed Internet, Pantry
- Flooring: Carpet, Ceramic Tile
- Windows: Window Coverings
- Has basement: No
- Has fireplace: No
- Fireplace features: None
Interior area
- Total structure area: 1,336
- Total interior livable area: 1,336 sqft
- Finished area above ground: 1,336
- Finished area below ground: 0
Property
Parking
- Total spaces: 2
- Parking features: Attached, Detached, Even with Main Level, Garage Door Opener, Workshop in Garage, Concrete Driveway
- Attached garage spaces: 2
Accessibility
- Accessibility features: Bathroom Access, Accessible Kitchen, Stairs to front entrance, Stairs to garage
Features
- Patio & porch: Concrete
- Fencing: Full
- Has view: Yes
- View description: Mountain(s), View of Pikes Peak
Lot
- Size: 8,899 Square Feet
- Features: Level, Near Fire Station, Near Hospital, Near Park, Near Public Transit, Near Schools, Near Shopping Center, Landscaped
Details
- Additional structures: Workshop, Storage, Other
- Parcel number: 6332105031
Construction
Type & style
- Home type: SingleFamily
- Architectural style: Ranch
- Property subtype: Single Family Residence
Materials
- Brick, Framed on Lot, Frame
- Foundation: Crawl Space
- Roof: Composite Shingle
Condition
- Existing Home
- New construction: No
- Year built: 1956
Utilities & green energy
- Water: Municipal, Well
- Utilities for property: Cable Available, Cable Connected, Electricity Connected, Natural Gas Connected, Phone Available
Community & HOA
Location
- Region: Colorado Springs
Financial & listing details
- Price per square foot: $290/sqft
- Tax assessed value: $432,457
- Annual tax amount: $994
- Date on market: 5/17/2025
- Listing terms: Cash,Conventional,FHA,FHA203K,VA Loan
- Electric utility on property: Yes
Price history
| Date | Event | Price |
|---|---|---|
| 6/13/2025 | Sold | $388,000+3.5%$290/sqft |
Source:  elevateMLS #1501322 Report a problem elevateMLS #1501322 Report a problem | ||
| 5/19/2025 | Contingent | $375,000$281/sqft |
Source: elevateMLS #1501322 Report a problem | ||
| 5/17/2025 | Listed for sale | $375,000$281/sqft |
Source: elevateMLS #1501322 Report a problem | ||
Public tax history
| Year | Property taxes | Tax assessment |
|---|---|---|
| 2024 | $1,252 +72.3% | $28,970 |
| 2023 | $726 -7.7% | $28,970 +45.4% |
| 2022 | $787 | $19,930 -2.7% |
| 2021 | -- | $20,490 +20.2% |
| 2020 | $672 +0.5% | $17,050 |
| 2019 | $668 +36.8% | $17,050 +21.2% |
| 2018 | $489 -5.3% | $14,070 |
| 2017 | $516 +5.6% | $14,070 +8.2% |
| 2016 | $489 +29.6% | $13,000 |
| 2015 | $377 +1.2% | $13,000 +5% |
| 2014 | $372 | $12,380 |
| 2013 | -- | -- |
| 2012 | -- | $12,890 |
| 2011 | $801 | $12,890 -5% |
| 2010 | -- | $13,570 |
| 2009 | -- | $13,570 +6% |
| 2008 | -- | $12,800 |
| 2006 | -- | $12,800 +25.1% |
| 2004 | -- | $10,230 |
| 2003 | $335 -48.1% | $10,230 -13% |
| 2002 | $645 -0.2% | $11,760 +5.6% |
| 2001 | $647 | $11,140 |
Find assessor info on the county website
Neighborhood: Central Colorado Springs
Nearby homes
- $383,7003 bd1 ba1k sqft3102 Gladiola Dr, Colorado Springs, CO 80907Off Market
- $415,5003 bd3 ba1.9k sqft3110 Gladiola Dr, Colorado Springs, CO 80907Off Market
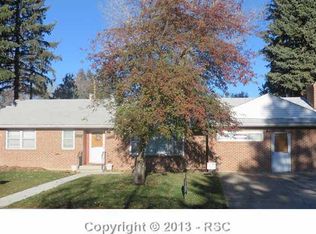
- $358,0003 bd2 ba1.7k sqft3113 Poinsetta Dr, Colorado Springs, CO 80907Off Market
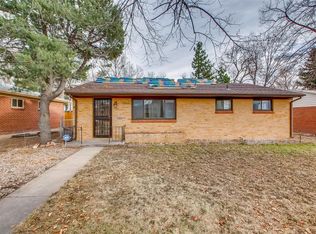
- $358,6004 bd2 ba1k sqft3117 Poinsetta Dr, Colorado Springs, CO 80907Off Market
- $380,0005 bd2 ba2k sqft3109 Poinsetta Dr, Colorado Springs, CO 80907Sold
- $374,0004 bd2 ba1k sqft3121 Poinsetta Dr, Colorado Springs, CO 80907Off Market
- $403,4004 bd2 ba2k sqft3105 Poinsetta Dr, Colorado Springs, CO 80907Off Market
- $321,1002 bd1 ba1k sqft3114 Gladiola Dr, Colorado Springs, CO 80907Off Market
Nearby schools
GreatSchools rating
- 2/10Edison Elementary SchoolGrades: PK-5Distance: 0.3 mi
- 4/10Mann Middle SchoolGrades: 6-8Distance: 0.6 mi
- 4/10Coronado High SchoolGrades: 9-12Distance: 3.2 mi
Schools provided by the listing agent
- District: Colorado Springs 11
Source: elevateMLS. This data may not be complete. We recommend contacting the local school district to confirm school assignments for this home.
Get a cash offer in 3 minutes
Find out how much your home could sell for in as little as 3 minutes with a no-obligation cash offer.
Estimated market value
$432,600
Get a cash offer in 3 minutes
Find out how much your home could sell for in as little as 3 minutes with a no-obligation cash offer.
Estimated market value
$432,600
Nearby cities
Nearby neighborhoods
- Briargate Real estate
- Central Colorado Springs Real estate
- Cimarron Hills Real estate
- East Colorado Springs Real estate
- Northeast Colorado Springs Real estate
- Northwest Colorado Springs Real estate
- Old Colorado City Real estate
- Powers Real estate
- Southeast Colorado Springs Real estate
- Southwest Colorado Springs Real estate
Nearby zip codes
Other Colorado Springs Topics
- Apartments for Rent in 80907
- Houses for Sale in 80907
- Houses for Rent in 80907
- 80907 Real Estate
- Colorado Springs Condos
- Houses for Sale in Colorado Springs
- Newest Listings in Colorado Springs
- Colorado Springs Home Values
- Colorado Springs Real Estate Agents
- Colorado Springs Refinance
- Colorado Springs Mortgage Rates
