Skip main navigation
Closed
  • $730,000

    3106 Glenhill Pl, Champaign, IL 61821

    6beds
    4,355sqft
    Single Family Residence
    Built in 1998
    -- sqft lot
    $802,600 Zestimate®
    $168/sqft
    $4,272 Estimated rent

    Home value

    $802,600

    $762,000 - $843,000

    $4,272/mo

    Zestimate® history
    Loading
    Loading...

    Owner options

    List your home for rent

    $4,272/mo

    Rent Zestimate®

    Find your next renter with Zillow Rental Manager. Plus, with online applications, you can quickly screen prospective tenants – for free.

    Learn more

    $4,272/mo

    Rent Zestimate®

    Refinance and save

    $5,393/mo

    Est. payment

    Refinancing to a lower rate could help reduce your monthly payments and save thousands over the life of the loan.

    See today's rates

    $5,393/mo

    Est. payment

    Explore your selling options

    Work with a Zillow partner agent

    Leverage their expertise and Zillow's premium Showcase listings to get your home seen by more buyers.

    Get started

    List with your own agent

    Get your home in front of millions of buyers by listing it on Zillow.

    Learn how to do it

    Sell it yourself

    Take full control of how buyers see your home on Zillow by listing For Sale by Owner (FSBO).

    List your home

    What's special

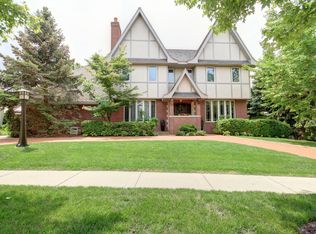
    Simply stunning home on cul de sac in sought after Robeson West neighborhood of SW Champaign. This home has had a total makeover with a reimagining of space to accommodate a vibrant active lifestyle! There are so many unique areas to enjoy like the living room which welcomes you with 14' ceilings and gleaming hardwood floors. The custom kitchen was remodeled with white shaker cabinets, quartzite countertops, a walk in pantry and stainless appliances. A large island for gathering was added and the adjacent breakfast nook is perfect for a sit down meal. The kitchen is open to the family room with new built ins flanking the gas log fireplace. There's a handy mudroom/pool bathroom that opens to the backyard which provides a great spot for towels and all the things pool related. The master suite was totally redesigned to include a small office space, walk in closet and amazing spa like bathroom boasting a large tiled shower, double vanity and beautiful soaking tub. There's a 2nd bedroom suite on the main level complete with private bath and spacious closet. The laundry room is the latest project and it features custom cabinetry with pull out shelving, striking tile floor and plenty of storage for the active lifestyle. Three bedroom en suites and a large work area grace the 2nd level. The basement has a second family room with fireplace, 6th bedroom and full bath plus a flex space. Get ready for summer with the inground heated pool and patio area. There's additional yard space on the side of the home and a neighborhood park just 1/2 block away. Roof and skylights were replaced in 2021. The yard is extensively landscaped and features many mature trees. This one is special - come take a look today!

    Zillow last checked:

    Listing updated:

    Listing courtesy of:

    Creg McDonald 217-493-8341,

    Realty Select One,

    Liz McDonald 217-649-8471,

    Realty Select One

    Bought with:

    Creg McDonald

    Realty Select One

    Source: MRED as distributed by MLS GRID,MLS#: 11754028MLS Logo

    Facts & features

    Interior

    Bedrooms & bathrooms
    • Bedrooms: 6
    • Bathrooms: 7
    • Full bathrooms: 6
    • 1/2 bathrooms: 1
    Primary bedroom
    • Features: Flooring (Carpet), Bathroom (Full, Double Sink, Tub & Separate Shwr)
    • Level: Main
    • Area: 336 Square Feet
    • Dimensions: 14X24
    Bedroom 2
    • Features: Flooring (Hardwood)
    • Level: Main
    • Area: 143 Square Feet
    • Dimensions: 13X11
    Bedroom 3
    • Features: Flooring (Carpet)
    • Level: Second
    • Area: 156 Square Feet
    • Dimensions: 13X12
    Bedroom 4
    • Features: Flooring (Carpet)
    • Level: Second
    • Area: 156 Square Feet
    • Dimensions: 13X12
    Bedroom 5
    • Features: Flooring (Carpet)
    • Level: Second
    • Area: 110 Square Feet
    • Dimensions: 11X10
    Bedroom 6
    • Features: Flooring (Carpet)
    • Level: Basement
    • Area: 256 Square Feet
    • Dimensions: 16X16
    Breakfast room
    • Features: Flooring (Hardwood)
    • Level: Main
    • Area: 121 Square Feet
    • Dimensions: 11X11
    Dining room
    • Features: Flooring (Hardwood)
    • Level: Main
    • Area: 195 Square Feet
    • Dimensions: 13X15
    Exercise room
    • Features: Flooring (Carpet)
    • Level: Basement
    • Area: 170 Square Feet
    • Dimensions: 10X17
    Family room
    • Features: Flooring (Hardwood)
    • Level: Main
    • Area: 324 Square Feet
    • Dimensions: 18X18
    Foyer
    • Features: Flooring (Hardwood)
    • Level: Main
    • Area: 63 Square Feet
    • Dimensions: 7X9
    Other
    • Features: Flooring (Hardwood)
    • Level: Main
    • Area: 154 Square Feet
    • Dimensions: 14X11
    Kitchen
    • Features: Kitchen (Eating Area-Table Space, Island, Pantry-Closet, Custom Cabinetry, Updated Kitchen), Flooring (Hardwood)
    • Level: Main
    • Area: 165 Square Feet
    • Dimensions: 11X15
    Laundry
    • Level: Main
    • Area: 110 Square Feet
    • Dimensions: 10X11
    Living room
    • Features: Flooring (Hardwood)
    • Level: Main
    • Area: 196 Square Feet
    • Dimensions: 14X14
    Mud room
    • Level: Main
    • Area: 66 Square Feet
    • Dimensions: 6X11
    Office
    • Features: Flooring (Carpet)
    • Level: Main
    • Area: 80 Square Feet
    • Dimensions: 8X10
    Recreation room
    • Features: Flooring (Carpet)
    • Level: Basement
    • Area: 456 Square Feet
    • Dimensions: 19X24
    Study
    • Features: Flooring (Carpet)
    • Level: Main
    • Area: 150 Square Feet
    • Dimensions: 10X15
    Heating
    • Natural Gas, Forced Air
    Cooling
    • Central Air
    Appliances
    • Included: Microwave, Dishwasher, Refrigerator, Disposal, Stainless Steel Appliance(s), Oven, Gas Cooktop, Range Hood
    • Laundry: Main Level, Electric Dryer Hookup
    Features
    • Cathedral Ceiling(s), 1st Floor Bedroom, 1st Floor Full Bath, Built-in Features, Walk-In Closet(s), High Ceilings
    • Flooring: Hardwood, Wood
    • Windows: Skylight(s)
    • Basement: Finished,Crawl Space,Partial
    • Number of fireplaces: 2
    • Fireplace features: Gas Log, Family Room, Basement
    Interior area
    • Total structure area: 5,735
    • Total interior livable area: 4,355 sqft
    • Finished area below ground: 1,125

    Property

    Parking
    • Total spaces: 3
    • Parking features: Garage Door Opener, On Site, Garage Owned, Attached, Garage
    • Attached garage spaces: 3
    • Has uncovered spaces: Yes
    Accessibility
    • Accessibility features: No Disability Access
    Features
    • Stories: 2
    • Patio & porch: Patio
    • Pool features: In Ground
    • Fencing: Fenced
    Lot
    • Dimensions: 106.99X140.69X95X120
    • Features: Cul-De-Sac, Landscaped
    Details
    • Parcel number: 462028205017
    • Special conditions: None
    • Other equipment: Sprinkler-Lawn

    Construction

    Type & style
    • Home type: SingleFamily
    • Property subtype: Single Family Residence
    Materials
    • Vinyl Siding, Brick
    • Foundation: Concrete Perimeter
    • Roof: Asphalt
    Condition
    • New construction: No
    • Year built: 1998

    Utilities & green energy

    • Sewer: Public Sewer
    • Water: Public

    Community & neighborhood

    Community
    • Community features: Park, Lake, Sidewalks
    Location
    • Region: Champaign
    • Subdivision: Robeson West

    HOA & financial

    HOA
    • Has HOA: Yes
    • HOA fee: $150 annually
    • Services included: Lake Rights

    Other

    Other facts
    • Listing terms: Conventional
    • Ownership: Fee Simple w/ HO Assn.

    Price history

    DateEventPrice
    8/7/2023Sold$730,000-2.7%$168/sqft
    Source: MRED as distributed by MLS GRID #11754028 Report a problem
    6/11/2023Listing removed--
    Source: MRED as distributed by MLS GRID #11754028 Report a problem
    4/16/2023Contingent$750,000$172/sqft
    Source: MRED as distributed by MLS GRID #11754028 Report a problem
    4/11/2023Listed for sale$750,000+57.9%$172/sqft
    Source: MRED as distributed by MLS GRID #11754028 Report a problem
    7/31/2018Sold$475,000$109/sqft
    Source: MRED as distributed by MLS GRID #09954067 Report a problem

    Public tax history

    YearProperty taxesTax assessment
    2024$17,384 +6.5%$205,350 +9.8%
    2023$16,324 +6.6%$187,020 +8.4%
    2022$15,314 +2.5%$172,530 +2%
    2021$14,936 +3%$169,150 +3%
    2020$14,507 +5.8%$164,230 +2.1%
    2019$13,707 $160,850 +1.6%
    2018$13,707 -5.9%$158,320 -5.4%
    2017$14,573 +11.6%$167,280 +2.1%
    2016$13,056 $163,840 +1.8%
    2015$13,056 +0.2%$160,940
    2014$13,034 +0.9%$160,940
    2013$12,917 +1.8%$160,940 -2%
    2012$12,684 +2.2%$164,220
    2011$12,409 +0.8%$164,220 -4.2%
    2010$12,309 $171,340
    2009-- $171,340
    2008-- $171,340 +2.9%
    2007$11,665 +1.8%$166,510 +3.5%
    2006$11,456 +2.4%$160,880 +5%
    2005$11,187 +5.5%$153,220 +3.9%
    2004$10,599 +2.7%$147,460 +5.4%
    2003$10,317 +1.6%$139,850 +2.1%
    2002$10,153 +3.5%$136,970 +2.8%
    2001$9,812 +2.4%$133,240 +3.5%
    2000$9,580 $128,790

    Find assessor info on the county website

    Neighborhood: 61821

    Nearby schools

    GreatSchools rating
    Schools provided by the listing agent
    • High: Central High School
    • District: 4

    Source: MRED as distributed by MLS GRID. This data may not be complete. We recommend contacting the local school district to confirm school assignments for this home.

    Get pre-qualified for a loan
    At Zillow Home Loans, we can pre-qualify you in as little as 5 minutes with no impact to your credit score.

    An equal housing lender. NMLS #10287.

    Sell for more on Zillow
    Get a Zillow Showcase℠ listing at no additional cost and you could sell for .
    $802,600
    2% more
    +$16,052
    With Zillow Showcase(estimated)
    $818,652