WELCOME TO 3106 HERMOSA AVENUE IN BEAUTIFUL LA CRESCENTA. THIS WELL-MAINTAINED, PEACEFUL, PRIVATE, AND ENERGY-EFFICIENT HOME IS ON THE MARKET FOR THE FIRST TIME IN 38 YEARS. FULL OF POTENTIAL AND READY FOR ITS NEXT CHAPTER, THE HOME FEATURES 3 BEDROOMS AND 2 BATHROOMS, A LIGHT-FILLED LIVING ROOM COMBINED WITH A DINING AREA, AND A GOOD-SIZED FAMILY ROOM WITH STUNNING MOUNTAIN VIEWS. HIGHLIGHTS INCLUDE BEAUTIFUL MAPLEWOOD FLOORING THROUGHOUT, ENERGY-SAVING DOUBLE-PANE WINDOWS, AND A NEWER ROOF (2021). A LONG DRIVEWAY LEADS TO A DETACHED 2-CAR GARAGE. THE SELLER RECENTLY UPGRADED THE ELECTRICAL MAIN PANEL TO 200-AMP AND INSTALLED A BRAND-NEW HVAC SYSTEM, COMPLETE WITH A NEW GAS LINE AND AN OUTLET IN THE ATTIC—WITH ALL RECENT PERMITS AND INSPECTIONS FULLY APPROVED BY THE CITY OF GLENDALE. FRESHLY PAINTED INTERIOR AND EXTERIOR. PLEASE NOTE: TITLE RECORD SHOWS 2 BEDROOMS AND 2 BATHROOMS PLUS DEN AT 1,428 SQ FT, BUT THE PROPERTY CONTAINS 3 BEDROOMS AND 2 BATHROOMS, WHICH EXISTED WHEN THE CURRENT OWNER PURCHASED THE HOME. PLEASE SEE ATTACHED SUPPLEMENTS FOR ALL DETAILS.
Sold for $1,280,000
Listed by: New Star Realty & Investment • Sunny Pak • Contact: 714-994-3377
Bought with: Re/Max Tri-City Realty
Zestimate®
$1,280,000
3106 Hermosa Ave, Glendale, CA 91214
3beds
1,428sqft
Single Family Residence
Built in 1944
6,243 Square Feet Lot
$1,280,000 Zestimate®
$896/sqft
$4,369 Estimated rent
Home value
$1,280,000
$1.16M - $1.41M
$4,369/mo
Zestimate® history
Owner options
List your home for rent
$4,369/mo
Rent Zestimate®
Find your next renter with Zillow Rental Manager. Plus, with online applications, you can quickly screen prospective tenants – for free.
$4,369/mo
Rent Zestimate®
Refinance and save
$8,102/mo
Est. payment
Refinancing to a lower rate could help reduce your monthly payments and save thousands over the life of the loan.
$8,102/mo
Est. payment
Explore your selling options
Work with a Zillow partner agent
Leverage their expertise and Zillow's premium Showcase listings to get your home seen by more buyers.
Get startedList with your own agent
Get your home in front of millions of buyers by listing it on Zillow.
Learn how to do itSell it yourself
Take full control of how buyers see your home on Zillow by listing For Sale by Owner (FSBO).
List your homeWhat's special
Zillow last checked:
Listing updated:
Listed by:
Sunny Pak DRE #01320676 213-798-9325,
New Star Realty & Investment
Bought with:
Jennifer Yeon, DRE #01030446
Re/Max Tri-City Realty
Source: CRMLS,MLS#: PW26121617 Originating MLS: California Regional MLS
Originating MLS: California Regional MLSFacts & features
Interior
Bedrooms & bathrooms
- Bedrooms: 3
- Bathrooms: 2
- Full bathrooms: 2
- Main level bathrooms: 2
- Main level bedrooms: 3
Rooms
- Room types: Bedroom, Family Room, Kitchen, Living Room, Primary Bathroom, Primary Bedroom
Primary bedroom
- Features: Main Level Primary
Bedroom
- Features: All Bedrooms Down
Bedroom
- Features: Bedroom on Main Level
Kitchen
- Features: Granite Counters
Heating
- Central, ENERGY STAR Qualified Equipment, Fireplace(s), High Efficiency, Natural Gas
Cooling
- Central Air, Dual, Electric, ENERGY STAR Qualified Equipment, High Efficiency, Wall/Window Unit(s)
Appliances
- Included: Dishwasher, Free-Standing Range, Gas Cooktop, Disposal, Gas Water Heater, Dryer, Washer
- Laundry: Washer Hookup, Gas Dryer Hookup, Inside, Laundry Room
Features
- All Bedrooms Down, Bedroom on Main Level, Main Level Primary
- Flooring: Wood
- Has fireplace: Yes
- Fireplace features: Decorative, Living Room, Wood Burning
- Common walls with other units/homes: No Common Walls
Interior area
- Total interior livable area: 1,428 sqft
Property
Parking
- Total spaces: 2
- Parking features: Concrete, Driveway, Garage
- Garage spaces: 2
Features
- Levels: One
- Stories: 1
- Entry location: FRONT
- Pool features: None
- Has view: Yes
- View description: Mountain(s), Trees/Woods
Lot
- Size: 6,243 Square Feet
- Features: Back Yard, Sloped Down, Front Yard, Garden, Gentle Sloping, Rectangular Lot
Details
- Parcel number: 5610004035
- Special conditions: Standard
Construction
Type & style
- Home type: SingleFamily
- Property subtype: Single Family Residence
Condition
- New construction: No
- Year built: 1944
Utilities & green energy
- Sewer: Public Sewer
- Water: Public
Community & HOA
Community
- Features: Park, Street Lights, Suburban, Sidewalks, Valley
Location
- Region: Glendale
Financial & listing details
- Price per square foot: $896/sqft
- Tax assessed value: $429,822
- Annual tax amount: $5,030
- Date on market: 6/13/2026
- Cumulative days on market: 5 days
- Listing terms: Cash,Cash to New Loan,Conventional,1031 Exchange,FHA
Price history
| Date | Event | Price |
|---|---|---|
| 7/21/2026 | Sold | $1,280,000+16.4%$896/sqft |
Source:  CRMLS #PW26121617 Report a problem CRMLS #PW26121617 Report a problem | ||
| 7/6/2026 | Pending sale | $1,100,000+405.7%$770/sqft |
Source: CRMLS #PW26121617 Report a problem | ||
| 12/16/1988 | Sold | $217,502$152/sqft |
Source: Agent Provided Report a problem | ||
Public tax history
| Year | Property taxes | Tax assessment |
|---|---|---|
| 2025 | $5,030 +2.8% | $429,822 +2% |
| 2024 | $4,895 +2.2% | $421,395 +2% |
| 2023 | $4,788 +6.1% | $413,133 +2% |
| 2022 | $4,511 +1.9% | $405,033 +2% |
| 2021 | $4,429 +1.5% | $397,092 +1% |
| 2020 | $4,364 | $393,021 +2% |
| 2019 | $4,364 +4.7% | $385,315 +2% |
| 2018 | $4,169 | $377,761 +2% |
| 2017 | $4,169 +1.6% | $370,355 +2% |
| 2016 | $4,102 +3.4% | $363,094 +1.5% |
| 2015 | $3,967 +2.9% | $357,641 +2% |
| 2014 | $3,857 | $350,636 +2.5% |
| 2012 | -- | $342,209 +2% |
| 2011 | -- | $335,500 +0.8% |
| 2010 | -- | $332,994 -0.2% |
| 2009 | -- | $333,786 +2% |
| 2008 | -- | $327,242 +2% |
| 2007 | -- | $320,827 +2% |
| 2006 | -- | $314,537 |
| 2005 | -- | $314,537 +4% |
| 2004 | -- | $302,326 +1.9% |
| 2003 | -- | $296,786 +2% |
| 2002 | -- | $290,967 +4% |
| 2000 | -- | $279,671 |
Find assessor info on the county website
Neighborhood: Montrose Verdugo City
Nearby homes
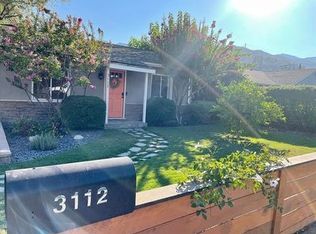
- $1,009,7002 bd1 ba963 sqft3112 Hermosa Ave, Glendale, CA 91214Off Market
- $1,415,3004 bd3 ba2k sqft3104 Hermosa Ave, Glendale, CA 91214Off Market
- $1,060,6002 bd1 ba1.1k sqft3116 Hermosa Ave, Glendale, CA 91214Off Market
- $1,318,3003 bd2 ba1.7k sqft3100 Hermosa Ave, Glendale, CA 91214Off Market
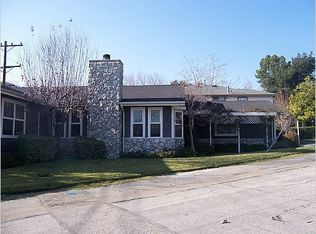
- $896,1002 bd1 ba1k sqft3121 Honolulu Ave, Glendale, CA 91214Off Market
- $1,720,7004 bd3 ba2.6k sqft3113 Honolulu Ave, Glendale, CA 91214Off Market
- $839,5002 bd1 ba846 sqft3123 Honolulu Ave, Glendale, CA 91214Off Market
- $974,9002 bd1 ba892 sqft3101 Hermosa Ave, Glendale, CA 91214Off Market
Nearby schools
GreatSchools rating
- 10/10Abraham Lincoln Elementary SchoolGrades: K-6Distance: 0.9 mi
- 8/10Rosemont Middle SchoolGrades: 7-8Distance: 0.9 mi
- 10/10Crescenta Valley High SchoolGrades: 9-12Distance: 0.5 mi
Schools provided by the listing agent
- Elementary: Abraham Lincoln
- Middle: Rosemont
- High: Crescenta Valley
Source: CRMLS. This data may not be complete. We recommend contacting the local school district to confirm school assignments for this home.
Get a cash offer in 3 minutes
Find out how much your home could sell for in as little as 3 minutes with a no-obligation cash offer.
Estimated market value
$1,280,000
Get a cash offer in 3 minutes
Find out how much your home could sell for in as little as 3 minutes with a no-obligation cash offer.
Estimated market value
$1,280,000
- California
- Los Angeles County
- Glendale
- 91214
- Montrose Verdugo City
- 3106 Hermosa Ave
Nearby cities
Nearby neighborhoods
Nearby zip codes
Other Glendale Topics
