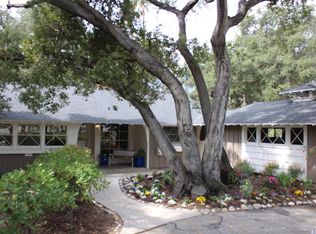
Introducing a charming home nestled in a peaceful and secluded location. This main residence features a comfortable layout with four bedrooms, two bathrooms and a separate permitted studio with its own bathroom. ( 484 sq ft ).Key features of the main home includes a spacious living room complete with a cozy fireplace that flows seamlessly into a kitchen with a built-in breakfast table , adding both convenience and charm. The home is also adorned with hardwood floors throughout , an abundance of natural light, and a separate dining area, laundry room.The separate studio showcases hardwood floors, a shower, built-in cabinets and bookshelf, plenty of natural light, and high ceilings with beautiful wooden beams. Moreover, it has its own electrical system, adding to its versatility for various uses,Additional highlights of this property include complete copper plumbing, a newer HVAC system ( about 2 years ) an upgraded electrical panel, freshly painted interior and exterior, a two car garage and a long driveway. The backyard is expansive and perfect for family gatherings, providing a comfortable retreat where you can enjoy quality time together. This home is a wonderful recommendation for those seeking comfort and charm.
Sold for $1,340,000
Street View
Listed by: Re/Max Tri-City Realty • Jennifer Yeon • Contact: 818-389-5129
Bought with: The Global Brokerage Inc.
$1,340,000
3106 Honolulu Ave, Glendale, CA 91214
4beds
2,173sqft
Single Family Residence
Built in 1954
10,757 Square Feet Lot
$1,349,100 Zestimate®
$617/sqft
$5,904 Estimated rent
Home value
$1,349,100
$1.23M - $1.48M
$5,904/mo
Zestimate® history
Owner options
List your home for rent
$5,904/mo
Rent Zestimate®
Find your next renter with Zillow Rental Manager. Plus, with online applications, you can quickly screen prospective tenants – for free.
$5,904/mo
Rent Zestimate®
Refinance and save
$8,651/mo
Est. payment
Refinancing to a lower rate could help reduce your monthly payments and save thousands over the life of the loan.
$8,651/mo
Est. payment
Explore your selling options
Work with a Zillow partner agent
Leverage their expertise and Zillow's premium Showcase listings to get your home seen by more buyers.
Get startedList with your own agent
Get your home in front of millions of buyers by listing it on Zillow.
Learn how to do itSell it yourself
Take full control of how buyers see your home on Zillow by listing For Sale by Owner (FSBO).
List your homeWhat's special
Zillow last checked:
Listing updated:
Listed by:
Jennifer Yeon DRE #01030446 818-389-5129,
Re/Max Tri-City Realty
Bought with:
Alfons Sarkisyan, DRE #02117398
The Global Brokerage Inc.
Source: CRMLS,MLS#: P1-23251 Originating MLS: California Regional MLS (Ventura & Pasadena-Foothills AORs)
Originating MLS: California Regional MLS (Ventura & Pasadena-Foothills AORs)Facts & features
Interior
Bedrooms & bathrooms
- Bedrooms: 4
- Bathrooms: 2
- Full bathrooms: 1
- 3/4 bathrooms: 1
Rooms
- Room types: Art Studio, Living Room, Workshop
Bathroom
- Features: Tile Counters
Heating
- Forced Air
Cooling
- Central Air
Appliances
- Included: Free-Standing Range, Microwave, Water Heater
- Laundry: Inside
Features
- Breakfast Area, Eat-in Kitchen, Tile Counters, Workshop
- Flooring: Wood
- Has fireplace: Yes
- Fireplace features: Living Room, Wood Burning
- Common walls with other units/homes: No Common Walls
Interior area
- Total interior livable area: 2,173 sqft
Property
Parking
- Total spaces: 1
- Parking features: Door-Single, Driveway, Garage, Garage Door Opener
- Garage spaces: 1
Features
- Levels: One
- Stories: 1
- Entry location: YES
- Patio & porch: Concrete
- Exterior features: Brick Driveway
- Pool features: None
- Spa features: None
- Fencing: Brick,Wood
- Has view: Yes
- View description: None
Lot
- Size: 10,757 Square Feet
- Features: Back Yard, Front Yard
Details
- Parcel number: 5617008007
- Special conditions: Standard
Construction
Type & style
- Home type: SingleFamily
- Architectural style: Craftsman
- Property subtype: Single Family Residence
Materials
- Copper Plumbing
- Roof: Composition
Condition
- New construction: No
- Year built: 1954
Utilities & green energy
- Sewer: Public Sewer
- Water: Public
- Utilities for property: Natural Gas Connected, Sewer Connected
Community & HOA
Community
- Features: Hiking
Location
- Region: Glendale
Financial & listing details
- Price per square foot: $617/sqft
- Tax assessed value: $400,193
- Annual tax amount: $4,775
- Date on market: 7/16/2025
- Cumulative days on market: 106 days
- Listing terms: Cash,Cash to New Loan,Conventional
Price history
| Date | Event | Price |
|---|---|---|
| 2/24/2026 | Listing removed | $5,350$2/sqft |
Source: Zillow Rentals Report a problem | ||
| 2/16/2026 | Price change | $5,350-10.8%$2/sqft |
Source: Zillow Rentals Report a problem | ||
| 2/5/2026 | Listed for rent | $6,000$3/sqft |
Source: Zillow Rentals Report a problem | ||
| 12/12/2025 | Sold | $1,340,000-4.1%$617/sqft |
Source:  CRMLS #P1-23251 Report a problem CRMLS #P1-23251 Report a problem | ||
| 12/12/2025 | Pending sale | $1,398,000$643/sqft |
Source: CRMLS #P1-23251 Report a problem | ||
| 11/3/2025 | Contingent | $1,398,000$643/sqft |
Source: CRMLS #P1-23251 Report a problem | ||
| 10/22/2025 | Price change | $1,398,000+7.7%$643/sqft |
Source: CRMLS #P1-23251 Report a problem | ||
| 10/17/2025 | Price change | $1,298,000-7.2%$597/sqft |
Source: CRMLS #P1-23251 Report a problem | ||
| 9/10/2025 | Price change | $1,398,000-3.5%$643/sqft |
Source: CRMLS #P1-23251 Report a problem | ||
| 8/27/2025 | Price change | $1,448,000-3.3%$666/sqft |
Source: CRMLS #P1-23251 Report a problem | ||
| 7/16/2025 | Listed for sale | $1,498,000+574.8%$689/sqft |
Source: CRMLS #P1-23251 Report a problem | ||
| 6/1/1995 | Sold | $222,000$102/sqft |
Source: Public Record Report a problem | ||
Public tax history
| Year | Property taxes | Tax assessment |
|---|---|---|
| 2025 | $4,775 +2.6% | $400,193 +2% |
| 2024 | $4,655 +2.2% | $392,347 +2% |
| 2023 | $4,556 +6.4% | $384,655 +2% |
| 2022 | $4,284 +1.9% | $377,114 +2% |
| 2021 | $4,205 +1.5% | $369,721 +1% |
| 2020 | $4,144 | $365,931 +2% |
| 2019 | $4,144 +5.7% | $358,757 +2% |
| 2018 | $3,922 | $351,724 +2% |
| 2017 | $3,922 +1.6% | $344,828 +2% |
| 2016 | $3,860 +3.5% | $338,068 +1.5% |
| 2015 | $3,729 +2.8% | $332,991 +2% |
| 2014 | $3,629 | $326,469 +2.5% |
| 2012 | -- | $318,622 +2% |
| 2011 | -- | $312,375 +0.8% |
| 2010 | -- | $310,042 -0.2% |
| 2009 | -- | $310,779 +2% |
| 2008 | -- | $304,687 +2% |
| 2007 | -- | $298,713 +2% |
| 2006 | -- | $292,857 |
| 2005 | -- | $292,857 +4% |
| 2004 | -- | $281,486 +1.9% |
| 2003 | -- | $276,328 +2% |
| 2002 | -- | $270,910 +4% |
| 2000 | -- | $260,392 |
Find assessor info on the county website
Neighborhood: Montrose Verdugo City
Nearby homes
- $1,433,6003 bd2 ba1.5k sqft3102 Honolulu Ave, Glendale, CA 91214Off Market
- $1,248,6004 bd2 ba2.5k sqft3112 Honolulu Ave, Glendale, CA 91214Off Market
- $1,327,1003 bd2 ba1.5k sqft3785 Cloud Ave, Glendale, CA 91214Off Market
- $1,827,7003 bd2 ba1.7k sqft3118 Honolulu Ave, Glendale, CA 91214Off Market
- $1,437,3003 bd3 ba1.5k sqft3751 Cloud Ave, Glendale, CA 91214Off Market
- $--2 bd1 ba712 sqft3794 Cloud Ave #A, La Crescenta, CA 91214Off Market
- $1,087,2002 bd1 ba712 sqft3794 Cloud Ave, Glendale, CA 91214Off Market
- $1,662,8003 bd3 ba2.4k sqft3803 Cloud Ave, Glendale, CA 91214Off Market
Nearby schools
GreatSchools rating
- 10/10Abraham Lincoln Elementary SchoolGrades: K-6Distance: 0.9 mi
- 8/10Rosemont Middle SchoolGrades: 7-8Distance: 1 mi
- 10/10Crescenta Valley High SchoolGrades: 9-12Distance: 0.6 mi
Get a cash offer in 3 minutes
Find out how much your home could sell for in as little as 3 minutes with a no-obligation cash offer.
Estimated market value
$1,349,100
Get a cash offer in 3 minutes
Find out how much your home could sell for in as little as 3 minutes with a no-obligation cash offer.
Estimated market value
$1,349,100
- California
- Los Angeles County
- Glendale
- 91214
- Montrose Verdugo City
- 3106 Honolulu Ave
Nearby cities
Nearby neighborhoods
Nearby zip codes
Other Glendale Topics
