Elegant Bright Move-in Ready Gorgeous Home and a Spacious Open Floorplan, Skylight that Fill the Space with Natural Light. With 3 Bedrooms and 2.5 Bathrooms,1914 sq. ft. of Living Space, Situated on 6405 sq. ft. Lot, Freshly Painted Interior and Exterior with New Flooring
Throughout, Open Living Room with Cathedral Ceiling, Formal Dining Area, Gourmet Kitchen with Granite Countertop, Garden Window, Lazy Susan, Spice Rock, Microwave Oven, New Electric Cooktop Range with Oven and a Good Size Eating Area, Entering into Family Room with Riverstone Fireplace, Huge Storage Cabinet, Laundry Area, Half Bathroom with New Quartz Countertop and Toilet. Upstairs Spacious Primary Suite with Double Closest and Skylight, Bathroom with New Quartz Countertop, Double Sinks, Two Bright Well-Sized Bedrooms, Hall Bathroom with New Quartz Countertop and Toilet. Eazy- Maintenance Back Yard with Orange & Lemon Trees. Close to Lake Elizabeth, Park, and Shopping.
Sold for $1,690,000
$1,690,000
3106 Ingersoll Pl, Fremont, CA 94538
3beds
1,914sqft
Single Family Residence, Residential
Built in 1984
6,405 Square Feet Lot
$1,713,200 Zestimate®
$883/sqft
$4,618 Estimated rent
Home value
$1,713,200
$1.63M - $1.80M
$4,618/mo
Zestimate® history
Owner options
List your home for rent
$4,618/mo
Rent Zestimate®
Find your next renter with Zillow Rental Manager. Plus, with online applications, you can quickly screen prospective tenants – for free.
$4,618/mo
Rent Zestimate®
Refinance and save
$10,712/mo
Est. payment
Refinancing to a lower rate could help reduce your monthly payments and save thousands over the life of the loan.
$10,712/mo
Est. payment
Explore your selling options
Work with a Zillow partner agent
Leverage their expertise and Zillow's premium Showcase listings to get your home seen by more buyers.
Get startedList with your own agent
Get your home in front of millions of buyers by listing it on Zillow.
Learn how to do itSell it yourself
Take full control of how buyers see your home on Zillow by listing For Sale by Owner (FSBO).
List your homeWhat's special
Two bright well-sized bedroomsSpice rockGood size eating areaFormal dining areaSpacious open floorplanHuge storage cabinetMicrowave oven
Zillow last checked:
Listing updated:
Listed by:
Jenny Yuan 00991362 408-966-6092,
World Properties 408-966-6092
Bought with:
Maggie Chien, 01973756
Compass
Source: MLSListings Inc,MLS#: ML82034369
Facts & features
Interior
Bedrooms & bathrooms
- Bedrooms: 3
- Bathrooms: 3
- Full bathrooms: 2
- 1/2 bathrooms: 1
Rooms
- Room types: Laundry
Bedroom
- Features: PrimarySuiteRetreat
Bathroom
- Features: DoubleSinks, PrimaryStallShowers, ShoweroverTub1, Skylight, SolidSurface, Stone, Tile, UpdatedBaths, HalfonGroundFloor
Dining room
- Features: DiningArea, DiningAreainLivingRoom, EatinKitchen
Family room
- Features: SeparateFamilyRoom
Kitchen
- Features: _220VoltOutlet, Countertop_Granite, Skylights
Heating
- Central Forced Air, Fireplace(s)
Cooling
- Ceiling Fan(s), Central Air
Appliances
- Included: Electric Cooktop, Dishwasher, Disposal, Microwave, Electric Oven/Range
- Laundry: Inside, In Utility Room
Features
- One Or More Skylights, Vaulted Ceiling(s)
- Flooring: Vinyl Linoleum
- Number of fireplaces: 1
- Fireplace features: Family Room, Wood Burning
Interior area
- Total structure area: 1,914
- Total interior livable area: 1,914 sqft
Property
Parking
- Total spaces: 2
- Parking features: Attached, Garage Door Opener, Off Site
- Attached garage spaces: 2
Accessibility
- Accessibility features: Bathroom Features, Accessible Kitchen, Parking, Accessible Doors
Features
- Stories: 2
- Exterior features: Back Yard, Fenced
- Pool features: None
- Fencing: Back Yard,Other
- Has view: Yes
- View description: Mountain(s)
Lot
- Size: 6,405 Square Feet
- Features: Mostly Level, Sloped Up
Details
- Additional structures: Garage
- Parcel number: 5250645024
- Zoning: Null
- Special conditions: Standard
Construction
Type & style
- Home type: SingleFamily
- Architectural style: Contemporary
- Property subtype: Single Family Residence, Residential
Materials
- Foundation: Concrete Perimeter, Crawl Space
- Roof: Tile
Condition
- New construction: No
- Year built: 1984
Utilities & green energy
- Gas: IndividualGasMeters, PublicUtilities
- Sewer: Public Sewer
- Water: Public
- Utilities for property: Public Utilities, Water Public
Community & HOA
Location
- Region: Fremont
Financial & listing details
- Price per square foot: $883/sqft
- Tax assessed value: $894,595
- Date on market: 2/9/2026
- Listing agreement: ExclusiveRightToSell
- Listing terms: CashorConventionalLoan, NewTerms
Price history
| Date | Event | Price |
|---|---|---|
| 3/16/2026 | Sold | $1,690,000+5.8%$883/sqft |
Source:  MLSListings Inc #ML82034369 Report a problem MLSListings Inc #ML82034369 Report a problem | ||
| 2/19/2026 | Pending sale | $1,598,000$835/sqft |
Source: MLSListings Inc #ML82034369 Report a problem | ||
| 2/10/2026 | Listed for sale | $1,598,000+118.9%$835/sqft |
Source: MLSListings Inc #ML82034369 Report a problem | ||
| 12/19/2013 | Sold | $730,000-5.2%$381/sqft |
Source: Public Record Report a problem | ||
| 3/29/2005 | Sold | $770,000+112.1%$402/sqft |
Source: Public Record Report a problem | ||
| 5/28/1999 | Sold | $363,000$190/sqft |
Source: Public Record Report a problem | ||
Public tax history
| Year | Property taxes | Tax assessment |
|---|---|---|
| 2025 | -- | $894,595 +2% |
| 2024 | $10,762 +2.7% | $877,058 +2% |
| 2023 | $10,476 +1.3% | $859,864 +2% |
| 2022 | $10,343 +2.5% | $843,005 +2% |
| 2021 | $10,090 -0.4% | $826,483 +1% |
| 2020 | $10,125 +1.1% | $818,010 +2% |
| 2019 | $10,011 +4.6% | $801,977 +2% |
| 2018 | $9,572 | $786,257 +2% |
| 2017 | $9,572 +1.7% | $770,843 +2% |
| 2016 | $9,412 +3.1% | $755,729 +1.5% |
| 2015 | $9,131 | $744,380 +2% |
| 2014 | $9,131 | $729,800 +21.8% |
| 2013 | -- | $599,000 +11.8% |
| 2012 | -- | $536,000 -6% |
| 2011 | -- | $570,000 -4.5% |
| 2010 | -- | $597,000 -1.6% |
| 2009 | -- | $607,000 -21.2% |
| 2008 | -- | $770,000 -3.9% |
| 2007 | -- | $801,107 +2% |
| 2006 | -- | $785,400 +92.4% |
| 2005 | -- | $408,258 +2% |
| 2004 | -- | $400,254 +1.9% |
| 2003 | -- | $392,922 +2% |
| 2002 | -- | $385,219 +2% |
| 2001 | $4,120 | $377,666 |
Find assessor info on the county website
Neighborhood: Irvington
Nearby homes
- $1,611,6003 bd2 ba1.6k sqft3068 Ingersoll Pl, Fremont, CA 94538Off Market
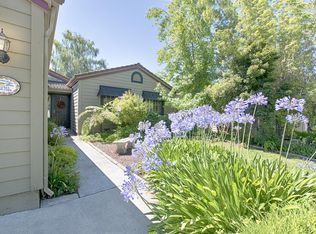
- $1,556,9003 bd2 ba1.6k sqft3184 Ingersoll Pl, Fremont, CA 94538Off Market
- $--2 bd2 ba1.2k sqft3108 Rodney Cmn, Fremont, CA 94538Off Market
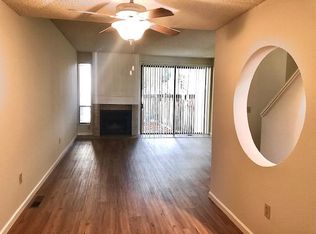
- $1,625,9003 bd3 ba1.9k sqft3028 Ingersoll Pl, Fremont, CA 94538Off Market
- $1,577,6003 bd2 ba1.6k sqft3103 Ingersoll Pl, Fremont, CA 94538Off Market
- $1,611,8003 bd3 ba1.9k sqft3173 Ingersoll Pl, Fremont, CA 94538Off Market
- $1,574,3003 bd2 ba1.9k sqft3073 Ingersoll Pl, Fremont, CA 94538Off Market
- $680,4002 bd2 ba1.2k sqft3106 Rodney Cmn, Fremont, CA 94538Off Market
Nearby schools
GreatSchools rating
- 9/10J. Haley Durham Elementary SchoolGrades: K-5Distance: 0.6 mi
- 8/10G. M. Walters Middle SchoolGrades: 6-8Distance: 1.5 mi
- 7/10John F. Kennedy High SchoolGrades: 9-12Distance: 1.7 mi
Schools provided by the listing agent
- Elementary: JHaleyDurhamElementary
- Middle: GMWaltersJuniorHigh
- High: JohnFKennedyHigh_1
- District: FremontUnified
Source: MLSListings Inc. This data may not be complete. We recommend contacting the local school district to confirm school assignments for this home.
Get a cash offer in 3 minutes
Find out how much your home could sell for in as little as 3 minutes with a no-obligation cash offer.
Estimated market value
$1,713,200
Get a cash offer in 3 minutes
Find out how much your home could sell for in as little as 3 minutes with a no-obligation cash offer.
Estimated market value
$1,713,200
- California
- Alameda County
- Fremont
- 94538
- Irvington
- 3106 Ingersoll Pl
Nearby cities
Nearby neighborhoods
Nearby zip codes
Other Fremont Topics
