Welcome to 3106 Kutztown Rd, East Greenville! This charming estate property offers a rare opportunity to own a classic Cape Cod situated on a beautiful 0.69 acre lot surrounded by mature trees, open fields, and the peaceful countryside that makes Upper Perkiomen so desirable. Offering 4 bedrooms, 1 full bath, and over 1,300 approximate square feet of living space, this home has been lovingly maintained over the years and is ready for its next chapter. With solid construction and timeless character, the property provides an excellent opportunity for a buyer to update and personalize the home. Step outside and enjoy the true highlight of this property...its incredible setting. Whether you're relaxing on the covered porch, enjoying the spacious backyard, gardening, or simply taking in the surrounding nature, you'll appreciate the privacy and tranquility that are becoming increasingly difficult to find. The property also includes a storage shed and plenty of open yard space for outdoor activities. Inside, you'll find a functional floor plan featuring spacious living areas, hardwood flooring in portions of the home, generously sized bedrooms, and an abundance of natural light. The layout offers flexibility for a variety of lifestyles while providing the perfect canvas to make it your own. Conveniently located just minutes from shopping, dining, schools, and major commuter routes, you'll enjoy the best of both worlds, peaceful country living with everyday conveniences close by. Whether you're a first time buyer, someone searching for a home with room to grow, or an investor looking for your next project, 3106 Kutztown Rd presents an exceptional opportunity in a highly desirable location. Don't miss your chance to unlock the potential of this peaceful country property....schedule your private showing today!
Pending
$375,000
3106 Kutztown Rd, East Greenville, PA 18041
4beds
1,310sqft
Single Family Residence
Built in 1962
0.69 Acres Lot
$368,800 Zestimate®
$286/sqft
$-- HOA
What's special
Classic cape codSpacious backyardStorage shedAbundance of natural lightSurrounded by mature treesFunctional floor planGenerously sized bedrooms
- 63 days
- 490
- 18
Likely to sell faster than
Zillow last checked:
Listing updated:
Listed by:
Ryan Garner 610-462-3969,
Engle Garner Realty Associates 2152904381,
Co-Listing Agent: Jacob P. Engle 215-290-4381,
Engle Garner Realty Associates
Source: Bright MLS,MLS#: PAMC2187568
Facts & features
Interior
Bedrooms & bathrooms
- Bedrooms: 4
- Bathrooms: 1
- Full bathrooms: 1
- Main level bathrooms: 1
- Main level bedrooms: 2
Basement
- Area: 0
Heating
- Baseboard, Oil
Cooling
- None
Appliances
- Included: Water Heater
Features
- Basement: Unfinished
- Has fireplace: No
Interior area
- Total structure area: 1,310
- Total interior livable area: 1,310 sqft
- Finished area above ground: 1,310
- Finished area below ground: 0
Property
Parking
- Total spaces: 5
- Parking features: Driveway
- Uncovered spaces: 5
Accessibility
- Accessibility features: None
Features
- Levels: Two
- Stories: 2
- Pool features: None
- Has view: Yes
- View description: Trees/Woods, Pasture
Lot
- Size: 0.69 Acres
- Dimensions: 150.00 x 0.00
- Features: Backs to Trees
Details
- Additional structures: Above Grade, Below Grade
- Parcel number: 570001933008
- Zoning: RESIDENTIAL
- Special conditions: Standard
Construction
Type & style
- Home type: SingleFamily
- Architectural style: Cape Cod
- Property subtype: Single Family Residence
Materials
- Brick
- Foundation: Block
Condition
- New construction: No
- Year built: 1962
Utilities & green energy
- Sewer: Cesspool
- Water: Well
Community & HOA
Community
- Subdivision: None Available
HOA
- Has HOA: No
Location
- Region: East Greenville
- Municipality: UPPER HANOVER TWP
Financial & listing details
- Price per square foot: $286/sqft
- Tax assessed value: $101,870
- Annual tax amount: $3,589
- Date on market: 7/15/2026
- Listing agreement: Exclusive Right To Sell
- Listing terms: Cash,Conventional,FHA,USDA Loan,VA Loan
- Ownership: Fee Simple
Estimated market value
$368,800
$350,000 - $387,000
$2,529/mo
Price history
| Date | Event | Price |
|---|---|---|
| 8/23/2026 | Pending sale | $375,000$286/sqft |
Source:  Bright MLS #PAMC2187568 Report a problem Bright MLS #PAMC2187568 Report a problem | ||
| 7/15/2026 | Listed for sale | $375,000$286/sqft |
Source: Bright MLS #PAMC2187568 Report a problem | ||
Public tax history
| Year | Property taxes | Tax assessment |
|---|---|---|
| 2025 | $3,511 +4.5% | $101,870 |
| 2024 | $3,360 | $101,870 |
| 2023 | $3,360 +4.7% | $101,870 |
| 2022 | $3,208 +2.6% | $101,870 |
| 2021 | $3,128 +0.6% | $101,870 |
| 2020 | $3,110 +2.3% | $101,870 |
| 2019 | $3,040 +0.7% | $101,870 |
| 2018 | $3,020 +3.9% | $101,870 |
| 2017 | $2,908 +2.1% | $101,870 |
| 2016 | $2,849 +3.8% | $101,870 |
| 2015 | $2,744 +1.4% | $101,870 |
| 2014 | $2,705 | $101,870 |
| 2013 | $2,705 | $101,870 |
| 2012 | $2,705 +1.7% | $101,870 |
| 2011 | $2,659 +0.7% | $101,870 |
| 2010 | $2,640 +4.1% | $101,870 |
| 2009 | $2,537 +6% | $101,870 |
| 2008 | $2,393 +2.8% | -- |
| 2007 | $2,327 +4.1% | -- |
| 2006 | $2,235 +2.8% | -- |
| 2005 | $2,174 +3% | -- |
| 2004 | $2,110 +2.6% | -- |
| 2003 | $2,056 +2.4% | -- |
| 2002 | $2,007 +4.9% | -- |
| 2000 | $1,914 +3.6% | -- |
| 1999 | $1,847 | -- |
Find assessor info on the county website
Monthly payment
Est. payment
Payment breakdown
Explore the cost of this home by adjusting the details. Changes won't be saved.Climate risks
Neighborhood: 18041
Nearby schools
Schools provided by the listing agent
- District: Upper Perkiomen
Source: Bright MLS. This data may not be complete. We recommend contacting the local school district to confirm school assignments for this home.
- $531,8003 bd1 ba1.9k sqft3098 Kutztown Rd, East Greenville, PA 18041Off Market
- $449,5003 bd2 ba1.7k sqft3090 Kutztown Rd, East Greenville, PA 18041Off Market
- $578,4004 bd2 ba1.9k sqft3009 Township Woods Rd, East Greenville, PA 18041Off Market
- $465,0003 bd2 ba1.7k sqft3080 Kutztown Rd, East Greenville, PA 18041Sold

Similar homes
- $389,9004 bd1 ba1.4k sqft1033 Walt Rd, Pennsburg, PA 18073For Sale
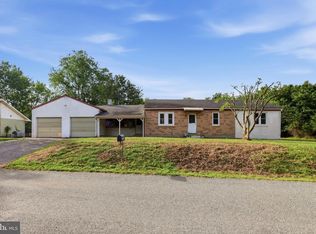
 MLS ID #PAMC2192668, Kathy Cassel, RE/MAX Reliance. Bright MLS
 - $359,9003 bd1 ba1k sqft1937 Hoffmansville Rd, Frederick, PA 19435For Sale
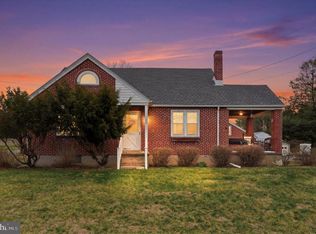 MLS ID #PAMC2170700, Chris Griswold, EXP Realty, LLC. Bright MLS
 - $375,0003 bd2 ba1.6k sqft625 S Reading Ave, Boyertown, PA 19512For Sale
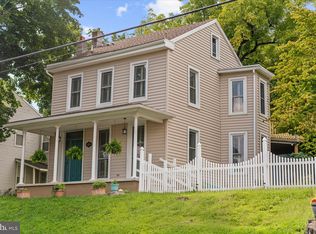 MLS ID #PABK2077138, Kim Welch, Herb Real Estate, Inc.. Bright MLS
 - $450,0004 bd2 ba1.5k sqft913 Seminary St, Pennsburg, PA 18073For Sale
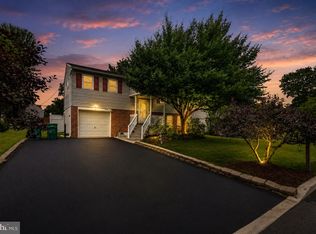 MLS ID #PAMC2189388, Al Ferraguti, Keller Williams Real Estate-Montgomeryville. Bright MLS
 - $343,0003 bd2 ba1.4k sqft241 Root Ave, Pottstown, PA 19465For SaleMLS ID #PACT2134222, Bob Raynor, BHHS Fox & Roach-Collegeville. Bright MLS
- $389,9003 bd2 ba1.6k sqft2253 Jones Rd, Pottstown, PA 19465For SaleMLS ID #PACT2129466, John Chernesky, RE/MAX Of Reading. Bright MLS
- $374,9003 bd2 ba1.7k sqft311 Broad St, Harleysville, PA 19438For SaleMLS ID #PAMC2193832, Bernadette Robinson, Keller Williams Real Estate-Blue Bell. Bright MLS
- $349,9002 bd1 ba1.1k sqft2010 Perkiomenville Rd, Green Lane, PA 18054For SaleMLS ID #PAMC2193336, Dana DeLuzio-mariani, EXP Realty, LLC. Bright MLS
- $385,0003 bd2 ba1.5k sqft612 S Broad St, Lansdale, PA 19446For SaleMLS ID #PAMC2193830, Jill Babnew, Real of Pennsylvania. Bright MLS
- $380,0003 bd1 ba1.1k sqft2025 Roosevelt Blvd, Hatfield, PA 19440For SaleMLS ID #PAMC2193252, Nicole Abbott, LPT Realty, LLC. Bright MLS
- $340,0003 bd1 ba1.4k sqft82 Spruce Ave, Birdsboro, PA 19508For SaleMLS ID #PABK2076116, Debbie Gardinier, Iron Valley Real Estate of Berks. Bright MLS
- $389,9002 bd1 ba1.4k sqft1510 Mink Rd, Perkasie, PA 18944For SaleMLS ID #PABU2130308, Scott Freeman, Coldwell Banker Hearthside Realtors- Ottsville. Bright MLS
- $345,0004 bd2 ba1.6k sqft3118 Oley Turnpike Rd, Reading, PA 19606For SaleMLS ID #PABK2076634, Nelson De La Cruz Patricio, Coldwell Banker Realty. Bright MLS
- $350,0003 bd2 ba1.6k sqft40 S Laurel St, Kutztown, PA 19530For SaleMLS ID #PABK2077498, Tanja Weller, Iron Valley Real Estate of Berks. Bright MLS
- $300,0003 bd2 ba1.8k sqft2260 Allentown Rd, Quakertown, PA 18951For SaleMLS ID #PABU2126304, Pauline McNamee, Realty One Group Supreme. Bright MLS
- $449,9003 bd2 ba1.5k sqft837 Church Rd, Richlandtown, PA 18955For SaleMLS ID #PABU2130474, Chris Jasinski, Sterling Realty & Property Management, LLC. Bright MLS
- $369,9003 bd2 ba1.3k sqft106 Stephanie Ln, Collegeville, PA 19426For SaleMLS ID #PAMC2190664, Eric Andrew Cui, EXP Realty, LLC. Bright MLS
- $449,9004 bd3 ba1.9k sqft2278 Barbara Way, Sanatoga, PA 19464For SaleMLS ID #PAMC2193180, Kylie Eveland Walbert, BHHS Homesale Realty- Reading Berks. Bright MLS
