Skip main navigation
Sold for $485,000
  • $485,000

    3106 Lake Ave, Landover, MD 20785

    3beds
    2,144sqft
    Single Family Residence
    Built in 1950
    6,756 Square Feet Lot
    $483,300 Zestimate®
    $226/sqft
    $3,002 Estimated rent

    Home value

    $483,300

    $430,000 - $541,000

    $3,002/mo

    Zestimate® history
    Loading
    Loading...

    Owner options

    List your home for rent

    $3,002/mo

    Rent Zestimate®

    Find your next renter with Zillow Rental Manager. Plus, with online applications, you can quickly screen prospective tenants – for free.

    Learn more

    $3,002/mo

    Rent Zestimate®

    Refinance and save

    $3,067/mo

    Est. payment

    Refinancing to a lower rate could help reduce your monthly payments and save thousands over the life of the loan.

    See today's rates

    $3,067/mo

    Est. payment

    Explore your selling options

    Work with a Zillow partner agent

    Leverage their expertise and Zillow's premium Showcase listings to get your home seen by more buyers.

    Get started

    List with your own agent

    Get your home in front of millions of buyers by listing it on Zillow.

    Learn how to do it

    Sell it yourself

    Take full control of how buyers see your home on Zillow by listing For Sale by Owner (FSBO).

    List your home

    What's special

    Expansive backyardBright main level sunroomNew gutters with coversHigh ceilingHardwood floorsNew roofDeep pantry
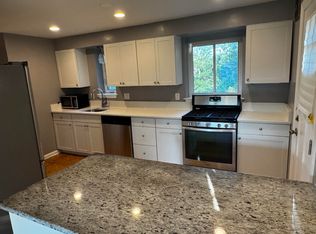
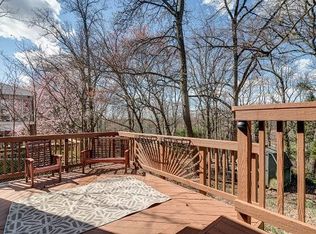
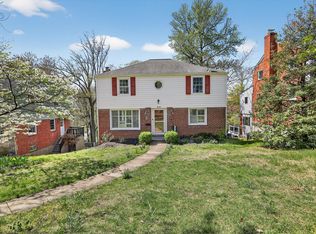
    Welcome to this beautifully maintained home with a backyard oasis! The owners have performed numerous upgrades to the home during their tenure: New Hardie plank siding and windows on the front of the house (2018), new HVAC (2023), heavied up electricity (2017), new gutters with covers (2018), new roof (9.5 years ago), upgraded attic sealing and insulation (2023), French drain system (2019), renovated upstairs full bathroom (2023), large new shed (2017), new deck in back yard (2018) and many other updates here and there. The two features that make this home stand out are the bright main level sunroom and the expansive backyard. The sunroom is elevated and provides a tranquil view of the entire rear of the property. Unlike many yards in Cheverly, the rear yard slopes away from the house which is optimal for drainage. The owners have terraced the yard, creating multiple gathering spots and gardens. There are hardwood floors on the main and upper levels, and the kitchen cabinets have been freshly painted with a large collapsible butcher block breakfast bar. The kitchen also boasts a deep pantry! The basement is walkout level, with a high ceiling and lots of living space. If a second full bathroom is desired, it could be built where the laundry is currently located. Given the size and configuration of the lot, this home has great potential for bumping back if the new owner so desires. Move right in, and continue updating the home to suit your needs. Cheverly is a close-knit community with Metro only about a mile away, and bus service along Cheverly Avenue. Driving into DC is easy via Route 50. Getting to either BWI or DCA is also convenient via 295. Please check out the 3-D tour! OPEN SUN 6/29 12-3pm.

    Zillow last checked:

    Listing updated:

    Listed by:

    Kimberly Webb 202-422-5445,

    Douglas Realty, LLC

    Bought with:

    John Coleman

    Real Broker, LLC

    Source: Bright MLS,MLS#: MDPG2157926MLS Logo

    Facts & features

    Interior

    Bedrooms & bathrooms
    • Bedrooms: 3
    • Bathrooms: 2
    • Full bathrooms: 1
    • 1/2 bathrooms: 1
    • Main level bathrooms: 1
    Basement
    • Area: 704
    Heating
    • Forced Air, Natural Gas
    Cooling
    • Central Air, Electric
    Appliances
    • Included: Dishwasher, Disposal, Dryer, Refrigerator, Washer, Exhaust Fan, Microwave, Oven/Range - Gas, Water Heater, Gas Water Heater
    Features
    • Dining Area, Breakfast Area, Ceiling Fan(s), Floor Plan - Traditional, Pantry, Recessed Lighting
    • Flooring: Hardwood, Ceramic Tile, Engineered Wood, Wood
    • Windows: Double Pane Windows, Insulated Windows
    • Basement: Connecting Stairway,Exterior Entry,Improved,Walk-Out Access,Windows
    • Number of fireplaces: 2
    Interior area
    • Total structure area: 2,144
    • Total interior livable area: 2,144 sqft
    • Finished area above ground: 1,440
    • Finished area below ground: 704

    Property

    Parking
    • Total spaces: 2
    • Parking features: Off Street, Driveway
    • Uncovered spaces: 2
    Accessibility
    • Accessibility features: None
    Features
    • Levels: Three
    • Stories: 3
    • Patio & porch: Deck, Patio
    • Pool features: None
    Lot
    • Size: 6,756 sqft
    Details
    • Additional structures: Above Grade, Below Grade
    • Parcel number: 17020168047
    • Zoning: R55
    • Special conditions: Standard

    Construction

    Type & style
    • Home type: SingleFamily
    • Architectural style: Colonial
    • Property subtype: Single Family Residence
    Materials
    • Brick, Block, Fiber Cement, HardiPlank Type
    • Foundation: Block
    • Roof: Asphalt
    Condition
    • New construction: No
    • Year built: 1950

    Utilities & green energy

    • Sewer: Public Sewer
    • Water: Public

    Community & neighborhood

    Location
    • Region: Landover
    • Subdivision: Cheverly
    • Municipality: CHEVERLY

    Other

    Other facts
    • Listing agreement: Exclusive Right To Sell
    • Ownership: Fee Simple

    Price history

    DateEventPrice
    7/24/2025Sold$485,000$226/sqft
    Source: Bright MLS #MDPG2157926 Report a problem
    7/18/2025Pending sale$485,000$226/sqft
    Source: Bright MLS #MDPG2157926 Report a problem
    7/4/2025Contingent$485,000$226/sqft
    Source: Bright MLS #MDPG2157926 Report a problem
    6/27/2025Listed for sale$485,000+51.1%$226/sqft
    Source: Bright MLS #MDPG2157926 Report a problem
    6/26/2013Sold$321,000-4.2%$150/sqft
    Source: Public Record Report a problem
    3/14/2013Pending sale$335,000$156/sqft
    Source: Long & Foster Real Estate #PG7944541 Report a problem
    11/27/2012Price change$335,000-3.2%$156/sqft
    Source: Long & Foster Real Estate #PG7944541 Report a problem
    10/11/2012Listed for sale$346,000+9.8%$161/sqft
    Source: Visual Tour Report a problem
    2/27/2008Sold$315,000$147/sqft
    Source: Public Record Report a problem

    Public tax history

    YearProperty taxesTax assessment
    2025$7,430 +4.7%$414,000 +2.8%
    2024$7,094 +6.1%$402,600 +2.9%
    2023$6,686 +16.3%$391,200
    2022$5,746 +7.6%$391,200 +7.1%
    2021$5,343 +2.4%$365,200 +3.7%
    2020$5,220 +10.9%$352,200 +11.2%
    2019$4,705 $316,600
    2018-- $316,600 +6%
    2017$4,440 -11.7%$298,800 +6.1%
    2016$5,029 $281,667 +6.5%
    2015$5,029 $264,533 +6.9%
    2014$5,029 $247,400
    2013-- $247,400
    2012-- $247,400 -13%
    2011-- $284,310
    2010-- $284,310
    2009-- $284,310 -18.6%
    2008-- $349,430 +19.3%
    2007-- $292,956 +23.9%
    2006-- $236,483 +31.4%
    2005-- $180,010 +8.3%
    2004-- $166,262
    2003-- $166,262 +19.8%
    2002-- $138,770 +1.4%
    2001-- $136,920

    Find assessor info on the county website

    Neighborhood: 20785

    Nearby schools

    GreatSchools rating
    Schools provided by the listing agent
    • District: Prince George's County Public Schools

    Source: Bright MLS. This data may not be complete. We recommend contacting the local school district to confirm school assignments for this home.

    Get a cash offer in 3 minutes
    Find out how much your home could sell for in as little as 3 minutes with a no-obligation cash offer.
    Estimated market value
    $483,300
    Get a cash offer in 3 minutes
    Find out how much your home could sell for in as little as 3 minutes with a no-obligation cash offer.
    Estimated market value
    $483,300