Skip main navigation
Sold for $740,000
  • $740,000

    3106 Lakeside Cir, Parrish, FL 34219

    3beds
    2,561sqft
    Single Family Residence
    Built in 1985
    0.48 Acres Lot
    $736,200 Zestimate®
    $289/sqft
    $3,639 Estimated rent

    Home value

    $736,200

    $685,000 - $795,000

    $3,639/mo

    Zestimate® history
    Loading
    Loading...

    Owner options

    List your home for rent

    $3,639/mo

    Rent Zestimate®

    Find your next renter with Zillow Rental Manager. Plus, with online applications, you can quickly screen prospective tenants – for free.

    Learn more

    $3,639/mo

    Rent Zestimate®

    Refinance and save

    $5,034/mo

    Est. payment

    Refinancing to a lower rate could help reduce your monthly payments and save thousands over the life of the loan.

    See today's rates

    $5,034/mo

    Est. payment

    Explore your selling options

    Work with a Zillow partner agent

    Leverage their expertise and Zillow's premium Showcase listings to get your home seen by more buyers.

    Get started

    List with your own agent

    Get your home in front of millions of buyers by listing it on Zillow.

    Learn how to do it

    Sell it yourself

    Take full control of how buyers see your home on Zillow by listing For Sale by Owner (FSBO).

    List your home

    What's special

    Stylish lightingTwo fireplacesGleaming quartz countertopsState-of-the art everythingFree-standing soaking tubNatural wood ceiling beamsRich wood flooring
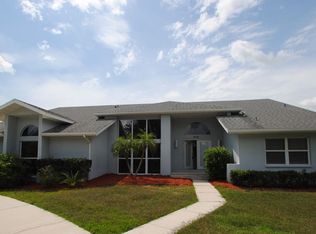
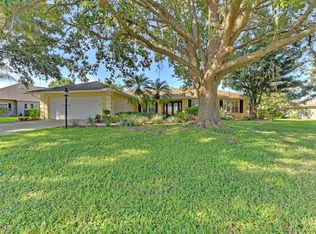
    LISTED $50,000 BELOW RECENT APPRAISAL! Located in the prestigious community of the River Wilderness Golf & Country Club, this newly designed open plan blends function and livability with clean lines and a modern feel. The overall feeling is luxurious, yet quiet and restful with state-of-the art everything. Designer finishes are prominent throughout this home – 48x24 floor tiles elevate the living space while two fireplaces, natural wood ceiling beams and an expansive wall of sliders provide endless ambiance and space for grand entertaining. The kitchen features gleaming quartz countertops, custom cabinetry with upgraded hardware, designer backsplash, stylish lighting, and top-of-the-line appliances (Whirlpool and Frigidaire Professional). The left side of the house contains the owner’s suite with sliders for an incredible view of the lake and pool, an updated ensuite bath with walk-in closet, dual vanities, quartz countertops, Roman shower and a free-standing soaking tub. The right side of the house features a generous bedroom with sliders and an ensuite bath. The 3rd and 4th bedroom/bonus/game/flex room are located off the family room and feature rich wood flooring. The large saltwater pool and spa are run by all newer equipment. A new heat pump (2025), water heater (2024) and NEW HURRICANE DOORS AND WINDOWS provide peace of mind. The laundry room certainly deserves a mention – beautifully appointed and has an automatic clothes steamer! The pool was installed in 2007 and the roof was replaced in 2007. There is a whole-house reverse osmosis filtration system and a water softener. The features of this home are too numerous to list – this home must be EXPERIENCED! RW is an established community with winding, tree-lined streets with tall oaks and mature landscaping. Walkers, bikers and neighbors walking their dogs set the scene for an active and social community. The golf course and country club have recently been purchased by The Walden Group and will be professionally managed by Pinnacle Golf Properties. It is expected that they will be making a significant investment in the facilities, making it a premier destination! The Club offers pickle ball, pool, fitness center, tennis and many social activities. Boat and RV storage in community. For nature lovers, there are hiking trails and abundant wildlife. CLUB MEMBERSHIP IS OPTIONAL. There is a COMMUNITY BOAT RAMP that is open to the entire community and provides direct access to the Manatee River. River Wilderness is PERFECTLY LOCATED! Strategically positioned between St. Pete and Sarasota, access to 2 airports (45 min.) several hospitals is available to the north and south. The newly constructed Ft Hammer Park located on the beautiful Manatee River is just minutes south of the front gate and features a boat ramp, fishing pier plus picnic pavilion. The new Fort Hammer Bridge also provides a convenient back route into Lakewood Ranch and Sarasota where fine dining and shopping are within easy reach. No pickup trucks in driveway overnight in RW. Buyer to verify sf. (Furniture, sauna, cold plunge and gym equipment may be available under separate bill of sale).

    Zillow last checked:

    Listing updated:

    Listing Provided by:

    Ann Burke 910-273-5145,

    COLDWELL BANKER REALTY 941-739-6777

    Bought with:

    Ann Burke, 3295149

    COLDWELL BANKER REALTY

    Source: Stellar MLS,MLS#: A4680737MLS LogoOriginating MLS: Sarasota - Manatee

    Facts & features

    Interior

    Bedrooms & bathrooms
    • Bedrooms: 3
    • Bathrooms: 3
    • Full bathrooms: 3
    Primary bedroom
    • Features: Walk-In Closet(s)
    • Level: First
    • Area: 234 Square Feet
    • Dimensions: 18x13
    Bedroom 2
    • Features: Built-in Closet
    • Level: First
    Bedroom 3
    • Features: Built-in Closet
    • Level: First
    Primary bathroom
    • Features: Dual Sinks, Makeup/Vanity Space, Multiple Shower Heads, Rain Shower Head, Stone Counters, Tub with Separate Shower Stall
    • Level: First
    Den
    • Features: Built-in Closet
    • Level: First
    Kitchen
    • Level: First
    • Area: 192 Square Feet
    • Dimensions: 16x12
    Living room
    • Level: First
    • Area: 420 Square Feet
    • Dimensions: 21x20
    Heating
    • Heat Pump
    Cooling
    • Central Air
    Appliances
    • Included: Dishwasher, Disposal, Dryer, Electric Water Heater, Exhaust Fan, Range, Refrigerator, Washer, Water Filtration System, Whole House R.O. System
    • Laundry: Inside, Laundry Room
    Features
    • Cathedral Ceiling(s), Ceiling Fan(s), High Ceilings, Open Floorplan, Split Bedroom, Stone Counters, Vaulted Ceiling(s), Walk-In Closet(s)
    • Flooring: Ceramic Tile, Hardwood
    • Doors: Sliding Doors
    • Windows: Storm Window(s), Window Treatments, Hurricane Shutters/Windows
    • Has fireplace: Yes
    • Fireplace features: Wood Burning
    Interior area
    • Total structure area: 3,107
    • Total interior livable area: 2,561 sqft

    Property

    Parking
    • Total spaces: 2
    • Parking features: Garage - Attached
    • Attached garage spaces: 2
    Features
    • Levels: One
    • Stories: 1
    • Patio & porch: Enclosed, Patio, Screened
    • Exterior features: Irrigation System, Rain Gutters, Storage
    • Has private pool: Yes
    • Pool features: Gunite, Heated, In Ground
    • Has spa: Yes
    • Spa features: Heated, In Ground
    • Has view: Yes
    • View description: Water, Pond
    • Has water view: Yes
    • Water view: Water,Pond
    • Waterfront features: Pond, River Access
    • Body of water: MANATEE RIVER
    Lot
    • Size: 0.48 Acres
    • Features: Landscaped, Near Golf Course
    • Residential vegetation: Mature Landscaping, Trees/Landscaped
    Details
    • Parcel number: 503909251
    • Zoning: PDR/NCO
    • Special conditions: None

    Construction

    Type & style
    • Home type: SingleFamily
    • Architectural style: Custom
    • Property subtype: Single Family Residence
    Materials
    • Block, Brick
    • Foundation: Slab
    • Roof: Tile
    Condition
    • New construction: No
    • Year built: 1985

    Utilities & green energy

    • Sewer: Public Sewer
    • Water: Public
    • Utilities for property: Cable Available, Electricity Connected, Public, Sewer Connected, Sprinkler Meter, Street Lights, Underground Utilities, Water Connected
    Green energy
    • Energy efficient items: Doors, Windows

    Community & neighborhood

    Community
    • Community features: Community Boat Ramp, Clubhouse, Deed Restrictions, Fitness Center, Gated Community - Guard, Golf Carts OK, Golf, Playground, Pool, Restaurant, Sidewalks, Tennis Court(s)
    Location
    • Region: Parrish
    • Subdivision: RIVER WILDERNESS PH I

    HOA & financial

    HOA
    • Has HOA: Yes
    • HOA fee: $204 monthly
    • Amenities included: Clubhouse, Gated
    • Services included: Common Area Taxes, Manager, Private Road
    • Association name: John Luchowec
    • Association phone: 941-981-5520
    Other fees
    • Pet fee: $0 monthly
    Other financial information
    • Total actual rent: 0

    Other

    Other facts
    • Listing terms: Cash,Conventional,VA Loan
    • Ownership: Fee Simple
    • Road surface type: Paved

    Price history

    DateEventPrice
    3/4/2026Sold$740,000+2.1%$289/sqft
    Source: Stellar MLS #A4680737 Report a problem
    2/5/2026Pending sale$725,000$283/sqft
    Source: Stellar MLS #A4680737 Report a problem
    2/1/2026Listed for sale$725,000+21%$283/sqft
    Source: Stellar MLS #A4680737 Report a problem
    10/13/2023Sold$599,000$234/sqft
    Source: Stellar MLS #A4582966 Report a problem
    9/25/2023Pending sale$599,000$234/sqft
    Source: Stellar MLS #A4582966 Report a problem
    9/22/2023Listed for sale$599,000+58%$234/sqft
    Source: Stellar MLS #A4582966 Report a problem
    4/25/2005Sold$379,000+43.6%$148/sqft
    Source: Public Record Report a problem
    10/6/2004Sold$264,000$103/sqft
    Source: Public Record Report a problem

    Public tax history

    YearProperty taxesTax assessment
    2025$5,735 -16.5%$442,390 -16%
    2024$6,867 +91%$526,774 +89.6%
    2023$3,595 +2.9%$277,791 +3%
    2022$3,494 +0.1%$269,700 +3%
    2021$3,491 +2.8%$261,845 +1.4%
    2020$3,397 +1.6%$258,230 +2.3%
    2019$3,342 $252,424 +1.9%
    2018$3,342 +1%$247,717 +2.1%
    2017$3,309 +6.1%$242,622 +2.1%
    2016$3,119 $237,632 +0.7%
    2015$3,119 $235,980 +0.8%
    2014$3,119 +0.6%$234,107 +1.5%
    2013$3,100 +309908%$230,647 +0.5%
    2012$1 $229,609 -2.4%
    2011$1 $235,157 -6.9%
    2010-- $252,632 -16.5%
    2009$4,784 -4.5%$302,527 -9.8%
    2008$5,008 -8.7%$335,570 -6.2%
    2007$5,488 +13.9%$357,712 +23.1%
    2006$4,819 +18%$290,554 +21.9%
    2005$4,083 +69.1%$238,418 +45%
    2004$2,415 +0.5%$164,473 +1.9%
    2003$2,404 +2.4%$161,406 +2.4%
    2002$2,348 +3.4%$157,623 +1.6%
    2001$2,270 +1.1%$155,141 +3%
    2000$2,245 $150,622

    Find assessor info on the county website

    Neighborhood: 34219

    Nearby schools

    GreatSchools rating
    Schools provided by the listing agent
    • Elementary: Annie Lucy Williams Elementary
    • Middle: Buffalo Creek Middle
    • High: Parrish Community High

    Source: Stellar MLS. This data may not be complete. We recommend contacting the local school district to confirm school assignments for this home.

    Get a cash offer in 3 minutes
    Find out how much your home could sell for in as little as 3 minutes with a no-obligation cash offer.
    Estimated market value
    $736,200
    Get a cash offer in 3 minutes
    Find out how much your home could sell for in as little as 3 minutes with a no-obligation cash offer.
    Estimated market value
    $736,200