Skip main navigation
Sold for $1,025,000
  • $1,025,000

    3106 McComas Ave, Kensington, MD 20895

    4beds
    3,015sqft
    Single Family Residence
    Built in 1947
    7,675 Square Feet Lot
    $1,082,900 Zestimate®
    $340/sqft
    $4,422 Estimated rent

    Home value

    $1,082,900

    $1.03M - $1.15M

    $4,422/mo

    Zestimate® history
    Loading
    Loading...

    Owner options

    List your home for rent

    $4,422/mo

    Rent Zestimate®

    Find your next renter with Zillow Rental Manager. Plus, with online applications, you can quickly screen prospective tenants – for free.

    Learn more

    $4,422/mo

    Rent Zestimate®

    Refinance and save

    $6,187/mo

    Est. payment

    Refinancing to a lower rate could help reduce your monthly payments and save thousands over the life of the loan.

    See today's rates

    $6,187/mo

    Est. payment

    Explore your selling options

    Work with a Zillow partner agent

    Leverage their expertise and Zillow's premium Showcase listings to get your home seen by more buyers.

    Get started

    List with your own agent

    Get your home in front of millions of buyers by listing it on Zillow.

    Learn how to do it

    Sell it yourself

    Take full control of how buyers see your home on Zillow by listing For Sale by Owner (FSBO).

    List your home

    What's special

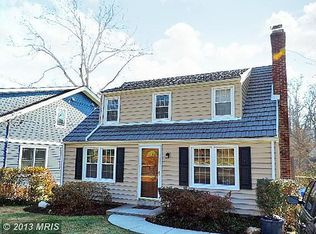
    Welcome to this exquisite Craftsman bungalow nestled in Kensington Heights. Remodeled and expanded in 2010 with a meticulous architectural design and superior craftsmanship. The wonderful details are evident throughout this home with its refined elegance and functional allure. Basically a new build with no expense spared! Features include: Dual zoned heating and cooling; New plumbing and electric; New water line to the street; Andersen prairie style wood framed windows; 50 year architectural shingled roof; James Hardie plank siding; Solid core doors; Wood plantation shutters in bathrooms; Gleaming solid oak flooring; Banks of lighting all on dimmers; Hubbardton Forge clear seeded-glass wall sconces; High end porcelain tiled flooring; coaxial cable in every room; Permeable Grasscrete driveway; fenced yard; extensive hardscape with slate and stacked stone; Swale created for water management; and a luscious landscape! The inviting front porch welcomes you to step inside and prepare to be wowed! Warm oak floors flow from the foyer, to the handsome office behind french doors with tiger oak built-ins, living room with fireplace and built-in shelving, dining room with additional storage and shelving, family room bathed in light abundance of windows. Prepare to unleash your culinary prowess in the gourmet eat in kitchen adorned with cherry cabinets, gleaming granite counters, and an island with a prep sink and seating for two. Stainless steel appliances, a glass tile backsplash, an antique stained glass window, pendant and recessed lighting further complete the package. Also has the “must have” pantry closet. Exit onto the deck (new in 2021) made from Zuri premium decking and a cable railing. A wonderful treehouse view of your private gardens with plenty of space to entertain or relax. The gas grill, conveniently plumbed, stands ever-ready for the bbq. On the upper level you'll find the primary suite with a captivating vaulted ceiling and a whimsical mantel headboard overlooking the back gardens. The ensuite bath beckons with its spa-like ambiance bathed in natural light of the skylight. Enjoy the luxurious oversized clawfoot tub, while soaking your cares away. The glass enclosed shower has natural pebble flooring and a glass subway tile surround. A dual sink granite-topped vanity promises indulgent pampering. The walk-in closet, enhanced by a stained glass antique window, provides ample storage space. Three additional bedrooms, all including vaulted ceilings and generous closets, await on this level. One bedroom features a builtin oak loft bed that the kids will love! The hall bath includes ceramic tiled floor , a tub/shower with a tiled surround and a double sink granite vanity. Oversized hall closets provide lots of space for linens and other essentials. The lower level features wood grain porcelain tiled flooring, a rear entry garage, a mud room, laundry room, storage room, powder room and a family room featuring a built-in bar area. Step outside to the slate patio to enjoy a lemonade while taking in the lush gardens. Careful attention was taken in creating the water-wise landscape and a deer-proof fenced garden, replete with raised beds to turn the blackest thumb green. From Drumm avenue, enter through double gates onto your private permeable Grasscrete driveway leading to the one car garage. The driveway blends so perfectly with the yard that it’s easy to miss...which is the point. The location is perfect for work or leisure pursuits. Easy access to buses, the Metro, and the Marc train. Downtown Kensington, with its charming antique shops and dining options, beckons for leisurely strolls. Costco and the Giant supermarket flank the multiple shops and restaurants of Wheaton Mall. The town of Wheaton has a huge selection of restaurants. An array of parks are within walking/biking distance and the nearby Beach Drive leading into DC via Rock Creek Parkway provide endless opportunities for recreation and explora

    Zillow last checked:

    Listing updated:

    Listed by:

    Stacey Styslinger 240-351-7635,

    Compass

    Bought with:

    Jill Chessen, 655286

    Long & Foster Real Estate, Inc.

    Ron Sitrin, 503804

    Long & Foster Real Estate, Inc.

    Source: Bright MLS,MLS#: MDMC2110778MLS Logo

    Facts & features

    Interior

    Bedrooms & bathrooms
    • Bedrooms: 4
    • Bathrooms: 4
    • Full bathrooms: 2
    • 1/2 bathrooms: 2
    • Main level bathrooms: 1
    Rooms
    • Room types: Living Room, Dining Room, Primary Bedroom, Bedroom 2, Bedroom 3, Kitchen, Family Room, Foyer, Bedroom 1, Laundry, Office, Recreation Room, Utility Room, Bathroom 1, Primary Bathroom, Half Bath
    Basement
    • Area: 1170
    Heating
    • Zoned, Forced Air, Heat Pump, Natural Gas, Electric
    Cooling
    • Central Air, Zoned, Electric
    Appliances
    • Included: Microwave, Built-In Range, Dishwasher, Disposal, Dryer, Exhaust Fan, Refrigerator, Stainless Steel Appliance(s), Washer, Water Heater, Gas Water Heater
    • Laundry: Lower Level, Laundry Room, Mud Room
    Features
    • Attic, Built-in Features, Ceiling Fan(s), Family Room Off Kitchen, Floor Plan - Traditional, Eat-in Kitchen, Kitchen - Gourmet, Kitchen Island, Kitchen - Table Space, Pantry, Primary Bath(s), Recessed Lighting, Soaking Tub, Bathroom - Stall Shower, Store/Office, Bathroom - Tub Shower, Upgraded Countertops, Walk-In Closet(s), Vaulted Ceiling(s)
    • Flooring: Hardwood, Ceramic Tile
    • Doors: French Doors
    • Windows: Casement, Double Hung, Double Pane Windows, Energy Efficient, Skylight(s), Wood Frames, Stain/Lead Glass
    • Basement: Partial,Garage Access,Heated,Improved,Interior Entry,Exterior Entry,Rear Entrance,Walk-Out Access,Windows,Workshop
    • Number of fireplaces: 1
    • Fireplace features: Mantel(s), Wood Burning
    Interior area
    • Total structure area: 3,510
    • Total interior livable area: 3,015 sqft
    • Finished area above ground: 2,340
    • Finished area below ground: 675

    Property

    Parking
    • Total spaces: 4
    • Parking features: Basement, Garage Faces Rear, Garage Door Opener, Inside Entrance, Attached, Driveway, On Street
    • Attached garage spaces: 1
    • Uncovered spaces: 3
    Accessibility
    • Accessibility features: None
    Features
    • Levels: Three
    • Stories: 3
    • Patio & porch: Deck, Patio, Porch
    • Exterior features: Barbecue, Extensive Hardscape, Stone Retaining Walls, Street Lights
    • Pool features: None
    • Fencing: Partial,Back Yard,Split Rail,Wood
    • Has view: Yes
    • View description: Garden, Street
    Lot
    • Size: 7,675 Square Feet
    • Features: Additional Lot(s), Landscaped, Rear Yard, Vegetation Planting, Middle Of Block
    Details
    • Additional structures: Above Grade, Below Grade
    • Additional parcels included: lot 10 and Pt 11
    • Parcel number: 161301198976
    • Zoning: R60
    • Zoning description: Residential
    • Special conditions: Standard

    Construction

    Type & style
    • Home type: SingleFamily
    • Architectural style: Craftsman
    • Property subtype: Single Family Residence
    Materials
    • Frame
    • Foundation: Slab
    • Roof: Architectural Shingle
    Condition
    • Excellent
    • New construction: No
    • Year built: 1947
    • Major remodel year: 2010

    Utilities & green energy

    • Electric: 200+ Amp Service
    • Sewer: Public Sewer
    • Water: Public

    Community & HOA

    Community
    • Subdivision: Kensington Heights
    HOA
    • Has HOA: No
    Location
    • Region: Kensington

    Financial & listing details

    • Price per square foot: $340/sqft
    • Tax assessed value: $635,767
    • Annual tax amount: $8,025
    • Date on market: 10/20/2023
    • Listing agreement: Exclusive Right To Sell
    • Inclusions: Plumbed Gas Grill, Built-ins, Loft Bed And Dining Room Table
    • Exclusions: Curtains, Drapes And Associated Hardware
    • Ownership: Fee Simple

    Price history

    DateEventPrice
    11/28/2023Sold$1,025,000$340/sqft
    Source: Bright MLS #MDMC2110778 Report a problem
    10/30/2023Pending sale$1,025,000$340/sqft
    Source: Bright MLS #MDMC2110778 Report a problem
    10/25/2023Contingent$1,025,000$340/sqft
    Source: Bright MLS #MDMC2110778 Report a problem
    10/20/2023Listed for sale$1,025,000+368%$340/sqft
    Source: Bright MLS #MDMC2110778 Report a problem
    8/6/1996Sold$219,000$73/sqft
    Source: Public Record Report a problem

    Public tax history

    YearProperty taxesTax assessment
    2025$9,950 +34.7%$756,833 +18%
    2024$7,385 +0.8%$641,500 +0.9%
    2023$7,325 +5.4%$635,767 +0.9%
    2022$6,952 +1%$630,033 +0.9%
    2021$6,883 +7.6%$624,300 +7.6%
    2020$6,399 +18.1%$580,000 +18%
    2019$5,419 -0.2%$491,400
    2018$5,429 +4%$491,400 +7.1%
    2017$5,221 +25.7%$458,833 +7.6%
    2016$4,154 $426,267 +8.3%
    2015$4,154 $393,700 +1.9%
    2014$4,154 $386,467 +1.9%
    2013-- $379,233 +1.9%
    2012-- $372,000
    2011-- $372,000
    2010-- $372,000 -17.3%
    2009-- $449,890 +8.3%
    2008-- $415,366 +9.1%
    2007-- $380,843 +10%
    2006-- $346,320 +13.3%
    2005-- $305,792 +15.3%
    2004-- $265,266 +18%
    2003-- $224,740 +3.2%
    2002-- $217,686
    2001-- $217,686
    Find assessor info on the county website

    Neighborhood: North Kensington

    Nearby schools

    GreatSchools rating
    Schools provided by the listing agent
    • High: Albert Einstein
    • District: Montgomery County Public Schools

    Source: Bright MLS. This data may not be complete. We recommend contacting the local school district to confirm school assignments for this home.

    Get a cash offer in 3 minutes
    Find out how much your home could sell for in as little as 3 minutes with a no-obligation cash offer.
    Estimated market value
    $1,082,900
    Get a cash offer in 3 minutes
    Find out how much your home could sell for in as little as 3 minutes with a no-obligation cash offer.
    Estimated market value
    $1,082,900