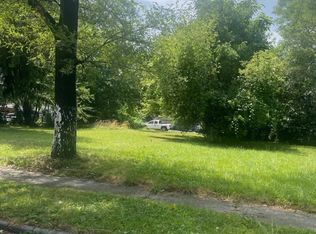
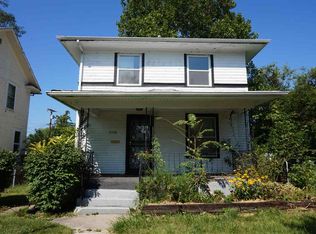
Beautiful, fully renovated house with 2 bedrooms, living room, dining room, 1 bathroom, all finished interior & outside. New roof, bathroom, kitchen, marble floors, doors and windows,ceiling electrical system, plumbing, furnace, and air conditioning. Fresh paint and much more. Ready to move in.
Active
Price cut: $5K (8/14)
$154,900
3106 Monroe St, Fort Wayne, IN 46806
2beds
915sqft
Single Family Residence
Built in 1930
6,250 Square Feet Lot
$151,100 Zestimate®
$--/sqft
$-- HOA
What's special
Air conditioningDining roomCeiling electrical systemFresh paintNew roofMarble floors
- 18 days |
- 1,080 |
- 59 |
Zillow last checked:
Listing updated:
Listed by:
Cesar R Balcazar 260-489-9169,
#1 Advantage, REALTORS,
Cesar E. Balcazar,
#1 Advantage, REALTORS
Source: IRMLS,MLS#: 202630711
Facts & features
Interior
Bedrooms & bathrooms
- Bedrooms: 2
- Bathrooms: 1
- Full bathrooms: 1
- Main level bedrooms: 2
Bedroom 1
- Level: Main
Bedroom 2
- Level: Main
Dining room
- Level: Main
- Area: 144
- Dimensions: 12 x 12
Family room
- Area: 0
- Dimensions: 0 x 0
Kitchen
- Level: Main
- Area: 110
- Dimensions: 11 x 10
Living room
- Level: Main
- Area: 180
- Dimensions: 15 x 12
Office
- Area: 0
- Dimensions: 0 x 0
Heating
- Natural Gas, Forced Air
Cooling
- Central Air, Ceiling Fan(s)
Appliances
- Included: Range/Oven Hook Up Gas, Exhaust Fan, None, Gas Water Heater
Features
- Ceiling Fan(s), Countertops-Ceramic, Laminate Counters, Custom Cabinetry
- Flooring: Stone, Ceramic Tile
- Basement: Full,Finished,Block
- Has fireplace: No
Interior area
- Total structure area: 1,830
- Total interior livable area: 915 sqft
- Finished area above ground: 915
- Finished area below ground: 0
Video & virtual tour
Property
Parking
- Parking features: Gravel
- Has uncovered spaces: Yes
Features
- Levels: One
- Stories: 1
- Fencing: None
Lot
- Size: 6,250 Square Feet
- Dimensions: 47X133
- Features: Level, City/Town/Suburb
Details
- Parcel number: 021213156027.000074
- Zoning: R1
Construction
Type & style
- Home type: SingleFamily
- Architectural style: A-Frame
- Property subtype: Single Family Residence
Materials
- Stone, Stucco
- Roof: Shingle
Condition
- New construction: No
- Year built: 1930
Utilities & green energy
- Electric: Indiana Michigan Power
- Gas: NIPSCO
- Sewer: City
- Water: City, Fort Wayne City Utilities
Community & HOA
Community
- Security: Smoke Detector(s)
- Subdivision: Purman(s)
Location
- Region: Fort Wayne
Financial & listing details
- Tax assessed value: $55,700
- Annual tax amount: $1,365
- Date on market: 7/30/2026
- Listing terms: Cash,Conventional
- Road surface type: Asphalt
Estimated market value
Zestimate®
$151,100
Estimated sales range
$144,000 - $159,000
Rent Zestimate®
$968/mo
Price history
| Date | Event | Price |
|---|---|---|
| 8/14/2026 | Price change | $154,900-3.1% |
Source: | ||
| 8/7/2026 | Price change | $159,900-3% |
Source: | ||
| 8/3/2026 | Price change | $164,900-5.7% |
Source: | ||
| 7/30/2026 | Listed for sale | $174,900+1649% |
Source: | ||
| 2/22/2016 | Listing removed | $10,000$11/sqft |
Source: 5 Star Realty #201553035 Report a problem | ||
| 11/17/2015 | Listed for sale | $10,000$11/sqft |
Source: 5 Star Realty #201553035 Report a problem | ||
Public tax history
| Year | Property taxes | Tax assessment |
|---|---|---|
| 2025 | $1,251 +20.2% | $55,700 +1.8% |
| 2024 | $1,040 +313.2% | $54,700 +20.2% |
| 2023 | $252 +174.1% | $45,500 +306.3% |
| 2022 | $92 +2.3% | $11,200 +173.2% |
| 2021 | $90 +5.7% | $4,100 |
| 2020 | $85 -84% | $4,100 +5.1% |
| 2019 | $531 +43.3% | $3,900 -72.5% |
| 2018 | $371 +97.9% | $14,200 +19.3% |
| 2017 | $187 +6.5% | $11,900 +38.4% |
| 2016 | $176 -41.2% | $8,600 -40.3% |
| 2014 | $299 +23.2% | $14,400 +23.1% |
| 2013 | $243 +71% | $11,700 +64.8% |
| 2011 | $142 | $7,100 -1.4% |
| 2010 | -- | $7,200 -83.4% |
| 2007 | -- | $43,300 +23% |
| 2005 | -- | $35,200 |
| 2004 | -- | $35,200 +222.9% |
| 2001 | -- | $10,900 |
Find assessor info on the county website
Monthly payment
Est. payment
Payment breakdown
Explore the cost of this home by adjusting the details. Changes won't be saved.Climate risks
Neighborhood: Oxford
Nearby schools
GreatSchools rating
- 4/10Indian Village Elementary SchoolGrades: PK-5Distance: 2.5 mi
- 4/10Kekionga Middle SchoolGrades: 6-8Distance: 2.6 mi
- 2/10South Side High SchoolGrades: 9-12Distance: 0.5 mi
Schools provided by the listing agent
- Elementary: South Wayne
- Middle: Portage
- High: South Side
- District: Fort Wayne Community
Source: IRMLS. This data may not be complete. We recommend contacting the local school district to confirm school assignments for this home.
- $5,700-- bd-- ba-- sqft3110 Monroe St, Fort Wayne, IN 46806Off Market
Save - $86,9003 bd1 ba1k sqft3102 Monroe St, Fort Wayne, IN 46806Off Market
Save - $88,4003 bd1 ba1.2k sqft3114 Monroe St, Fort Wayne, IN 46806Off Market
Save 
- $7,2007,405 sqft3034 Monroe St, Fort Wayne, IN 46806Off Market
Save 
- $105,6003 bd1 ba1.3k sqft3120 Monroe St, Fort Wayne, IN 46806Off Market
Save - $5,400-- bd-- ba-- sqft3030 Monroe St, Fort Wayne, IN 46806Off Market
Save - $84,9002 bd1 ba726 sqft3105 Monroe St, Fort Wayne, IN 46806Off Market
Save - $85,0002 bd1 ba880 sqft3122 Monroe St, Fort Wayne, IN 46806Sold
Save
A local agent can set up tours, give advice and negotiate with sellers.