Skip main navigation
Sold for $189,000
  • $189,000

    3106 N 3rd St, Harrisburg, PA 17110

    3beds
    2,400sqft
    Single Family Residence
    Built in 1900
    2,614 Square Feet Lot
    $221,600 Zestimate®
    $79/sqft
    $1,848 Estimated rent

    Home value

    $221,600

    $206,000 - $239,000

    $1,848/mo

    Zestimate® history
    Loading
    Loading...

    Owner options

    List your home for rent

    $1,848/mo

    Rent Zestimate®

    Find your next renter with Zillow Rental Manager. Plus, with online applications, you can quickly screen prospective tenants – for free.

    Learn more

    $1,848/mo

    Rent Zestimate®

    Refinance and save

    $1,287/mo

    Est. payment

    Refinancing to a lower rate could help reduce your monthly payments and save thousands over the life of the loan.

    See today's rates

    $1,287/mo

    Est. payment

    Explore your selling options

    Work with a Zillow partner agent

    Leverage their expertise and Zillow's premium Showcase listings to get your home seen by more buyers.

    Get started

    List with your own agent

    Get your home in front of millions of buyers by listing it on Zillow.

    Learn how to do it

    Sell it yourself

    Take full control of how buyers see your home on Zillow by listing For Sale by Owner (FSBO).

    List your home

    What's special

    New garage doorHot waterNew roofZen roomSolid built brick homeCommon areasRubber roofs
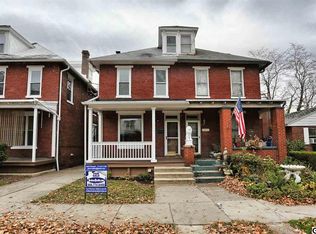
    What a great opportunity to own this solid built brick home, with a garage that is just steps from the entrance of the beautiful Italian Lake. Take a peaceful stroll along the mature tree lined streets just 3 short blocks to River Front Park. This 3 story home is separated as and was a multi- unit (2). Since the owner has lived in the home and has not had it rented in years, the city changed the zoning back and is currently a single family. The true history of this home lays in the letters that were delivered to the vintage built-in mail boxes in the quaint private foyer. All the heating, hot water, and electric was separated in both units, with hardwired smoke detectors. The property is separated by 3 electric panels (100 amp) that were updated in 2001 - (1) 1st floor, (1) for 2 & 3rd floor, and (1) common areas and garage . This home would be perfect for a private in-law quarters. Both the 1st and 2nd floors just had brand new Pergo/Laminate flooring installed in 4/2024. The 1st floor kitchen has access to the private, fully fenced back yard with Niagara Grapes vines. The 1st floor living space has 1 bedroom, a full bath, and there is plenty of room to expand in the spacious open and light, living and dining room area with plenty of closet/storage space. The heat is forced air gas for the 1st floor and the 2nd and 3rd floors are electric baseboard. The heat could be returned to forced air for the entire home, as all the vents are still present. The 2nd and 3rd floor living space has 2+ bedrooms, a kitchen with a convenient laundry hookup, and metal fire escape to the rear yard. The living room (off the kitchen could be a dining room). The 3rd floor needs some TLC, but is a very large room for large owners suite? could it be a family/living room? How about the additional room that could be a 3rd bedroom, office/den, or Zen room? The possibilities and creativity are endless. Seller is selling "as is" as a single family. The oversized 1 car garage (14.5w X 22d), has a new roof (21), painted inside and out, a new garage door and opener installed in 2023. What a perfect spot for your car/SUV/truck, e bike, motorcycle, with plenty of room for storage or work area. The Architectural Shingle roof on the house and garage were replaced in 2021 with a transferable limited lifetime warranty. The rubber roofs were coated by the same company in 2021 with documentation available. Want to forego driving to work or shopping? There is a public transportation stop right out front. Be sure to schedule your private showing!

    Zillow last checked:

    Listing updated:

    Listed by:

    KIMMY DAWSON 717-877-9081,

    Coldwell Banker Realty

    Bought with:

    Christine Nolt, RS332150

    Kingsway Realty - Lancaster

    Source: Bright MLS,MLS#: PADA2033170MLS Logo

    Facts & features

    Interior

    Bedrooms & bathrooms
    • Bedrooms: 3
    • Bathrooms: 2
    • Full bathrooms: 2
    • Main level bathrooms: 1
    • Main level bedrooms: 1
    Rooms
    • Room types: Living Room, Dining Room, Bedroom 2, Bedroom 3, Kitchen, Family Room, Bedroom 1, Office, Full Bath
    Basement
    • Area: 0
    Heating
    • Baseboard, Forced Air, Natural Gas, Electric
    Cooling
    • None
    Appliances
    • Included: Electric Water Heater
    Features
    • Basement: Full,Exterior Entry,Concrete,Unfinished,Interior Entry
    • Has fireplace: No
    Interior area
    • Total structure area: 2,400
    • Total interior livable area: 2,400 sqft
    • Finished area above ground: 2,400
    • Finished area below ground: 0

    Property

    Parking
    • Total spaces: 1
    • Parking features: Oversized, Garage Faces Rear, Off Street, Detached, On Street
    • Garage spaces: 1
    • Has uncovered spaces: Yes
    Accessibility
    • Accessibility features: None
    Features
    • Levels: Three
    • Stories: 3
    • Pool features: None
    Lot
    • Size: 2,614 Square Feet
    Details
    • Additional structures: Above Grade, Below Grade
    • Parcel number: 140180240000000
    • Zoning: RM
    • Zoning description: Residential Medium-Density
    • Special conditions: Standard

    Construction

    Type & style
    • Home type: SingleFamily
    • Architectural style: Traditional
    • Property subtype: Single Family Residence
    • Attached to another structure: Yes
    Materials
    • Brick
    • Foundation: Permanent
    • Roof: Architectural Shingle,Rubber
    Condition
    • New construction: No
    • Year built: 1900

    Utilities & green energy

    • Sewer: Public Sewer
    • Water: Public

    Community & HOA

    Community
    • Security: Fire Escape
    • Subdivision: Riverside
    HOA
    • Has HOA: No
    Location
    • Region: Harrisburg
    • Municipality: CITY OF HARRISBURG

    Financial & listing details

    • Price per square foot: $79/sqft
    • Tax assessed value: $75,000
    • Annual tax amount: $3,507
    • Date on market: 5/1/2024
    • Listing agreement: Exclusive Right To Sell
    • Listing terms: Cash,Conventional
    • Ownership: Fee Simple

    Price history

    DateEventPrice
    6/11/2024Sold$189,000-1.6%$79/sqft
    Source: Bright MLS #PADA2033170 Report a problem
    5/11/2024Pending sale$192,000$80/sqft
    Source: Bright MLS #PADA2033170 Report a problem
    5/1/2024Listed for sale$192,000$80/sqft
    Source: Bright MLS #PADA2033170 Report a problem

    Public tax history

    YearProperty taxesTax assessment
    2025$3,508 $75,000
    2023$3,508 $75,000
    2022$3,508 +2.2%$75,000
    2021$3,433 +533.5%$75,000
    2020$542 $75,000
    2019$542 $75,000
    2018-- $75,000
    2017$2,743 $75,000
    2016-- $75,000
    2015-- $75,000
    2014-- $75,000
    2013-- $75,000
    2012-- $75,000
    2011-- $75,000
    2010-- $75,000
    2008-- $75,000
    2007-- $75,000
    2006-- $75,000
    Find assessor info on the county website

    Neighborhood: Uptown

    Nearby schools

    GreatSchools rating
    Schools provided by the listing agent
    • High: Harrisburg High School
    • District: Harrisburg City

    Source: Bright MLS. This data may not be complete. We recommend contacting the local school district to confirm school assignments for this home.

    Get pre-qualified for a loan
    At Zillow Home Loans, we can pre-qualify you in as little as 5 minutes with no impact to your credit score.

    An equal housing lender. NMLS #10287.

    Sell for more on Zillow
    Get a Zillow Showcase℠ listing at no additional cost and you could sell for .
    $221,600
    2% more
    +$4,432
    With Zillow Showcase(estimated)
    $226,032