Experience luxury living in this exquisite townhouse, where meticulous attention to detail is evident. One of the rare units featuring a private oversized yard, this contemporary masterpiece is perfectly positioned in a highly sought-after neighborhood, just a short stroll from the vibrant heart of Old Town Scottsdale.
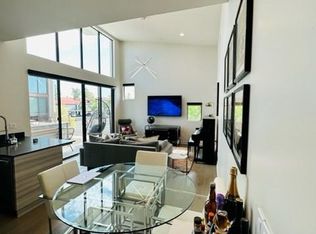
Step inside to discover a spacious, light-filled open floor plan adorned with expansive windows boasting Hunter Douglas Window Treatments, European Oak Engineered Hardwood flooring, and a stunning glass panel staircase. The home is accentuated by sophisticated light fixtures that add a touch of elegance to every room. The gourmet kitchen, a true chef's delight, boasts pristine white cabinetry, quartz countertops, and high-end stainless steel appliances, offering ample space for culinary creations. The living room opens to a private balcony, providing views of Camelback Mountain, perfect for enjoying serene mornings or sunset evenings. Retreat to the opulent owner's suite, where soaring ceilings enhance the airy ambiance. The ensuite bathroom is a sanctuary of indulgence, featuring a freestanding soaking tub, an oversized step-in shower, and a walk-in closet outfitted with custom built-ins, offering abundant storage and style.
This is not just a homeit's a statement of sophisticated living in one of Scottsdale's most desirable locations.
Sold for $795,000
$795,000
3106 N 70TH Street #2008, Scottsdale, AZ 85251
3beds
1,820sqft
Townhouse
Built in 2018
1,045 Square Feet Lot
$783,000 Zestimate®
$437/sqft
$3,701 Estimated rent
Home value
$783,000
$713,000 - $861,000
$3,701/mo
Zestimate® history
Owner options
List your home for rent
$3,701/mo
Rent Zestimate®
Find your next renter with Zillow Rental Manager. Plus, with online applications, you can quickly screen prospective tenants – for free.
$3,701/mo
Rent Zestimate®
Refinance and save
$6,893/mo
Est. payment
Refinancing to a lower rate could help reduce your monthly payments and save thousands over the life of the loan.
$6,893/mo
Est. payment
Explore your selling options
Work with a Zillow partner agent
Leverage their expertise and Zillow's premium Showcase listings to get your home seen by more buyers.
Get startedList with your own agent
Get your home in front of millions of buyers by listing it on Zillow.
Learn how to do itSell it yourself
Take full control of how buyers see your home on Zillow by listing For Sale by Owner (FSBO).
List your homeWhat's special
Sophisticated light fixturesPrivate balconySoaring ceilingsExpansive windowsCustom built-insPristine white cabinetryPrivate yard
Zillow last checked:
Listing updated:
Listed by:
Rachel Krill 928-246-4714,
Real Broker
Bought with:
Richard F Barker, SA635052000
Keller Williams Arizona Realty
Source: ARMLS,MLS#: 6747088
Facts & features
Interior
Bedrooms & bathrooms
- Bedrooms: 3
- Bathrooms: 3
- Full bathrooms: 2
- 1/2 bathrooms: 1
Heating
- ENERGY STAR Qualified Equipment, Natural Gas
Cooling
- HVAC SEER Rating, Central Air, Ceiling Fan(s), ENERGY STAR Qualified Equipment, Programmable Thmstat
Appliances
- Included: Dryer, Washer, Water Softener Owned, Built In Recycling, Refrigerator, Built-in Microwave, Disposal, Gas Range, Gas Oven
- Laundry: Upper Level, Inside, Engy Star (See Rmks)
Features
- Non-laminate Counter, High Speed Internet, Smart Home, Double Vanity, Other, See Remarks, Upstairs, Breakfast Bar, 9+ Flat Ceilings, Full Bth Master Bdrm, Separate Shwr & Tub
- Flooring: Vinyl, Tile
- Windows: Low Emissivity Windows, Double Pane Windows, ENERGY STAR Qualified Windows, Tinted Windows
- Has basement: No
- Has fireplace: No
- Common walls with other units/homes: 1 Common Wall,End Unit
Interior area
- Total structure area: 1,820
- Total interior livable area: 1,820 sqft
Property
Parking
- Total spaces: 2
- Parking features: Garage Door Opener, Direct Access
- Garage spaces: 2
Features
- Stories: 2
- Patio & porch: Patio
- Exterior features: Balcony
- Pool features: None
- Spa features: None
- Fencing: Block
- Has view: Yes
- View description: Mountain(s)
Lot
- Size: 1,045 Square Feet
- Features: North/South Exposure, Corner Lot, Desert Back, Desert Front, Irrigation Back
Details
- Parcel number: 13015308
Construction
Type & style
- Home type: Townhouse
- Architectural style: Contemporary
- Property subtype: Townhouse
- Attached to another structure: Yes
Materials
- Spray Foam Insulation, Stucco, Wood Frame, Painted, Block, Ducts Professionally Air-Sealed
- Roof: Foam
Condition
- Year built: 2018
Details
- Builder name: D&D Homes, Inc
Utilities & green energy
- Sewer: Public Sewer
- Water: City Water
Green energy
- Water conservation: Low-Flow Fixtures
Community & HOA
Community
- Security: Fire Sprinkler System, Security System Owned
- Subdivision: MUZE TOWNHOMES CONDOMINIUM
HOA
- Has HOA: Yes
- Services included: Insurance, Maintenance Grounds, Street Maint, Trash, Maintenance Exterior
- HOA fee: $3,260 annually
- HOA name: Muze Condominium
- HOA phone: 480-488-9294
Location
- Region: Scottsdale
Financial & listing details
- Price per square foot: $437/sqft
- Tax assessed value: $649,500
- Annual tax amount: $2,080
- Date on market: 9/4/2025
- Cumulative days on market: 203 days
- Listing terms: Cash,Conventional,FHA,VA Loan
- Ownership: Fee Simple
Price history
| Date | Event | Price |
|---|---|---|
| 3/13/2025 | Sold | $795,000-0.5%$437/sqft |
Source:  ARMLS #6747088 Report a problem ARMLS #6747088 Report a problem | ||
| 1/8/2025 | Price change | $799,000-2%$439/sqft |
Source: ARMLS #6747088 Report a problem | ||
| 11/13/2024 | Price change | $815,000-1.2%$448/sqft |
Source: ARMLS #6747088 Report a problem | ||
| 8/22/2024 | Listed for sale | $825,000+0.6%$453/sqft |
Source: ARMLS #6747088 Report a problem | ||
| 4/14/2022 | Sold | $820,000-2.2%$451/sqft |
Source: ARMLS #6363817 Report a problem | ||
| 3/15/2022 | Pending sale | $838,500$461/sqft |
Source:  HomeSmart #6363817 Report a problem HomeSmart #6363817 Report a problem | ||
| 3/4/2022 | Listed for sale | $838,500+57.9%$461/sqft |
Source: ARMLS #6363817 Report a problem | ||
| 10/31/2019 | Sold | $531,000$292/sqft |
Source: ARMLS #5925797 Report a problem | ||
Public tax history
| Year | Property taxes | Tax assessment |
|---|---|---|
| 2025 | $2,594 +23.9% | $64,950 -13.6% |
| 2024 | $2,093 +2.2% | $75,200 +124.1% |
| 2023 | $2,047 +3.1% | $33,551 -29.4% |
| 2022 | $1,986 -7.1% | $47,510 +4.4% |
| 2021 | $2,137 +538.4% | $45,510 +11.5% |
| 2020 | $335 | $40,820 +552.6% |
| 2019 | -- | $6,255 |
Find assessor info on the county website
Neighborhood: 85251
Nearby homes
- $175,500-- bd-- ba1.2k sqft3106 N 70th St, Scottsdale, AZ 85251Off Market
- $675,0002 bd2 ba1.8k sqft3106 N 70th St UNIT 2005, Scottsdale, AZ 85251Off Market
- $684,4002 bd2 ba1.8k sqft3106 N 70th St #2010, Scottsdale, AZ 85251Off Market

- $696,4003 bd3 ba1.9k sqft3106 N 70th St UNIT 2002, Scottsdale, AZ 85251Off Market

- $723,900-- bd3 ba1.8k sqft3106 N 70th St #2009, Scottsdale, AZ 85251Off Market
- $755,400-- bd3 ba1.8k sqft3106 N 70th St #2006, Scottsdale, AZ 85251Off Market
- $711,500-- bd3 ba1.8k sqft3106 N 70th St UNIT 2001, Scottsdale, AZ 85251Off Market
- $755,0002 bd3 ba1.8k sqft3106 N 70th St #2007, Scottsdale, AZ 85251Sold
Nearby schools
GreatSchools rating
- 4/10Tonalea Elementary SchoolGrades: PK-8Distance: 1.7 mi
- 7/10Coronado High SchoolGrades: 9-12Distance: 0.9 mi
Schools provided by the listing agent
- Elementary: Tonalea K-8
- Middle: Supai Middle School
- High: Coronado High School
- District: Scottsdale Unified District
Source: ARMLS. This data may not be complete. We recommend contacting the local school district to confirm school assignments for this home.
Get a cash offer in 3 minutes
Find out how much your home could sell for in as little as 3 minutes with a no-obligation cash offer.
Estimated market value
$783,000
Get a cash offer in 3 minutes
Find out how much your home could sell for in as little as 3 minutes with a no-obligation cash offer.
Estimated market value
$783,000
- Arizona
- Maricopa County
- Scottsdale
- 85251
- 3106 N 70TH Street Unit 2008
Nearby cities
Nearby neighborhoods
Nearby zip codes
Other Scottsdale Topics
