Skip main navigation
Sold for $700,000
  • $700,000

    3106 N Franklin Street, Denver, CO 80205

    4beds
    1,693sqft
    Single Family Residence
    Built in 1890
    4,250 Square Feet Lot
    $676,300 Zestimate®
    $413/sqft
    $3,239 Estimated rent

    Home value

    $676,300

    $636,000 - $724,000

    $3,239/mo

    Zestimate® history
    Loading
    Loading...

    Owner options

    List your home for rent

    $3,239/mo

    Rent Zestimate®

    Find your next renter with Zillow Rental Manager. Plus, with online applications, you can quickly screen prospective tenants – for free.

    Learn more

    $3,239/mo

    Rent Zestimate®

    Refinance and save

    $4,029/mo

    Est. payment

    Refinancing to a lower rate could help reduce your monthly payments and save thousands over the life of the loan.

    See today's rates

    $4,029/mo

    Est. payment

    Explore your selling options

    Work with a Zillow partner agent

    Leverage their expertise and Zillow's premium Showcase listings to get your home seen by more buyers.

    Get started

    List with your own agent

    Get your home in front of millions of buyers by listing it on Zillow.

    Learn how to do it

    Sell it yourself

    Take full control of how buyers see your home on Zillow by listing For Sale by Owner (FSBO).

    List your home

    What's special

    Modern upgradesBeautiful archesFruit treesBack deckOversized two-car garageCorner lotAmple closet space
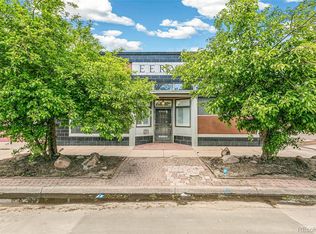
    Step into the charm and comfort of 3106 Franklin Street, a cool blend of Victorian style and modern flair. This 4-bedroom, 2-bathroom home boasts 1,693 square feet, and is where classic meets convenience and it's ready to welcome you! Inside, you’ll find fresh paint as of May 2025, beautiful arches, and a surprisingly roomy living area—a true find in homes of this style and age. The semi-open layout is perfect for entertaining, with a formal dining room, spacious kitchen and easy access to the patio through the kitchen. With its classic crown molding, beautiful wood floors, and it's modern upgrades commemorating the Victorian era, not a detail has been missed. Enter the front door into a large living room, perfect for listening to music or watching television. Through the formal dining room, the kitchen was recently updated with a fresh backsplash and quartz countertops in June 2025, plus new lighting to keep things bright. The gas stove has even been vented- not common for this age of home. Two bedrooms on the main floor and an updated full bath, complete the main floor. The stairs were recently refinished and adorned with a new handrail. Both bathrooms have been improved—new fixtures, vanities, mirrors and lighting. Upstairs, new flooring throughout and spacious bedrooms, one being a primary suite. The primary bathroom also has new flooring and a new toilet - and ample closet space! Outside, the corner lot shines with a fresh paint job and refreshed landscaping done in June 2025. There’s a new apple tree and fruit trees lining the curb and new plants along the south side of the house. The back deck's been painted too! Need storage or more space? Check out the oversized two-car garage with potential for an ADU. Enjoy easy snow days with a south-facing driveway, and soak in the privacy in the large yard while still being close to all of Denver’s cool spots. Come see for yourself how this home captures the best of both worlds—private living with a city life.

    Zillow last checked:

    Listing updated:

    Listed by:

    Sarah Clark 720-666-4572 s.clark@compass.com,

    Compass - Denver

    Bought with:

    Erin Posey, 100085729

    Compass - Denver

    Source: REcolorado as distributed by MLS GRID,MLS#: 9737494MLS Logo

    Facts & features

    Interior

    Bedrooms & bathrooms
    • Bedrooms: 4
    • Bathrooms: 2
    • Full bathrooms: 1
    • 3/4 bathrooms: 1
    • Main level bathrooms: 1
    • Main level bedrooms: 2
    Primary bedroom
    • Level: Upper
    Bedroom
    • Level: Main
    Bedroom
    • Level: Main
    Bedroom
    • Level: Upper
    Primary bathroom
    • Level: Upper
    Bathroom
    • Level: Main
    Dining room
    • Level: Main
    Laundry
    • Level: Upper
    Heating
    • Forced Air, Natural Gas
    Cooling
    • Central Air
    Appliances
    • Included: Dishwasher, Disposal, Dryer, Microwave, Oven, Refrigerator, Washer
    Features
    • Ceiling Fan(s), High Ceilings, Primary Suite, Radon Mitigation System
    • Flooring: Tile, Wood
    • Windows: Window Coverings
    • Basement: Cellar
    • Common walls with other units/homes: No Common Walls
    Interior area
    • Total structure area: 1,693
    • Total interior livable area: 1,693 sqft
    • Finished area above ground: 1,481
    • Finished area below ground: 0

    Property

    Parking
    • Total spaces: 2
    • Parking features: Concrete, Exterior Access Door
    • Garage spaces: 2
    Features
    • Levels: Two
    • Stories: 2
    • Entry location: Ground
    • Fencing: Full
    Lot
    • Size: 4,250 sqft
    • Features: Corner Lot, Historical District, Level, Near Public Transit
    • Residential vegetation: Grassed
    Details
    • Parcel number: 226504013
    • Zoning: U-SU-B1
    • Special conditions: Standard

    Construction

    Type & style
    • Home type: SingleFamily
    • Architectural style: Victorian
    • Property subtype: Single Family Residence
    Materials
    • Brick
    • Roof: Composition
    Condition
    • Updated/Remodeled
    • Year built: 1890

    Utilities & green energy

    • Sewer: Public Sewer

    Community & neighborhood

    Security
    • Security features: Security System, Smoke Detector(s)
    Location
    • Region: Denver
    • Subdivision: Downings Addition

    Other

    Other facts
    • Listing terms: 1031 Exchange,Cash,Conventional,FHA,VA Loan
    • Ownership: Individual
    • Road surface type: Paved

    Price history

    DateEventPrice
    7/22/2025Sold$700,000+0.6%$413/sqft
    Source: REcolorado as distributed by MLS GRID #9737494 Report a problem
    6/30/2025Pending sale$695,695$411/sqft
    Source: REcolorado as distributed by MLS GRID #9737494 Report a problem
    6/14/2025Listed for sale$695,695+98.8%$411/sqft
    Source: REcolorado as distributed by MLS GRID #9737494 Report a problem
    6/4/2013Sold$350,000+18.8%$207/sqft
    Source: Public Record Report a problem
    4/21/2009Sold$294,500+17.8%$174/sqft
    Source: Public Record Report a problem
    3/5/2005Sold$250,000+84.5%$148/sqft
    Source: Public Record Report a problem
    2/26/2004Sold$135,500$80/sqft
    Source: Public Record Report a problem

    Public tax history

    YearProperty taxesTax assessment
    2024$3,347 +7.5%$43,200 -17.8%
    2023$3,115 +3.6%$52,540 +34.1%
    2022$3,007 +3.9%$39,170 -2.8%
    2021$2,893 +2.9%$40,300 +3.4%
    2020$2,812 +25.1%$38,989 -0.7%
    2019$2,248 $39,262 +35.1%
    2018$2,248 +0.3%$29,060
    2017$2,242 -8.9%$29,060 -7.7%
    2016$2,459 +11.6%$31,480
    2015$2,203 0%$31,480 +18.7%
    2014$2,204 +7.2%$26,530
    2013$2,057 +17.9%$26,530 +8.4%
    2012$1,745 +33.6%$24,470
    2011$1,306 +2.2%$24,470 +24.8%
    2010$1,277 -15%$19,610
    2009$1,503 +2.1%$19,610 -12.8%
    2008$1,472 +45.7%$22,500 +2.2%
    2007$1,011 +1.1%$22,010 +45.8%
    2006$1,000 +11%$15,100
    2005$901 +14.6%$15,100 +5%
    2003$786 +1.9%$14,380 +9.5%
    2002$771 $13,130 +50.2%
    2001-- $8,740

    Find assessor info on the county website

    Neighborhood: Whittier

    Nearby schools

    GreatSchools rating
    Schools provided by the listing agent
    • Elementary: Cole Arts And Science Academy
    • Middle: Bruce Randolph
    • High: Manual
    • District: Denver 1

    Source: REcolorado as distributed by MLS GRID. This data may not be complete. We recommend contacting the local school district to confirm school assignments for this home.

    Get a cash offer in 3 minutes
    Find out how much your home could sell for in as little as 3 minutes with a no-obligation cash offer.
    Estimated market value
    $676,300
    Get a cash offer in 3 minutes
    Find out how much your home could sell for in as little as 3 minutes with a no-obligation cash offer.
    Estimated market value
    $676,300