Skip main navigation
Closed
  • $599,000

    3106 N Sawyer Ave, Chicago, IL 60618

    3beds
    2,246sqft
    Single Family Residence
    Built in 1885
    4,551 Square Feet Lot
    $621,000 Zestimate®
    $267/sqft
    $3,002 Estimated rent

    Home value

    $621,000

    $590,000 - $658,000

    $3,002/mo

    Zestimate® history
    Loading
    Loading...

    Owner options

    List your home for rent

    $3,002/mo

    Rent Zestimate®

    Find your next renter with Zillow Rental Manager. Plus, with online applications, you can quickly screen prospective tenants – for free.

    Learn more

    $3,002/mo

    Rent Zestimate®

    Refinance and save

    $4,372/mo

    Est. payment

    Refinancing to a lower rate could help reduce your monthly payments and save thousands over the life of the loan.

    See today's rates

    $4,372/mo

    Est. payment

    Explore your selling options

    Work with a Zillow partner agent

    Leverage their expertise and Zillow's premium Showcase listings to get your home seen by more buyers.

    Get started

    List with your own agent

    Get your home in front of millions of buyers by listing it on Zillow.

    Learn how to do it

    Sell it yourself

    Take full control of how buyers see your home on Zillow by listing For Sale by Owner (FSBO).

    List your home

    What's special

    Tall ceilingsEastern exposureExtra wide lotLovely tree-lined streetFormal dining roomHardwood floors throughoutBack deck faces yard
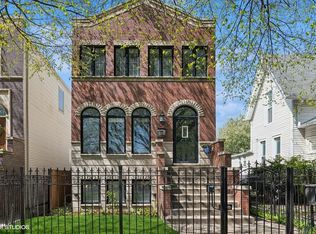
    Avondale farmhouse on lovely tree-lined street. Home flooded with natural light. Tall ceilings. Eastern exposure. This house sits on an extra wide lot and has an oversized, tall 3 car garage with truck bay. Hardwood floors throughout. Formal dining room. Family room on main level. Second level features 3 spacious bedrooms w/ maple floors. Full basement currently used for laundry and storage. Back deck faces yard. High sought area w/ public trans & Kennedy US 90/94 a couple blocks away. Shopping, dining and entertainment all within walking distance. Selling as-is. Seller needs 30 day leaseback after closing.

    Zillow last checked:

    Listing updated:

    Listed by:

    Dulce Ramos 773-719-7100,

    Chicago Sweet Homes Realty Inc

    Bought with:

    Patrick Teets

    Jameson Sotheby's Intl Realty

    Source: MRED as distributed by MLS GRID,MLS#: 12719290MLS Logo

    Facts & features

    Interior

    Bedrooms & bathrooms
    • Bedrooms: 3
    • Bathrooms: 1
    • Full bathrooms: 1
    Rooms
    • Room types: No additional rooms
    Primary bedroom
    • Features: Flooring (Hardwood)
    • Level: Second
    • Area: 156 Square Feet
    • Dimensions: 13X12
    Bedroom 2
    • Features: Flooring (Hardwood)
    • Level: Second
    • Area: 130 Square Feet
    • Dimensions: 10X13
    Bedroom 3
    • Features: Flooring (Hardwood)
    • Level: Second
    • Area: 90 Square Feet
    • Dimensions: 9X10
    Dining room
    • Features: Flooring (Hardwood)
    • Level: Main
    • Area: 156 Square Feet
    • Dimensions: 13X12
    Family room
    • Features: Flooring (Hardwood)
    • Level: Main
    • Area: 156 Square Feet
    • Dimensions: 12X13
    Kitchen
    • Features: Kitchen (Eating Area-Table Space), Flooring (Hardwood)
    • Level: Main
    • Area: 176 Square Feet
    • Dimensions: 16X11
    Living room
    • Features: Flooring (Hardwood)
    • Level: Main
    • Area: 182 Square Feet
    • Dimensions: 13X14
    Heating
    • Natural Gas, Forced Air
    Cooling
    • Central Air
    Appliances
    • Included: Range, Refrigerator
    • Laundry: Gas Dryer Hookup, In Unit, Common Area, Sink
    Features
    • 1st Floor Full Bath, High Ceilings, Separate Dining Room
    • Flooring: Hardwood
    • Basement: Unfinished,Exterior Entry,Full
    Interior area
    • Total structure area: 2,244
    • Total interior livable area: 2,246 sqft

    Property

    Parking
    • Total spaces: 3
    • Parking features: Garage, Yes, Garage Owned, Detached
    • Garage spaces: 3
    Accessibility
    • Accessibility features: No Disability Access
    Features
    • Stories: 2.5
    • Fencing: Fenced
    • Body of water: N
    Lot
    • Size: 4,551 Square Feet
    • Dimensions: 37 x 123
    Details
    • Parcel number: 13262060370000
    • Special conditions: None

    Construction

    Type & style
    • Home type: SingleFamily
    • Architectural style: Farmhouse,Traditional
    • Property subtype: Single Family Residence
    Materials
    • Frame
    • Foundation: Concrete Perimeter
    • Roof: Asphalt
    Condition
    • New construction: No
    • Year built: 1885
    Details
    • Builder model: Farmhouse

    Utilities & green energy

    • Electric: Circuit Breakers, 100 Amp Service
    • Sewer: Public Sewer
    • Water: Lake Michigan, Public

    Community & HOA

    Community
    • Features: Curbs, Sidewalks, Street Lights, Street Paved
    HOA
    • Services included: None
    Location
    • Region: Chicago

    Financial & listing details

    • Price per square foot: $267/sqft
    • Tax assessed value: $520,000
    • Annual tax amount: $9,287
    • Date on market: 7/30/2026
    • Listing terms: Cash
    • Ownership: Fee Simple

    Price history

    DateEventPrice
    9/16/2026Sold$599,000-0.2%$267/sqft
    Source: MRED as distributed by MLS GRID #12719290 Report a problem
    8/7/2026Pending sale$599,900$267/sqft
    Source: MRED as distributed by MLS GRID #12719290 Report a problem
    7/30/2026Listed for sale$599,900+140%$267/sqft
    Source: MRED as distributed by MLS GRID #12719290 Report a problem
    9/18/2003Sold$250,000$111/sqft
    Source: Public Record Report a problem

    Public tax history

    YearProperty taxesTax assessment
    2024$9,287 +23%$52,000 +24.9%
    2023$7,553 -5.9%$41,636 -7.5%
    2022$8,024 -15.4%$45,035 -10.6%
    2021$9,488 +40.7%$50,360 +51.4%
    2020$6,745 -1.5%$33,273 -11%
    2019$6,847 -5.2%$37,386 -6.5%
    2018$7,220 +5.2%$39,988 +13.4%
    2017$6,864 +4.6%$35,263
    2016$6,563 +9.7%$35,263
    2015$5,981 +47%$35,263 +43.9%
    2014$4,069 +2.3%$24,500
    2013$3,978 +0.7%$24,500
    2012$3,949 -28.9%$24,500 -36.1%
    2011$5,556 +2%$38,329
    2010$5,448 +7.9%$38,329
    2009$5,051 +15.1%$38,329 +2.7%
    2008$4,389 +9.7%$37,311
    2007$4,001 +36.1%$37,311 +49.2%
    2006$2,940 -22.3%$24,999 0%
    2005$3,786 +35.8%$25,000
    2004$2,788 +4.4%$25,000
    2003$2,669 +3.5%$25,000 +54.5%
    2002$2,580 +5.2%$16,184
    2001$2,452 +18.5%$16,184
    2000$2,069 $16,184 +26.7%
    1999$2,069 $12,770
    Find assessor info on the county website

    Neighborhood: Avondale

    Nearby schools

    GreatSchools rating
    Schools provided by the listing agent
    • Elementary: Avondale Elementary School
    • Middle: Logandale Middle School
    • High: Schurz High School
    • District: 299

    Source: MRED as distributed by MLS GRID. This data may not be complete. We recommend contacting the local school district to confirm school assignments for this home.

    Get a cash offer in 3 minutes
    Find out how much your home could sell for in as little as 3 minutes with a no-obligation cash offer.
    Estimated market value

    $621,000

    Get a cash offer in 3 minutes
    Find out how much your home could sell for in as little as 3 minutes with a no-obligation cash offer.
    Estimated market value

    $621,000